
House T4 for sale in Torres Novas
Torres Novas (São Pedro), Lapas e Ribeira Branca


 +41
499 000 €Sale
id. 120941071-522
190 m²
4 Bedrooms
Description
HOUSE WITH A HABITABLE ANNEXE IN TORRES NOVAS “…here, we come in through the courtyard…” For many people wishing to move into a house in Torres Novas, selling their current apartment is an increasingly common step. It is a decision that offers more space, privacy and freedom, as well as the possibility of generating additional income or providing a better quality of life for the whole family.
In one of the most sought-after areas of Torres Novas, you will find a two-storey house with a courtyard, garage and a fully habitable one-bedroom annexe, which has its own independent entrance through a pleasant, low-maintenance outdoor area. An increasingly rare combination that brings comfort, privacy, versatility and investment potential together in one property.
The main house is thoughtfully arranged over two floors, allowing the main day-to-day needs to be met on the ground floor — an increasingly desirable feature for those who value comfort, accessibility and future-proof living. This is where everyday life takes place, with all the essential rooms needed for a practical and comfortable lifestyle.
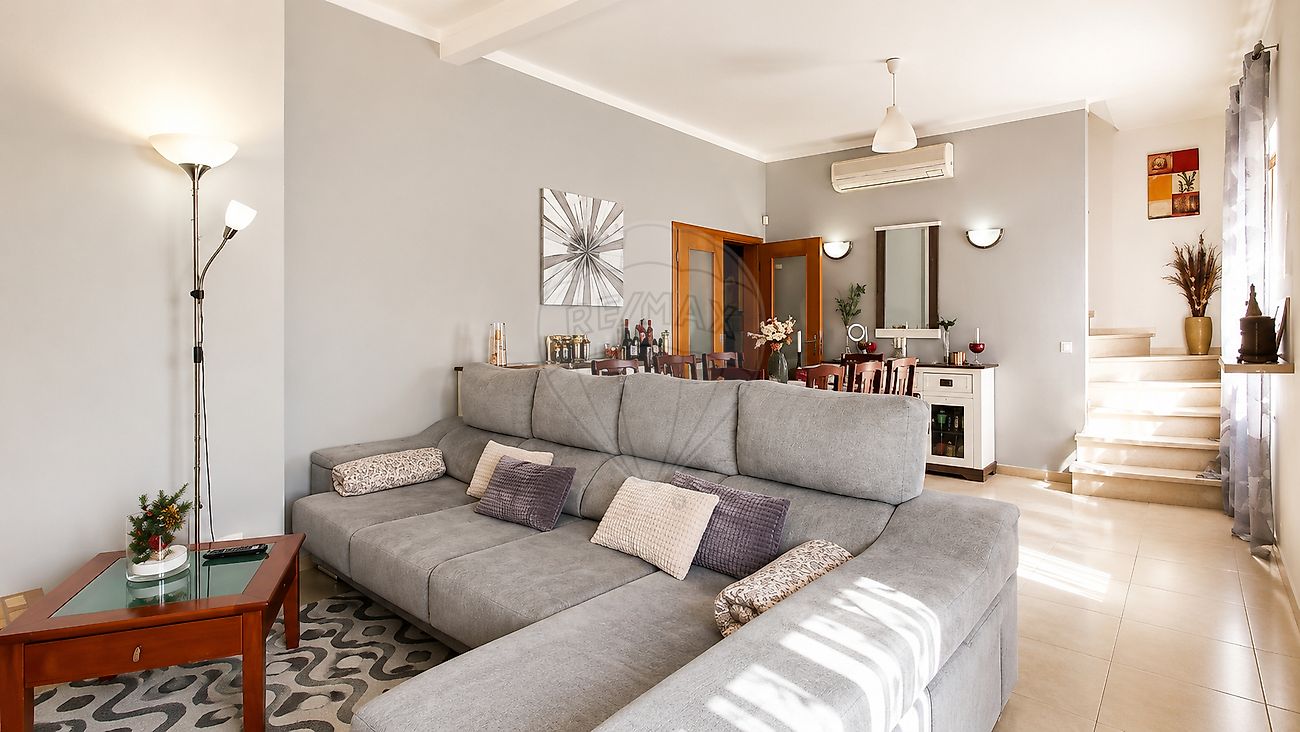
The spacious living room stands out, featuring a fireplace and air conditioning, while two generous windows fill the space with natural light throughout the day. This floor also includes a bright and spacious kitchen with a window and direct access to the courtyard, ideal for family moments, a laundry/utility room, a versatile bedroom that could also be used as an office, and a complete bathroom with a bathtub.
The first floor is dedicated to the property’s more private area. It comprises three bedrooms, one of which is en-suite, an independent walk-in wardrobe designed to serve all the bedrooms, a second complete bathroom with a bathtub and a particularly inviting balcony overlooking Torres Novas Castle. Designed to provide comfort throughout the year, the house benefits from air conditioning in the living room, pre-installation for climate control in the remaining rooms and mains gas.
As the perfect complement to the main house, the property also includes a completely independent and habitable one-bedroom annexe, comprising a kitchen, a living room with a fireplace, a bedroom and a bathroom. This versatile space could be used to accommodate relatives, allow parents or adult children to live with complete independence, create a separate workspace or even generate rental income.
In a market where demand for independent homes remains high, this versatility represents a rare opportunity to combine quality of life with income-generating potential. Outside, you will find something increasingly difficult to come across: space. Space for outdoor dining or for adding an inviting swimming pool.
Space for children to play safely. Space for pets to run freely. Space for leisure, socialising and relaxation. A well-balanced outdoor area, large enough to enjoy the freedom of living in a house, yet designed for simple and straightforward maintenance. The enclosed garage further enhances the property’s functionality, providing not only secure parking but also valuable storage space for tools, bicycles or leisure equipment, contributing to a more practical and organised lifestyle.
Perhaps the greatest advantage of this property, however, is its ability to adapt to your family’s future needs. Its configuration could allow for the creation of two separate residential units with independent entrances at a later stage, opening the door to new uses and potential capital appreciation.
All of this is located in one of the best areas of Torres Novas, within walking distance of Artur Gonçalves Secondary School, Continente Modelo supermarket, McDonald’s, Torres Novas Hospital and the future Family Health Unit. The property also benefits from a strategic location for those who commute regularly.
It is just one minute from the access roads to the A23 and A1 motorways, at the Torres Novas junction, providing fast connections to Lisbon, Porto and the rest of the country. Some houses are simply places to live. Others grow alongside a family’s plans, dreams and different stages of life. Perhaps that is why, in this house, “…friends come in through the courtyard…” And you will always be welcome to get in touch.
Details
Gross Area m²
190Total Lot Area m²
350Living Area m²
149Bedrooms
4Year of Construction
1975Elevator
NoParking
NoElectric Car Charging
NoMap
Rooms
Kitchen
Bedroom
Bedroom
Bedroom
Bedroom
Living Room
Mortgage Calculator
Property value499 000 €
Down Payment
49 900 €10%
Amortization Period:30 years
Monthly Payment (*)2016,66 €
(*) The monthly payment shown is a reference value, based on a variable rate (6-month Euribor), and does not replace a more complete and detailed financial analysis!
The information resulting from these simulations is merely indicative, intended to guide the estimated cost, according to the data provided by the user. Each financial institution has its own financing policies and conditions, and is not bound by the results of this simulation.