Description
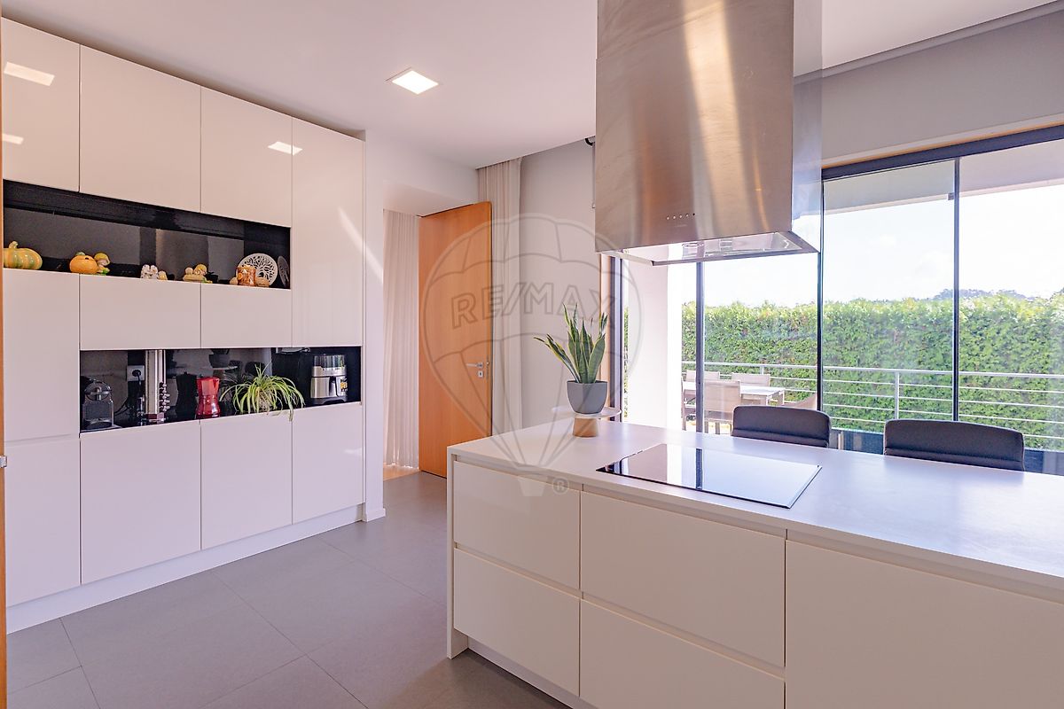
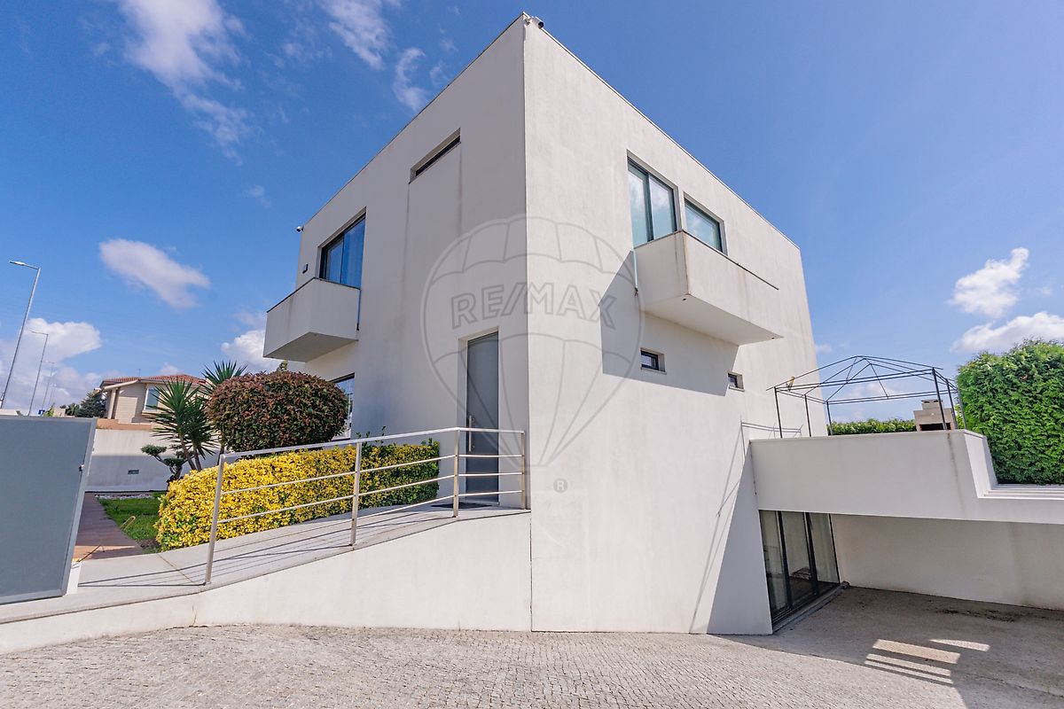
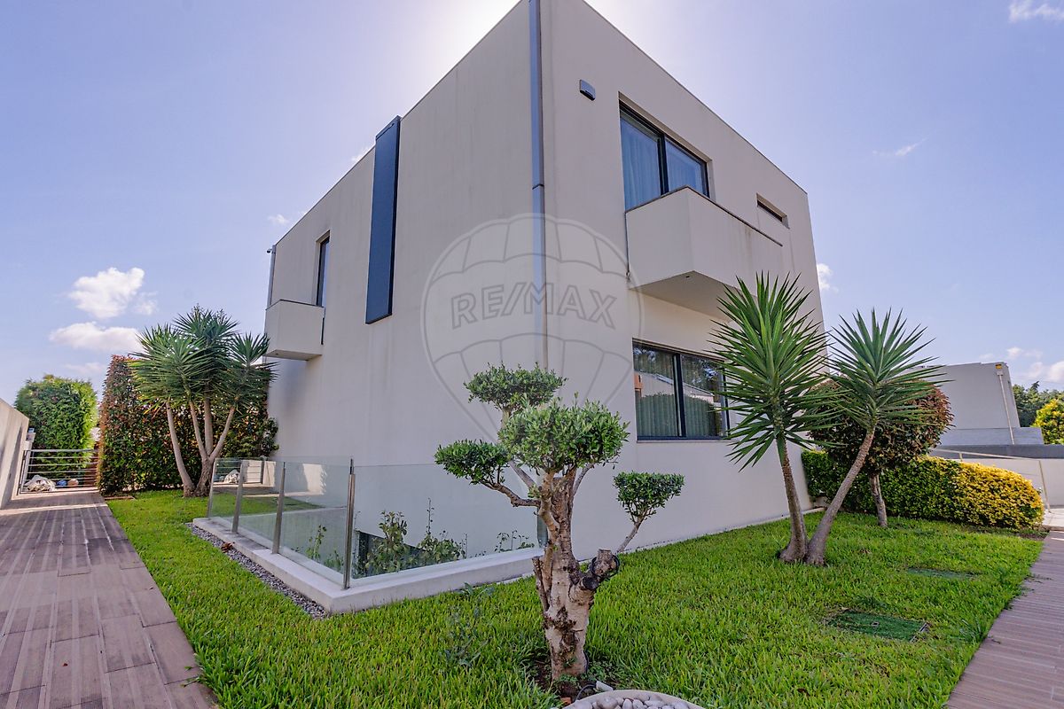
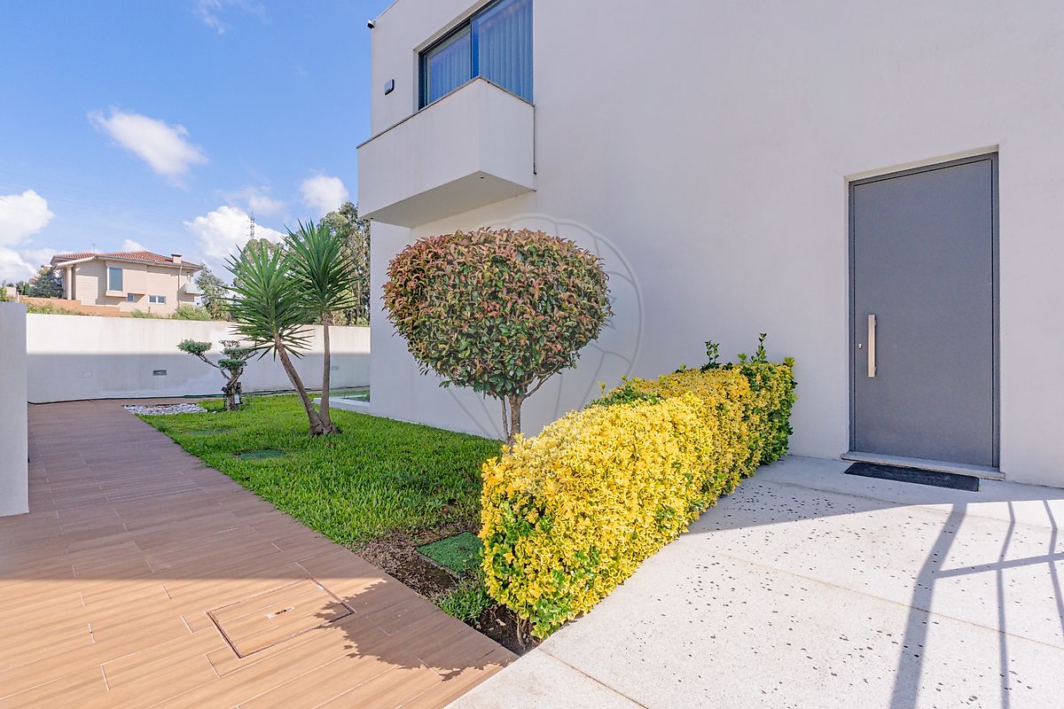
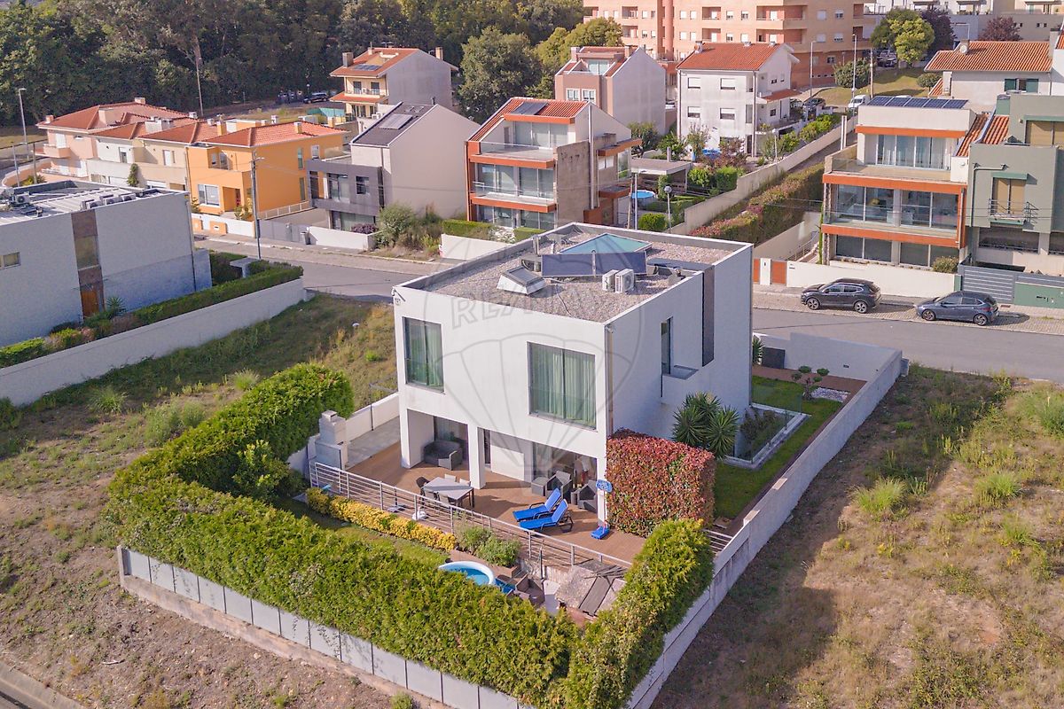
4-sided 3-bedroom + 1 house | Built by J. Camilo | Avintes A home where space, quality, and comfort make all the difference. A 3-bedroom + 1, four-sided house spread over three floors, built by J. Camilo, located next to the N222 roundabout in Avintes, with excellent access and close to Lidl and the Vila Nova de Gaia Biological Park. With generous living spaces and high-quality finishes, this house stands out for its excellent construction and functional layout, designed to provide comfort in everyday life. The private area, located on the first floor features: three spacious bedrooms with ample storage, highlighted by the extraordinary master suite—approximately 38 m²—with a walk-in closet and a bathroom featuring a shower and bathtub. There is also a full bathroom serving the other two bedrooms. The living area on the ground floor featuring: a spacious living room equipped with a wood-burning stove and air conditioning, opens directly onto the kitchen, creating a pleasant and functional space. Both the living room and the kitchen have access to the terrace and garden, providing an excellent connection to the outdoors. The basement adds significant value it features: a spacious living room, an additional room that can be used as a bedroom, office, or other space, and a guest bathroom. This versatile floor easily adapts to the needs of any family. The living room was originally designed as a garage, allowing for more versatile use today. Parking is provided in the outdoor porch, which also offers direct access from the living room. High-quality construction, central vacuum system, air conditioning, solar panels for water heating, blackout curtains, an alarm system, and skylights are all important features worth highlighting. Prime location in Avintes, next to the N222, with easy access to major roads, shops, and services. A complete, spacious, and versatile home, ideal for those seeking quality construction and space for the whole family. Schedule your visit and come discover everything this home has to offer.
Additional information: Year built: 2014 Gross private area: 226.70 m² Gross auxiliary area: 149.70 m²
Mortgage Calculator
Property value625 000 €
Monthly Payment (*)2525,88 €
(*) The monthly payment shown is a reference value, based on a variable rate (6-month Euribor), and does not replace a more complete and detailed financial analysis!
The information resulting from these simulations is merely indicative, intended to guide the estimated cost, according to the data provided by the user. Each financial institution has its own financing policies and conditions, and is not bound by the results of this simulation.