Description
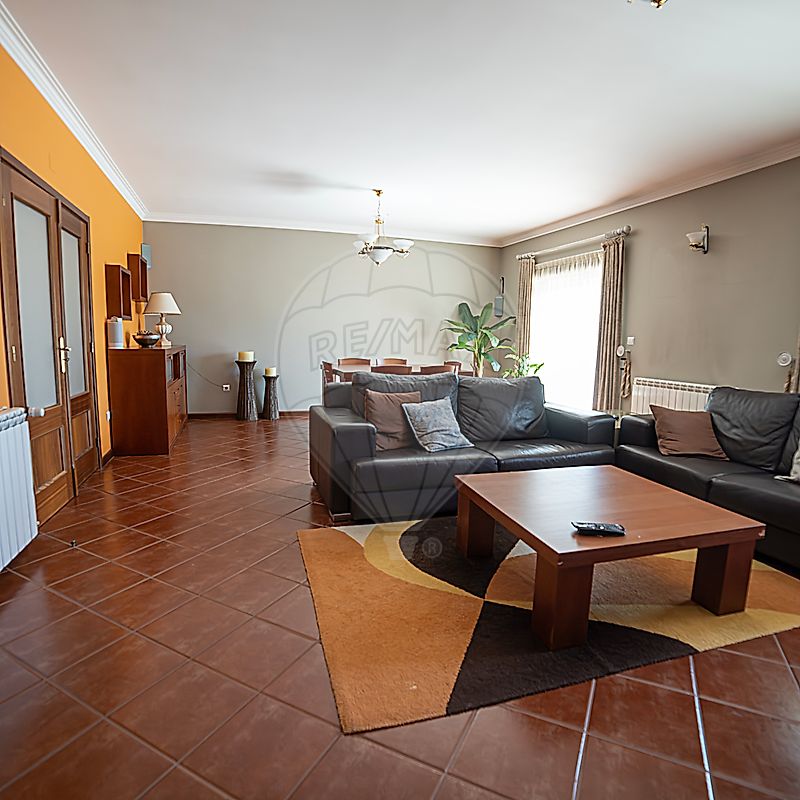
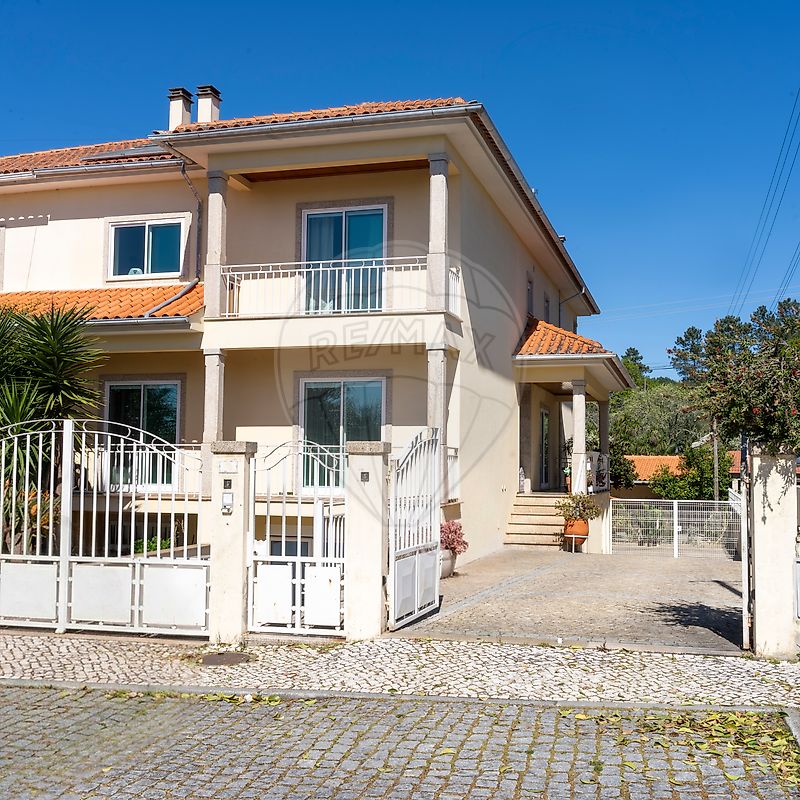
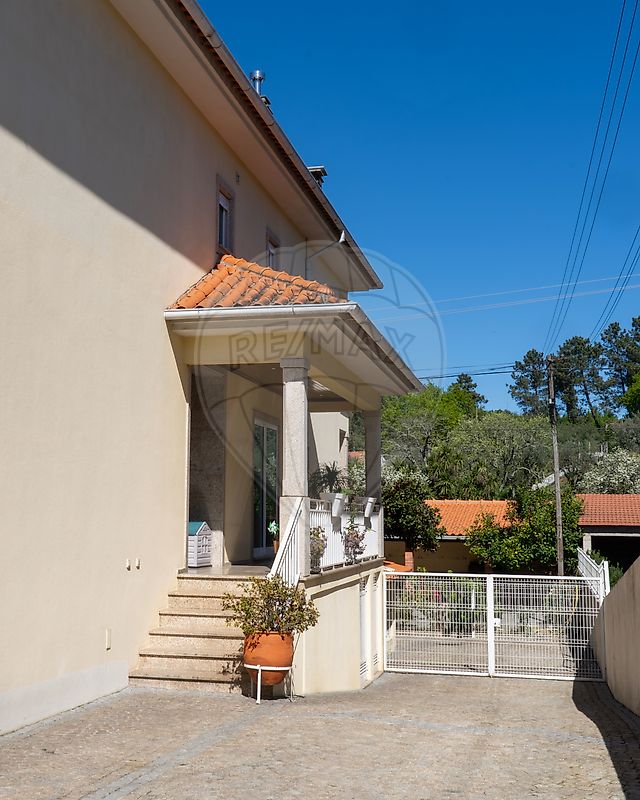
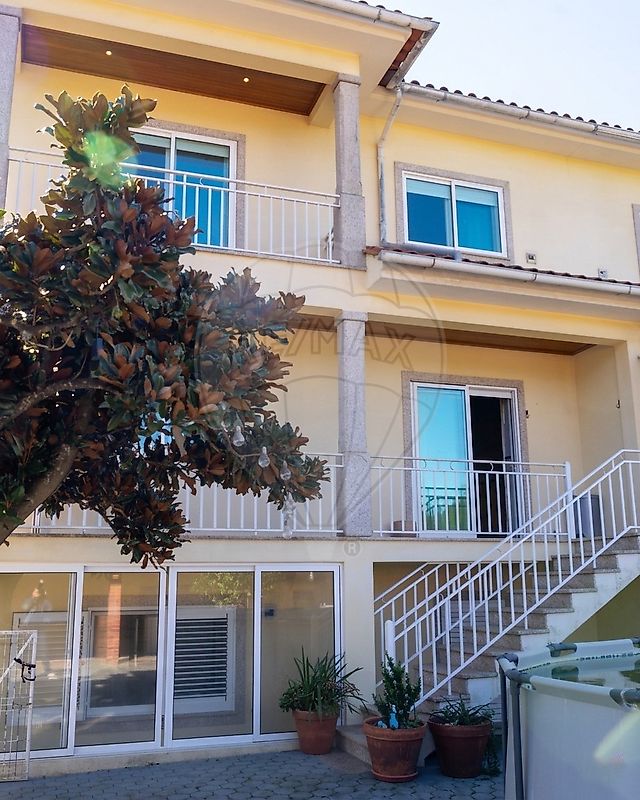
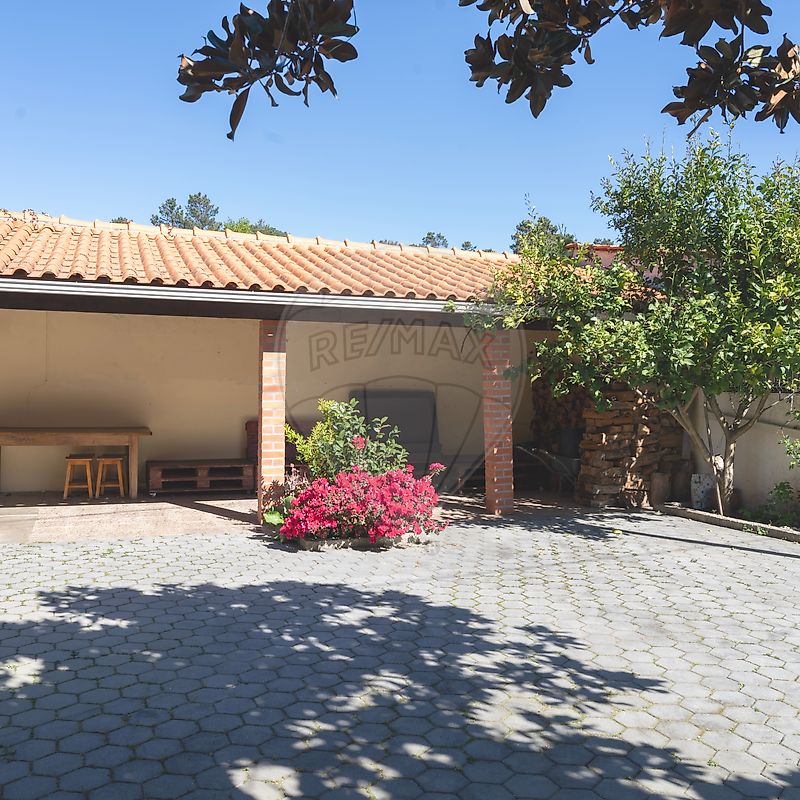
4-Bedroom Semi-Detached House in the City of Viseu! Located on Rua Amor de Perdição, in Viso Sul—one of the most sought-after and rapidly appreciating residential areas—this property combines the peace and quiet of a tranquil neighborhood with immediate proximity to all amenities, schools, and access to the city. The home is spread over 4 floors, with the following features: Basement: spacious living room, ideal for entertaining; utility kitchen with access to the outdoors, where there is a barbecue and leisure area; bathroom; and storage room.
Ground Floor: Welcoming entry hall, spacious and bright living room, practical kitchen with pantry, office, and guest bathroom. 1st Floor (Private Area): 4 spacious bedrooms with built-in closets and 3 full bathrooms (including an en suite). Attic: A spacious and versatile area, perfect for a living room, game room, gym, or multipurpose space. Outdoor Area: Spacious terrace for al fresco dining, leisure area, garage, and storage room. Climate Control: Air Conditioning and Hot Water: Equipped with solar thermal panels, a diesel boiler, a wood-burning heat recovery stove, and a backup electric water heater. A unique opportunity in Viseu for those who value real space, privacy, and a secure investment in a prime location. Schedule your visit today and come fall in love with your new home!
Mortgage Calculator
Property value450 000 €
Monthly Payment (*)1818,63 €
(*) The monthly payment shown is a reference value, based on a variable rate (6-month Euribor), and does not replace a more complete and detailed financial analysis!
The information resulting from these simulations is merely indicative, intended to guide the estimated cost, according to the data provided by the user. Each financial institution has its own financing policies and conditions, and is not bound by the results of this simulation.