
House T5 for sale in Cascais
Cascais e Estoril
 +35
5 850 000 €Sale
id. 125571052-271
502 m²
5 Bedrooms
Description
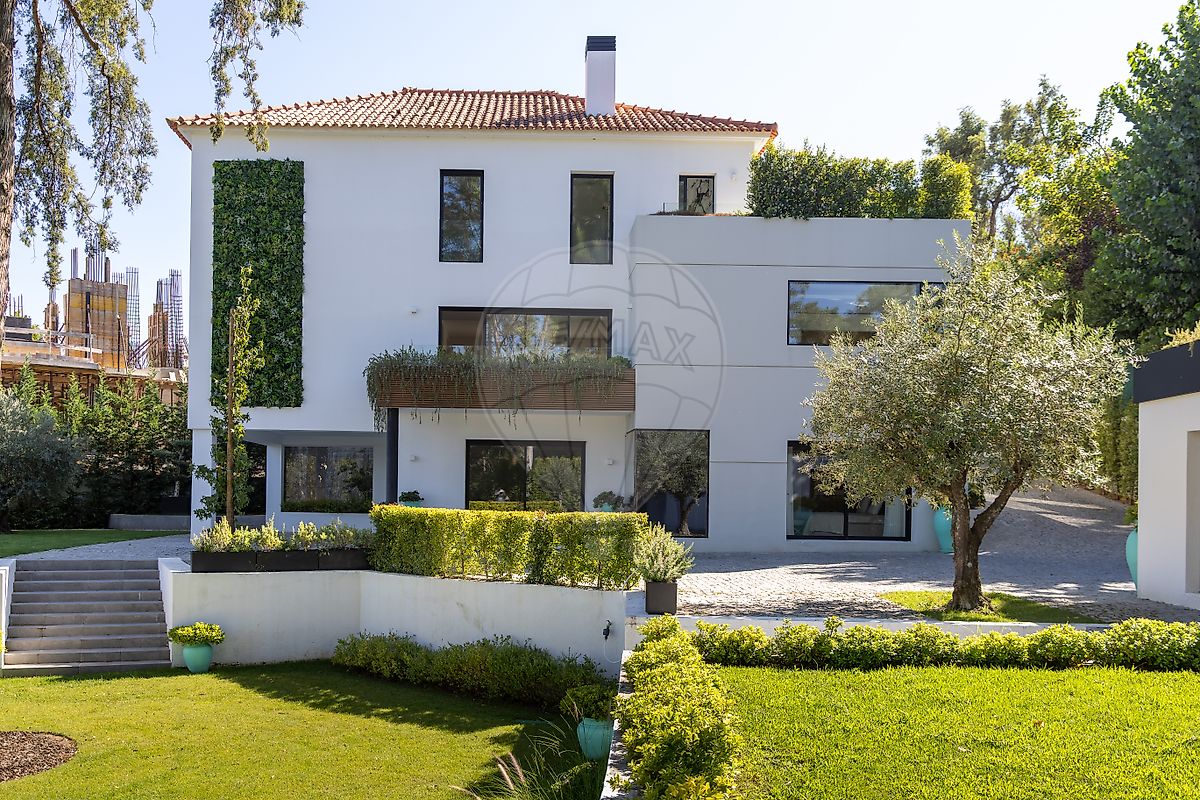
A Private Contemporary Residence on 2,000 sqm in the Heart of Estoril | €5,850,000 | 5 Bedrooms | 4 En-Suite Bedrooms | 6 Bathrooms | 3 Floors | 2,000 sqm Plot Set on one of Estoril’s most prestigious residential avenues, this exceptional contemporary residence offers something increasingly rare: 2,000 sqm of private grounds in a central Estoril location, surrounded by mature greenery and just moments from the sea.
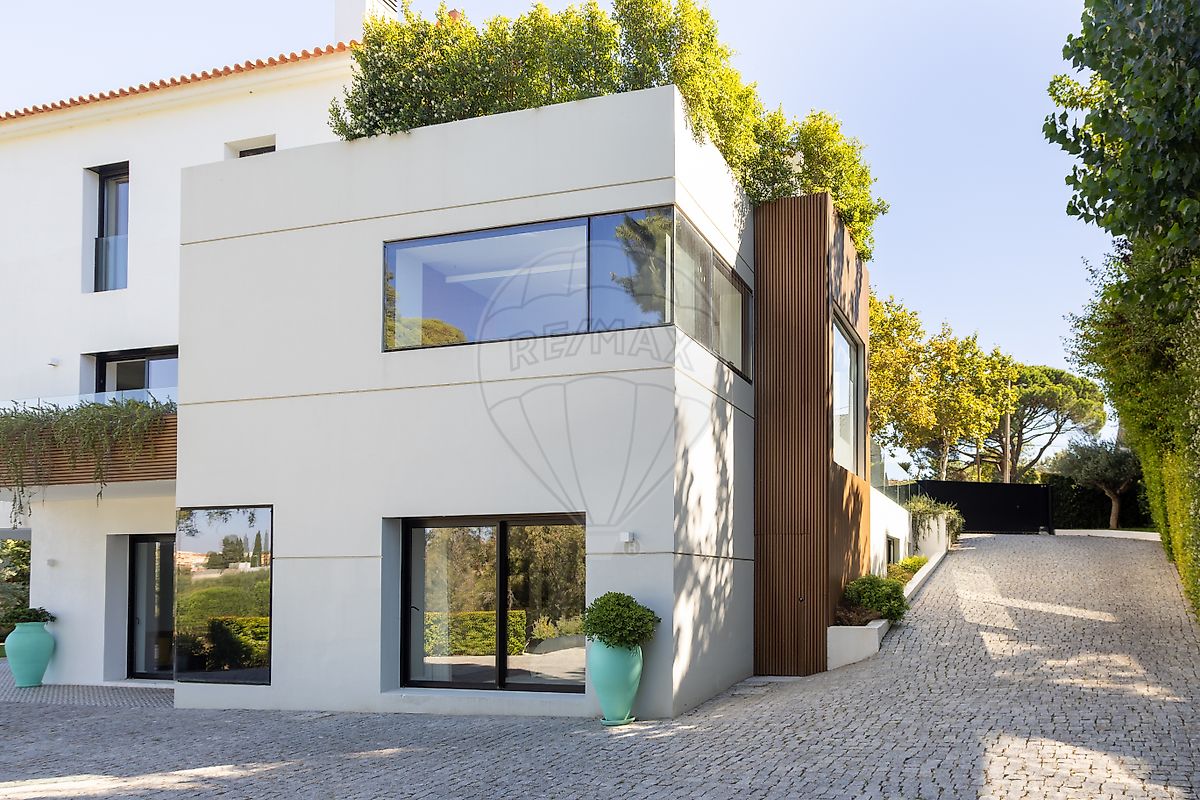
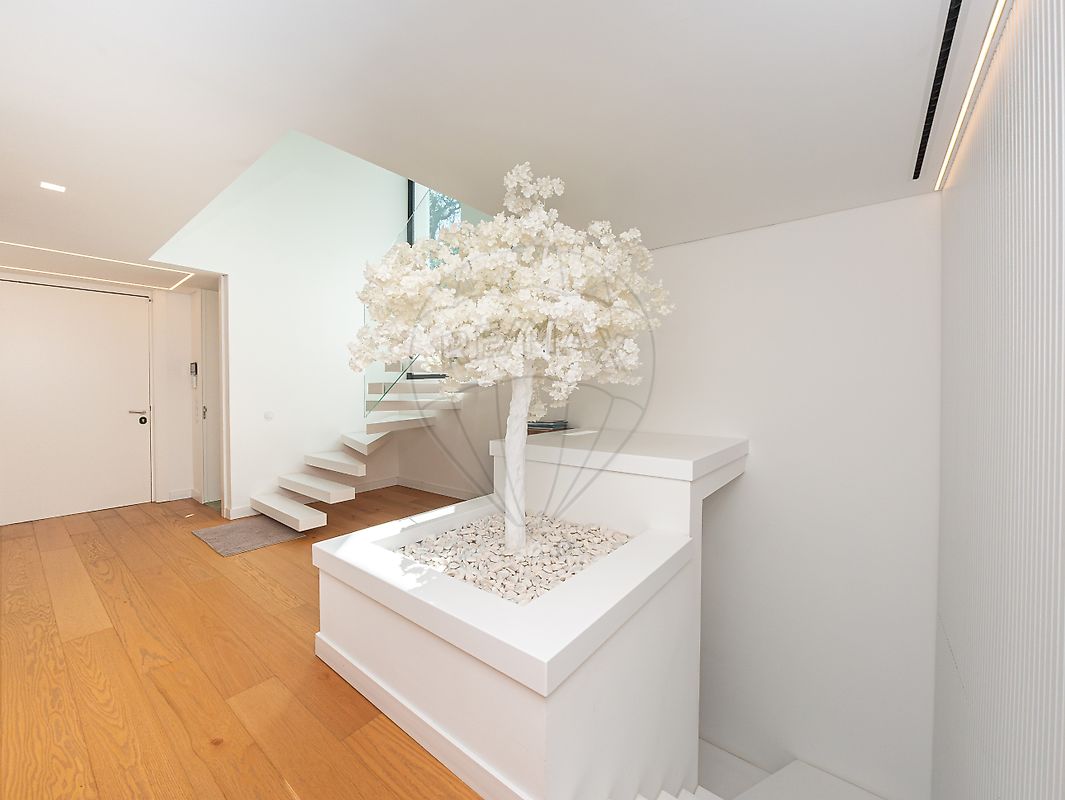
Combining privacy, natural light and beautifully designed outdoor spaces, the property has been completely renovated to create an elegant home where contemporary architecture and relaxed coastal living come together effortlessly. Arranged across three floors, the residence offers 502 sqm of gross built area, including 414 sqm of private living space and 88 sqm of ancillary areas.
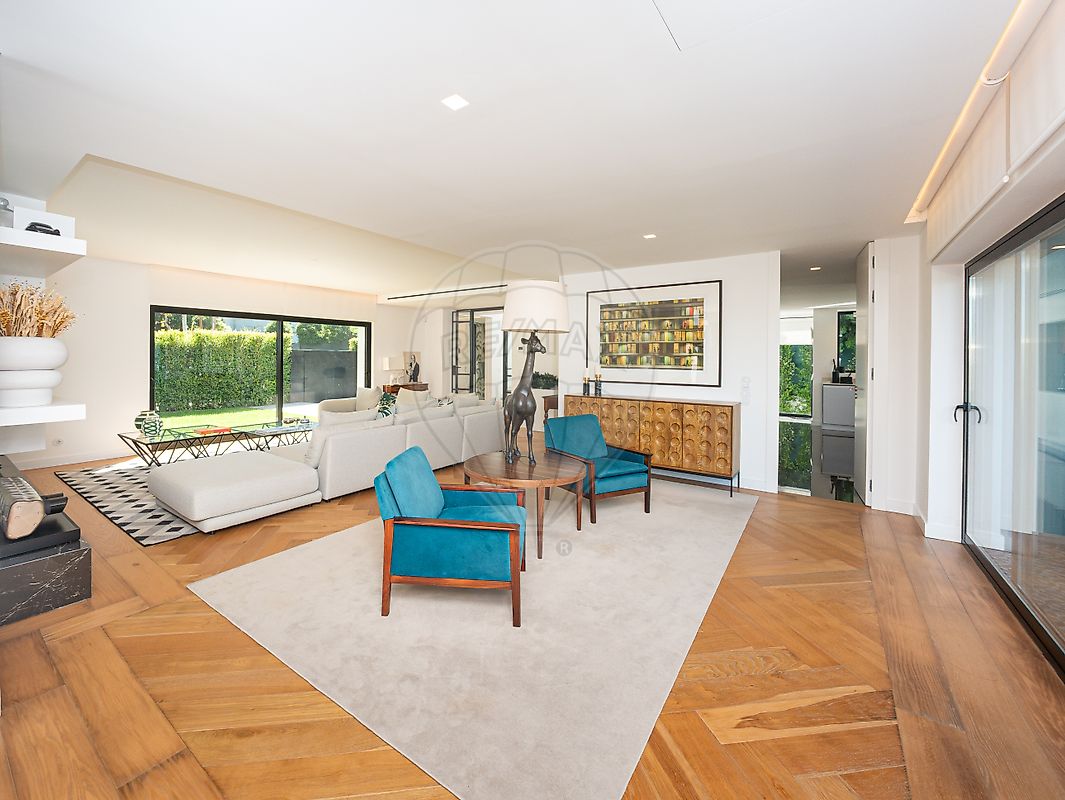
Contemporary Architecture, Designed Around Light Light is at the heart of the home. With north- and south-facing façades and an open setting free from significant obstruction by neighbouring properties, natural light flows throughout the interiors, enhancing the sense of space and connection with the surrounding gardens.
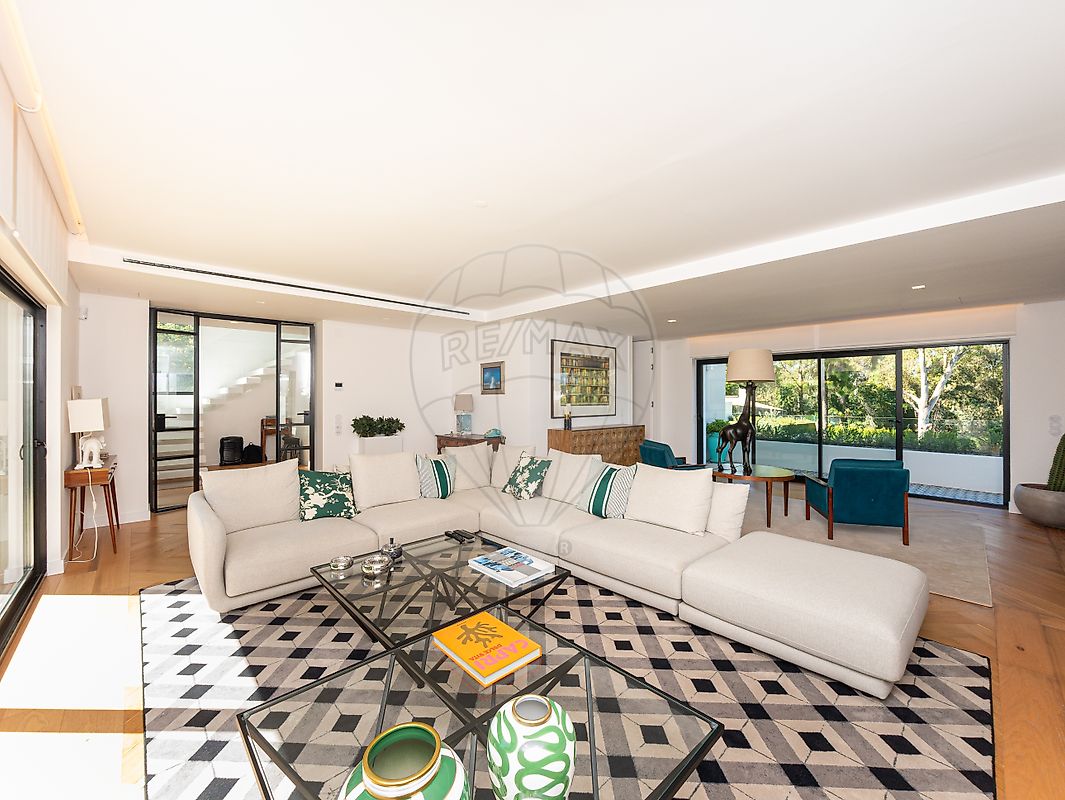
The architecture is contemporary and understated, defined by clean lines, expansive glazing and carefully selected materials. Generous living areas open naturally onto the gardens, blurring the boundaries between indoors and outdoors and creating a home particularly suited to the year-round lifestyle of the Portuguese coast.
Elegant, Effortless Living The residence features five bedrooms, four of them en suite, offering privacy and comfort for family and guests alike. Six bathrooms and three independent entrances provide additional flexibility, allowing the different areas and floors of the home to adapt easily to family life, entertaining and hosting guests.
At the heart of the house, the contemporary fully equipped kitchen combines refined design with everyday functionality. Generous storage areas and pantries have been thoughtfully incorporated, allowing the main living spaces to remain elegant and uncluttered. A Private 2,000 sqm Garden Perhaps the property’s greatest luxury is the space that surrounds it.
Set within 2,000 sqm of landscaped grounds, the residence is embraced by mature trees, generous lawns and a collection of outdoor areas designed for relaxation, entertaining and quiet moments throughout the day. The scale of the grounds creates a remarkable sense of privacy for such a central location.
It is a home where mornings can begin in the garden, afternoons can be spent outdoors and evenings can be shared with family and friends — all within the privacy of your own grounds. The Estoril Way of Life Estoril has long been one of Portugal’s most distinguished coastal destinations, combining the relaxed atmosphere of life by the Atlantic with the sophistication and convenience of an established international community.
From this location, beaches, restaurants, shops, international schools, golf courses and the many leisure amenities of the Cascais coastline are all within easy reach. The centre of Cascais and its marina are just a few minutes away, while Lisbon remains easily accessible for business, culture or international travel.
It is a location that allows everyday life to move naturally between the sea, the garden and the city — enjoying the outdoors for much of the year while remaining connected to everything the Lisbon region has to offer. More than a contemporary villa, this is a private retreat offering space, light and understated elegance in one of Estoril’s most desirable residential settings.
Private viewings by appointment.
Details
Gross Area m²
502Total Lot Area m²
2000Living Area m²
414Bedrooms
5Year of Construction
2024Elevator
NoParking
YesElectric Car Charging
NoMap
Rooms
Kitchen
Bedroom
Bedroom
Bedroom
Bedroom
Bedroom
Living Room
Parking
Mortgage Calculator
Property value5 850 000 €
Down Payment
585 000 €10%
Amortization Period:30 years
Monthly Payment (*)23 642,20 €
(*) The monthly payment shown is a reference value, based on a variable rate (6-month Euribor), and does not replace a more complete and detailed financial analysis!
The information resulting from these simulations is merely indicative, intended to guide the estimated cost, according to the data provided by the user. Each financial institution has its own financing policies and conditions, and is not bound by the results of this simulation.