
Apartment T5 for sale in Lisboa
Campolide
 +46
1 718 000 €Sale
id. 126401212-56
210 m²
5 Bedrooms
2 WC
Description
TWIN TOWERS | LISBON Luxury 5-bedroom residence with approximately 225 m² of private living space, 2 balconies and 2 parking spaces 5 bedrooms | ~225 m² of private living space | 65 m² of ancillary area | 4 bathrooms | 2 balconies | 2 parking spaces | Office | 5th floor Located on the 5th floor of the iconic Twin Towers , this 5-bedroom residence stands out for its generous proportions, high-quality finishes and particularly well-balanced layout between social and private areas.
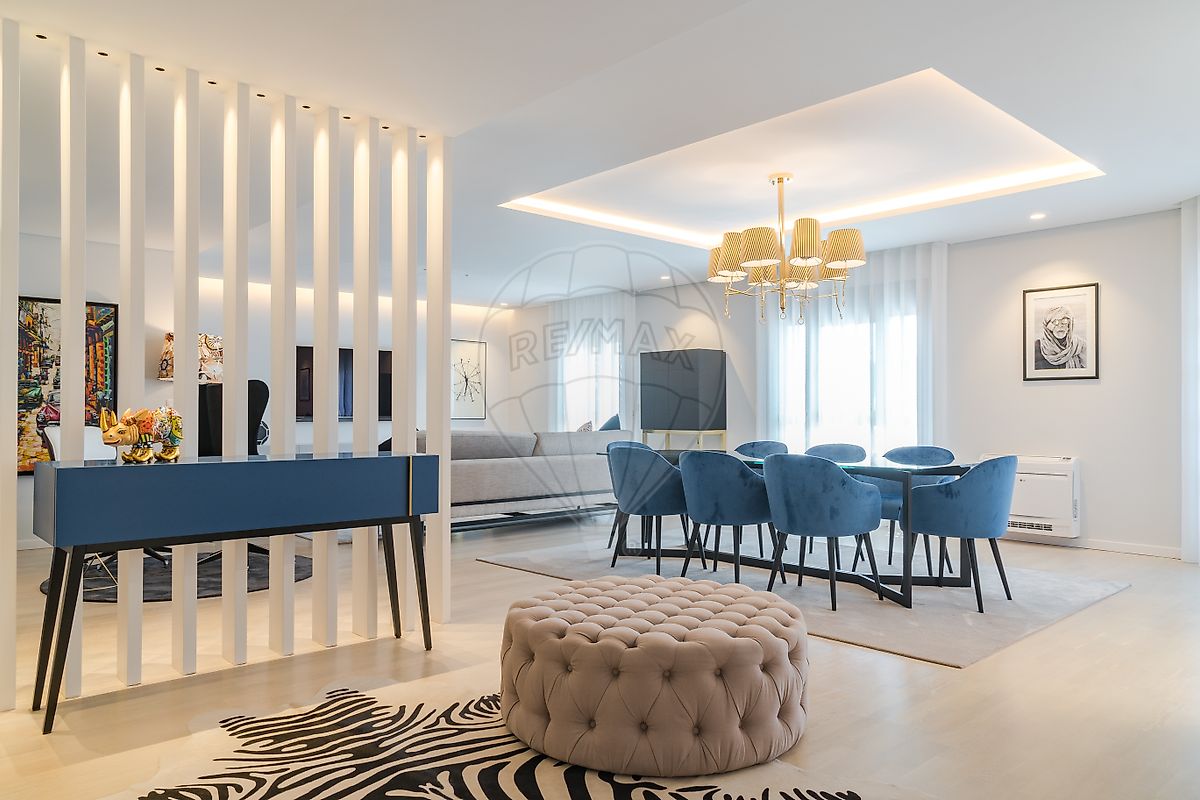
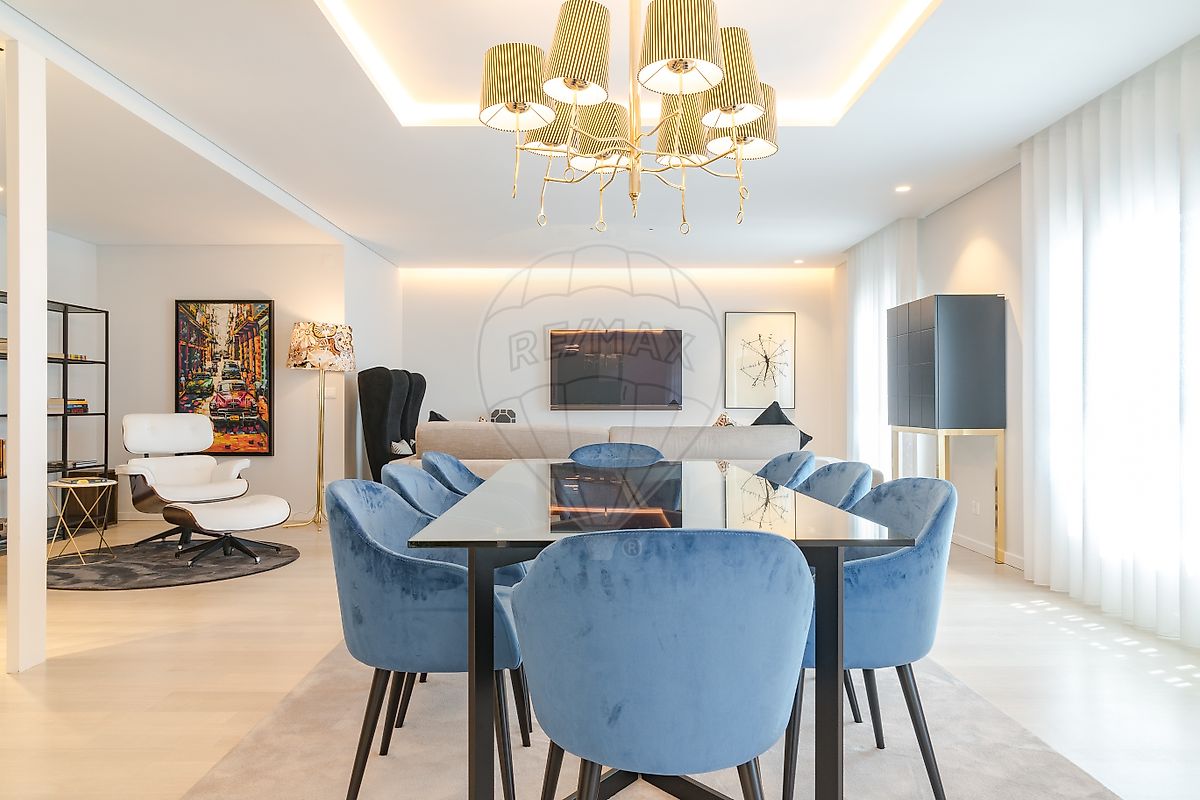
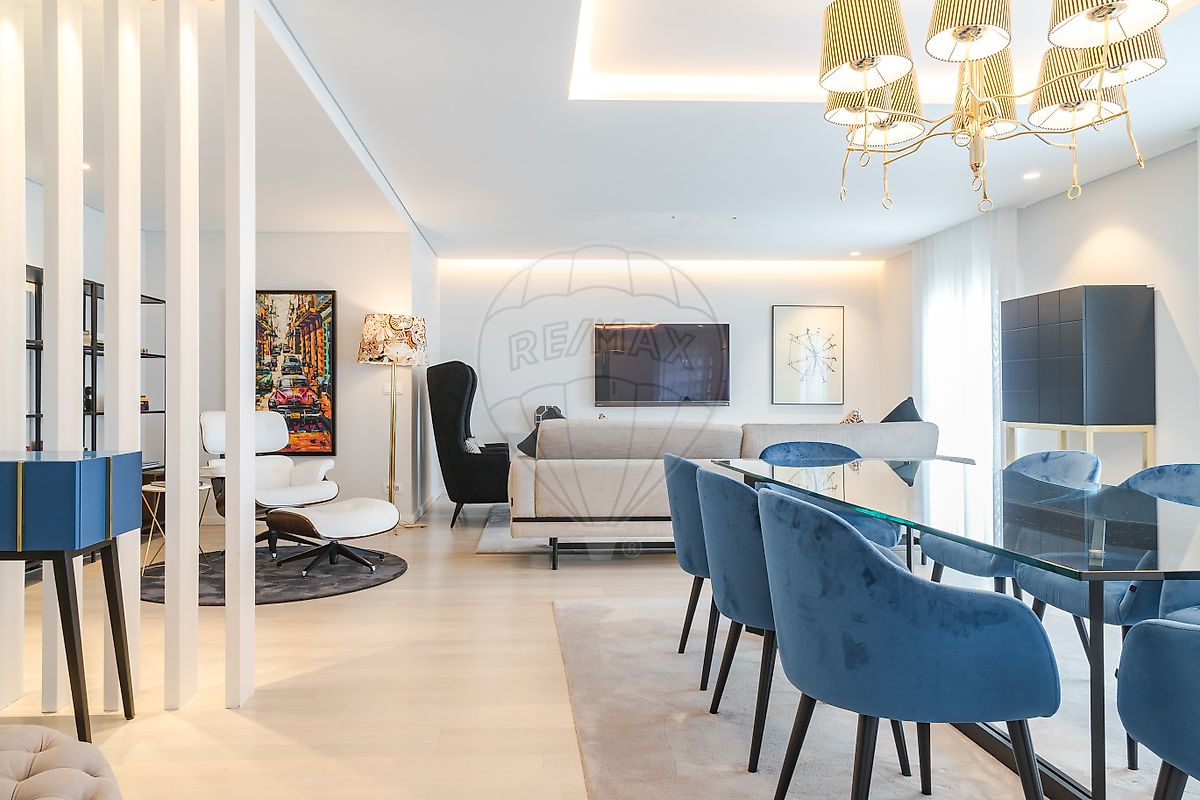
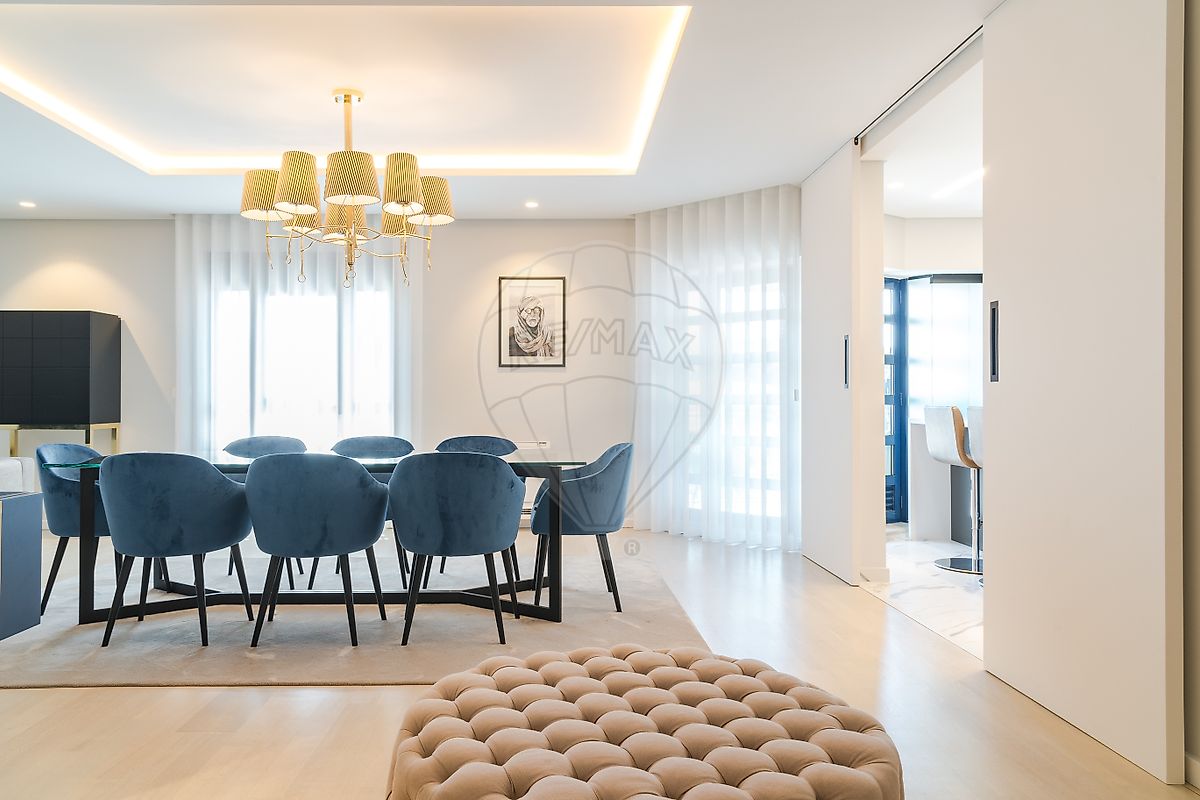
With approximately 225 m² of effectively existing private living space , complemented by 65 m² of ancillary area , the apartment offers a rare combination of space, comfort and functionality, including two balconies totaling approximately 30 m², two private parking spaces and a large storage room . Spacious and elegant living areas The approximately 65 m² living room is the heart of the residence.
Spacious and filled with natural light, it comfortably accommodates separate living and dining areas while maintaining an excellent sense of openness and flow. The living room opens onto a southwest-facing balcony , creating a pleasant connection between the interior and exterior while benefiting from excellent natural light.
The kitchen , featuring lacquered cabinetry, a Silestone island and Bosch appliances , has sliding doors that allow it to remain independent or be seamlessly integrated with the living room for an elegant open-plan layout. It is complemented by a separate laundry room and pantry . Privacy, primary suite and office The private area is clearly separated from the social spaces and comprises five bedrooms and four bathrooms .
The primary suite , with its own walk-in closet , features a bathroom with double vanity and double shower , creating a comfortable and private retreat. The second balcony, facing east/south , serves the private area and benefits from excellent sun exposure. The apartment also includes an approximately 16 m² office , ideal for remote work, a library or study.
Finishes and comfort The materials and technical solutions have been carefully selected to provide comfort and quality throughout the residence: Wood-finish floating flooring in the living areas and bedrooms; Stone Statuario ceramic tile in the bathrooms and kitchen; Aluminum window frames with thermal break and double glazing ; Lacquered wardrobes and cabinetry with linen-finish interiors; Air conditioning throughout ; Radiant floor heating in the bathrooms ; Electric blinds; Light design with ceiling coves and spotlights; Mirrors with integrated anti-fog system.
Parking, storage and condominium The property includes two private parking spaces , with electric vehicle charging available , as well as a large storage room equipped with floor-to-ceiling cabinetry . Twin Towers provides 24-hour security and controlled access, as well as a 24-hour reception , ensuring privacy, peace of mind and convenience in everyday life.
The carefully maintained interior garden provides an additional sense of tranquility and privacy within the condominium. A location combining city and nature The residence benefits from excellent access to Lisbon’s main roads and a quick connection to the airport , while being close to schools, hospitals, shops, restaurants and a wide range of services.
At the same time, its proximity to Monsanto Forest Park provides easy access to one of Lisbon’s largest green spaces. The combination of generous proportions, quality, privacy, parking, security and location makes this a particularly distinctive family residence for those seeking a high-end home in Lisbon.
Twin Towers. A distinguished residence for those who value space, comfort and quality of life.
Details
Gross Area m²
210Total Lot Area m²
- -Living Area m²
210Bedrooms
5Year of Construction
2001WC/Bathrooms
2Elevator
YesParking
YesElectric Car Charging
NoMap
Rooms
Kitchen
Bedroom
Bedroom
Bedroom
Bedroom
Bedroom
Living Room
Elevator
Parking
Mortgage Calculator
Property value1 718 000 €
Down Payment
171 800 €10%
Amortization Period:30 years
Monthly Payment (*)6943,13 €
(*) The monthly payment shown is a reference value, based on a variable rate (6-month Euribor), and does not replace a more complete and detailed financial analysis!
The information resulting from these simulations is merely indicative, intended to guide the estimated cost, according to the data provided by the user. Each financial institution has its own financing policies and conditions, and is not bound by the results of this simulation.