Description
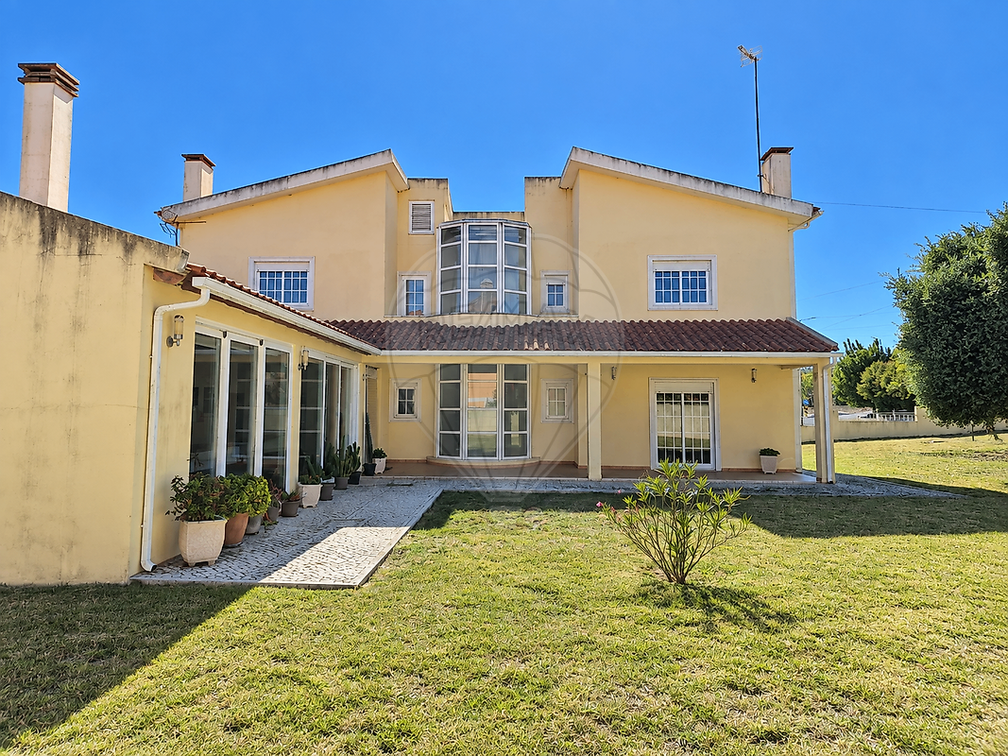
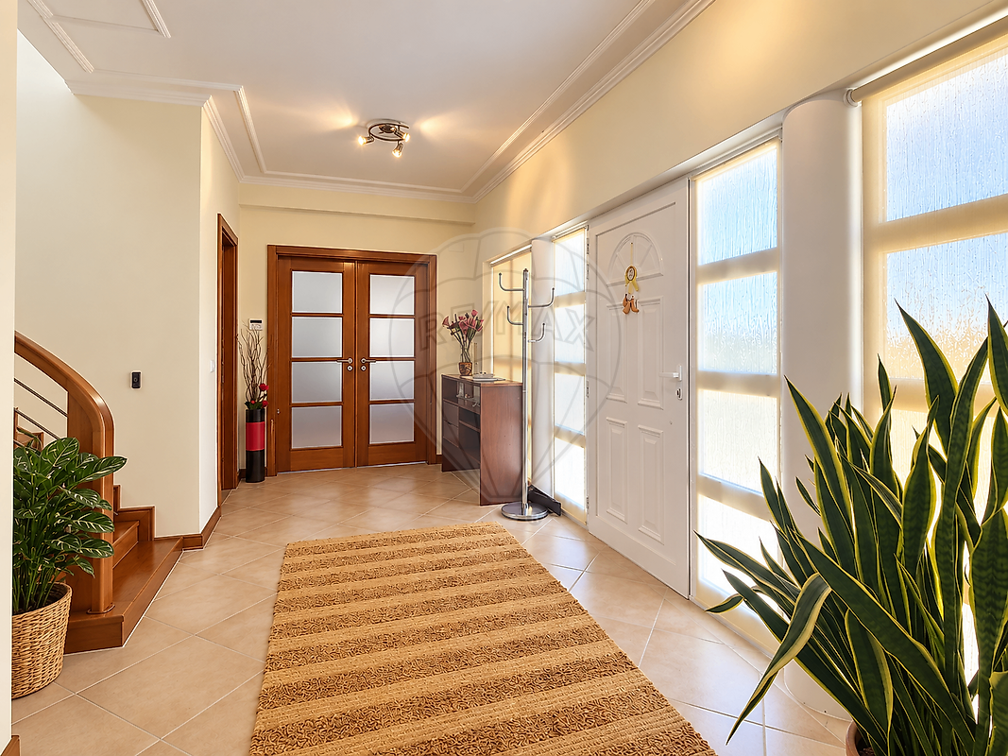
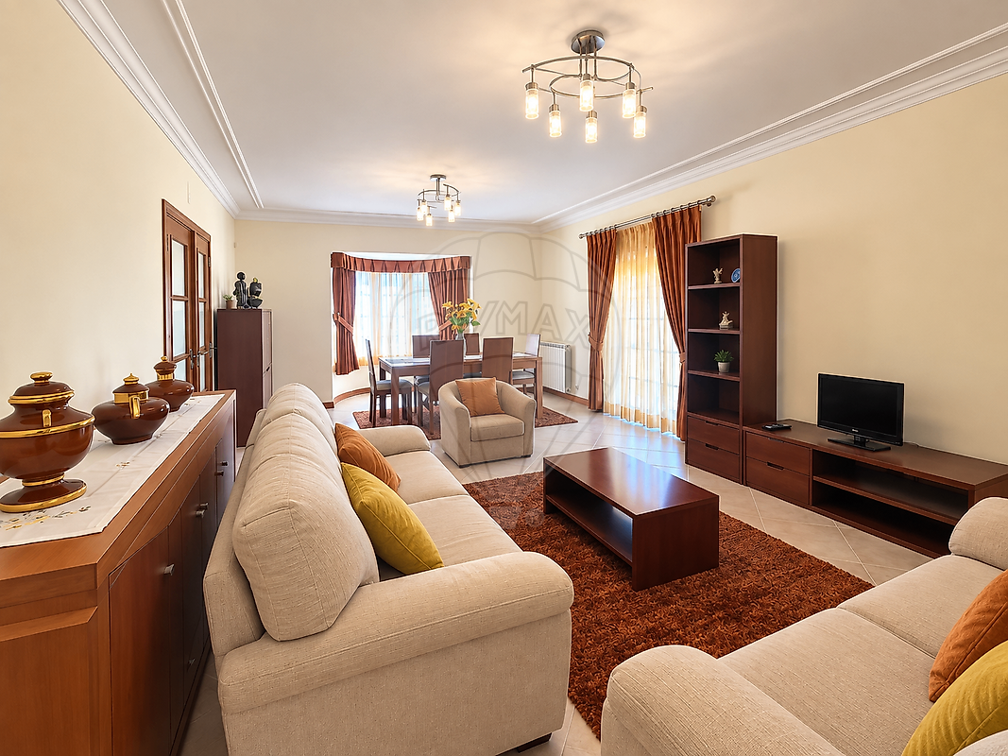
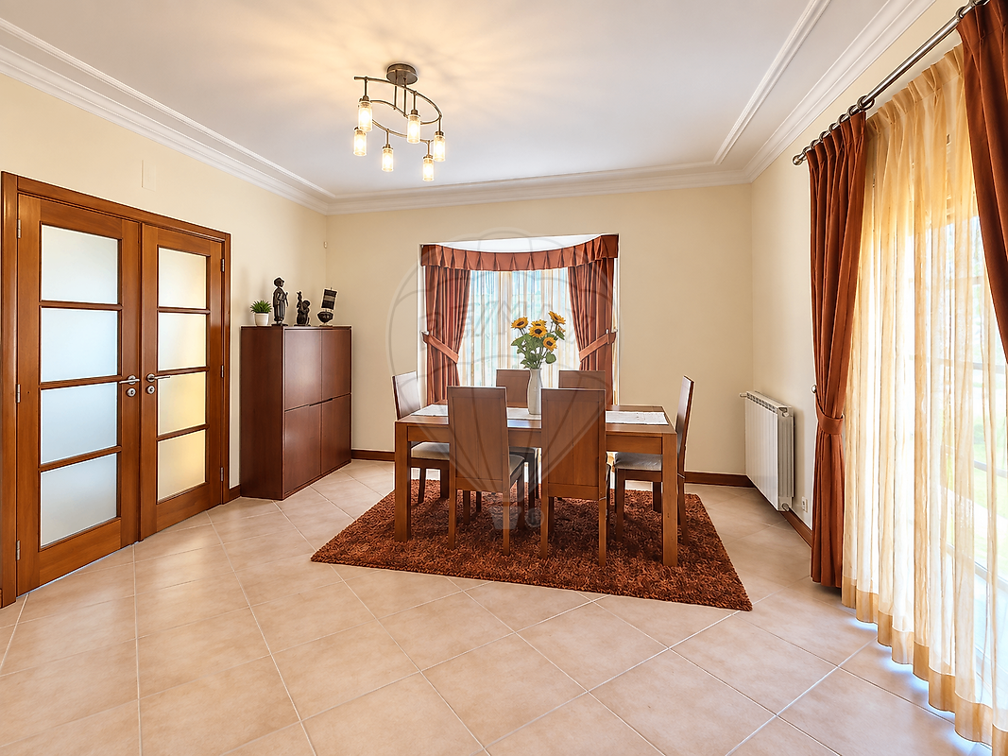
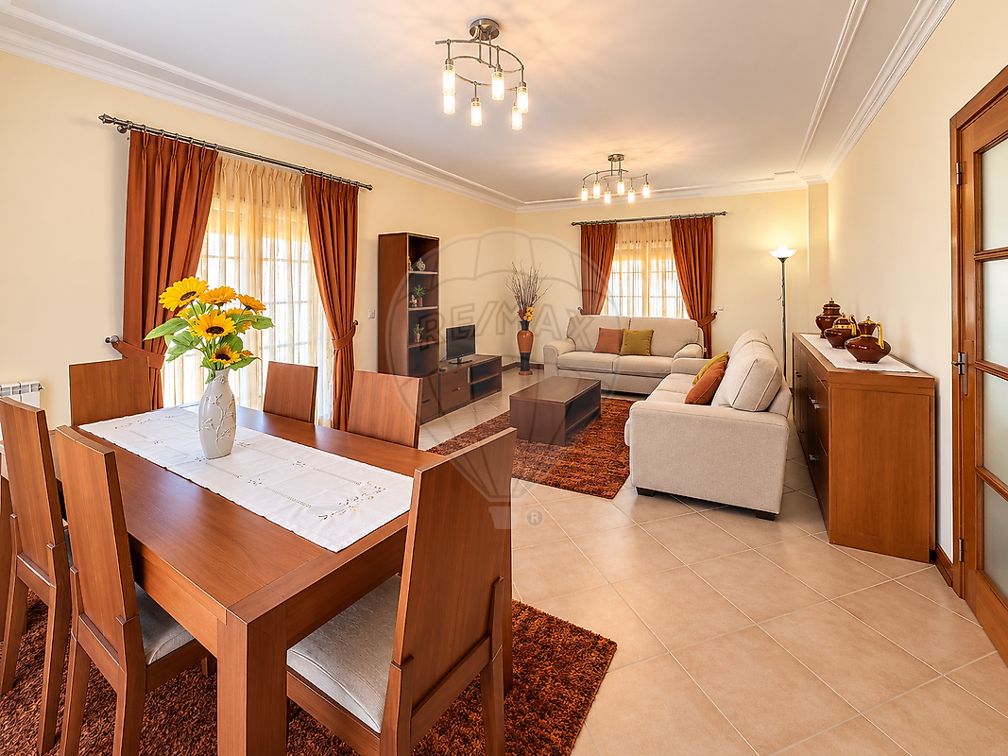
5-bedroom house with a 4-car garage, on an 885 m² lot, located in Vale Vite, Lourinhã. Magnificent 3-story villa in excellent condition, spacious and sunny. This property has a gross floor area of 323.05 m², distributed across 3 floors: • Ground floor : fully equipped kitchen, very spacious and sunny living room, 1 office that can be converted into a bedroom, and a half-bath.
On this floor, there is also a fantastic room for various leisure activities, featuring sliding glass doors, which includes a second fully equipped kitchen, a barbecue, a wood-fired oven, and a full bathroom. This space is ideal for entertaining and offers a view of the property’s beautiful garden. • 1st Floor : 4 bedrooms, 1 of which is en suite , and a shared bathroom.
• Basement : Space to park 4 cars, storage, and a utility room. Access via 2 gates. Equipped with a surround sound system, central vacuum, central heating, electric blinds, and diesel heating. In addition to several skylights, which flood this home with natural light, it features an incredible flow of spaces and the natural charm of traditional Portuguese architecture.
Located in a quiet residential neighborhood, just a few minutes from Lourinhã and the region’s beaches, with excellent access. 45 minutes from Lisbon. Come visit today and be dazzled. Bem-Haja!
Mortgage Calculator
Property value495 000 €
Monthly Payment (*)2000,49 €
(*) The monthly payment shown is a reference value, based on a variable rate (6-month Euribor), and does not replace a more complete and detailed financial analysis!
The information resulting from these simulations is merely indicative, intended to guide the estimated cost, according to the data provided by the user. Each financial institution has its own financing policies and conditions, and is not bound by the results of this simulation.