
House T6 for sale in Cascais
Cascais e Estoril
 +30
1 350 000 €Sale
id. 120151385-17
245 m²
6 Bedrooms
2 WC
Description
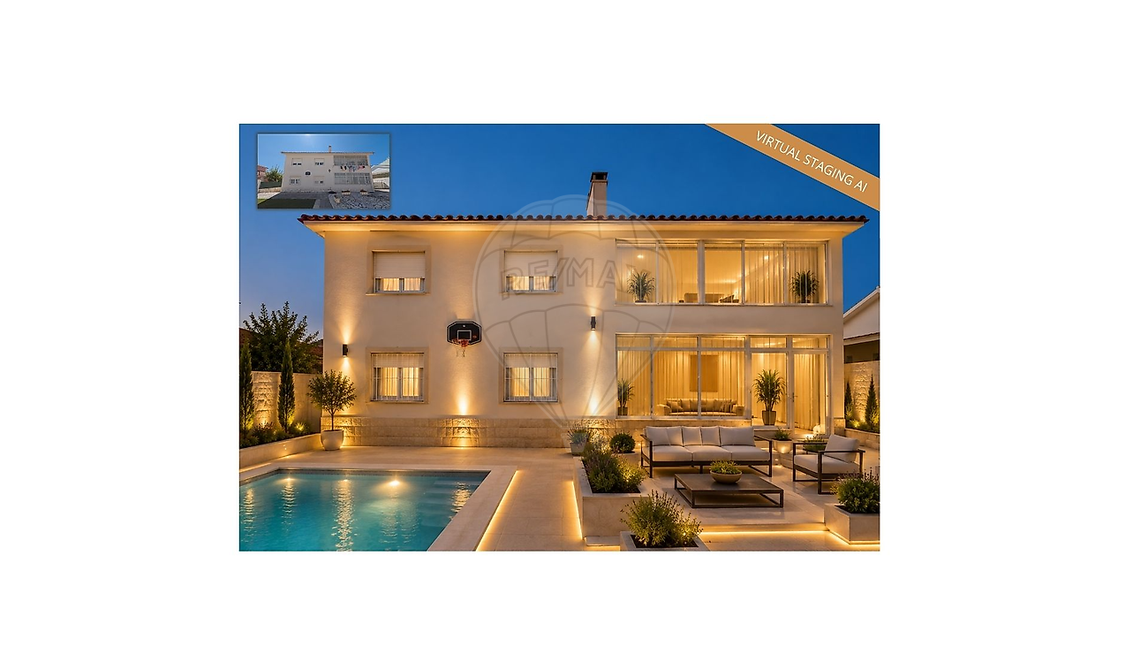
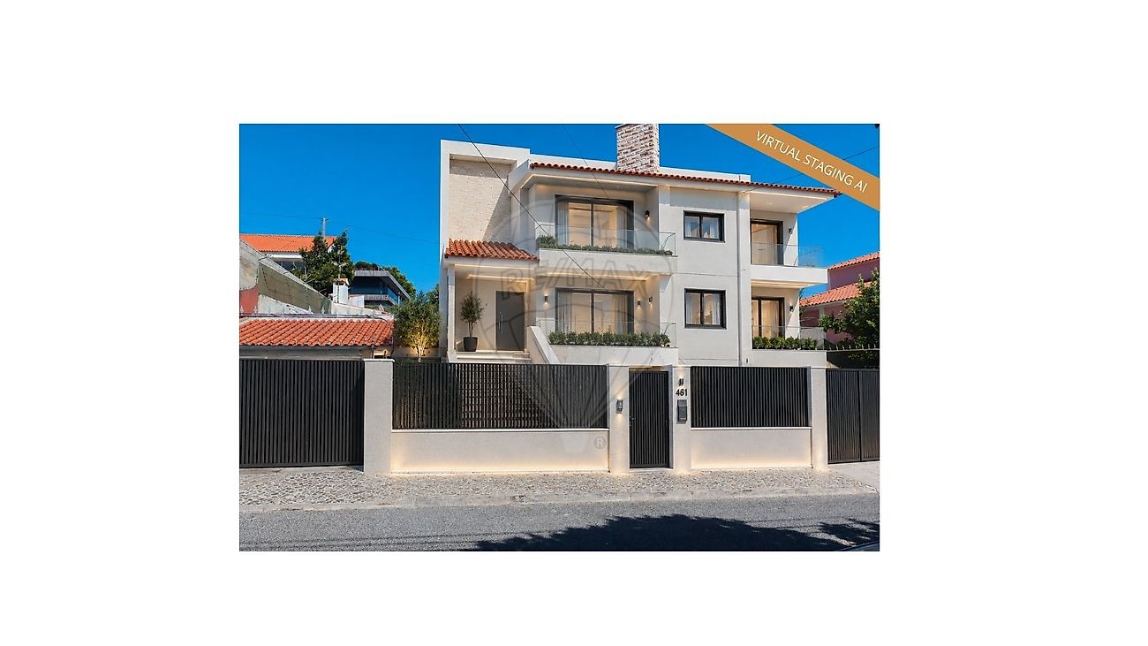
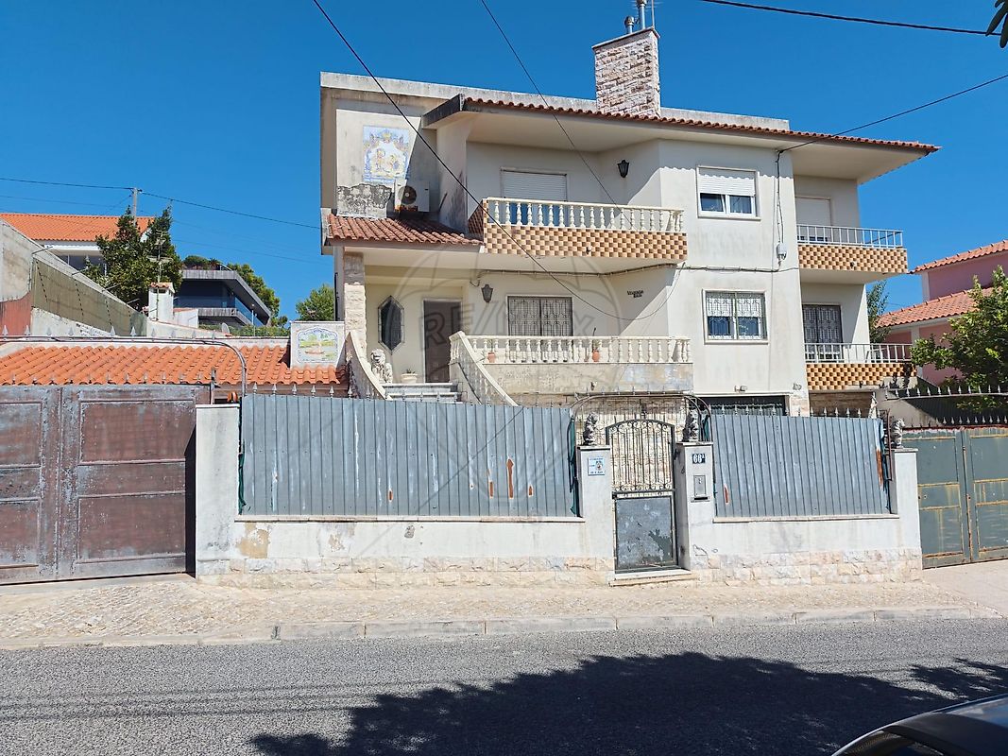
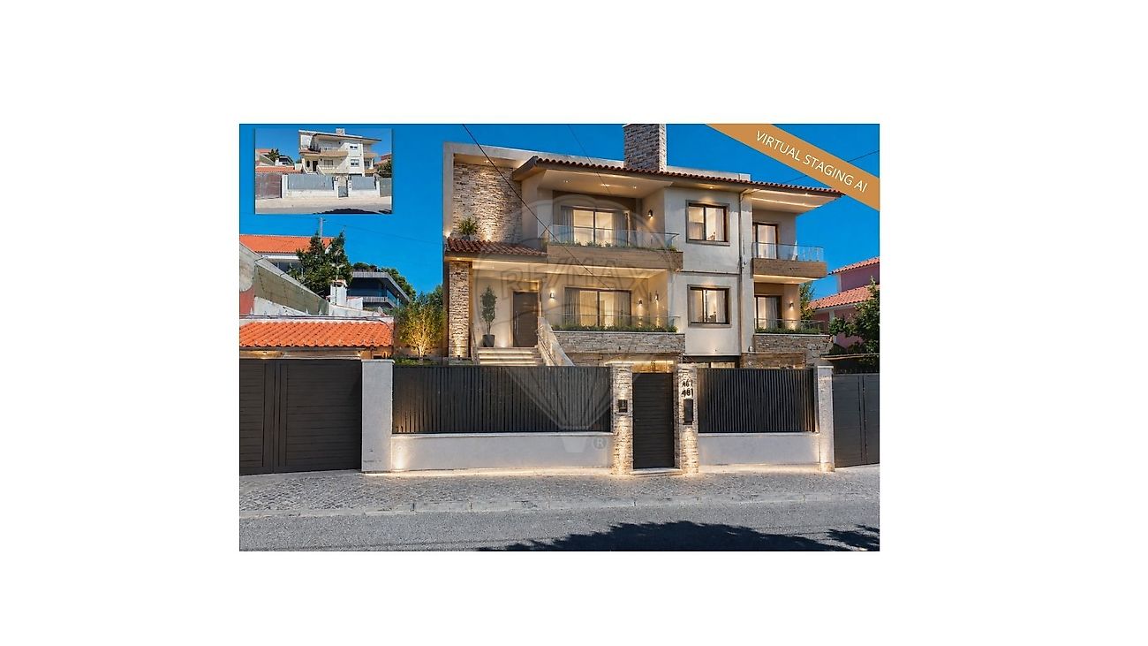
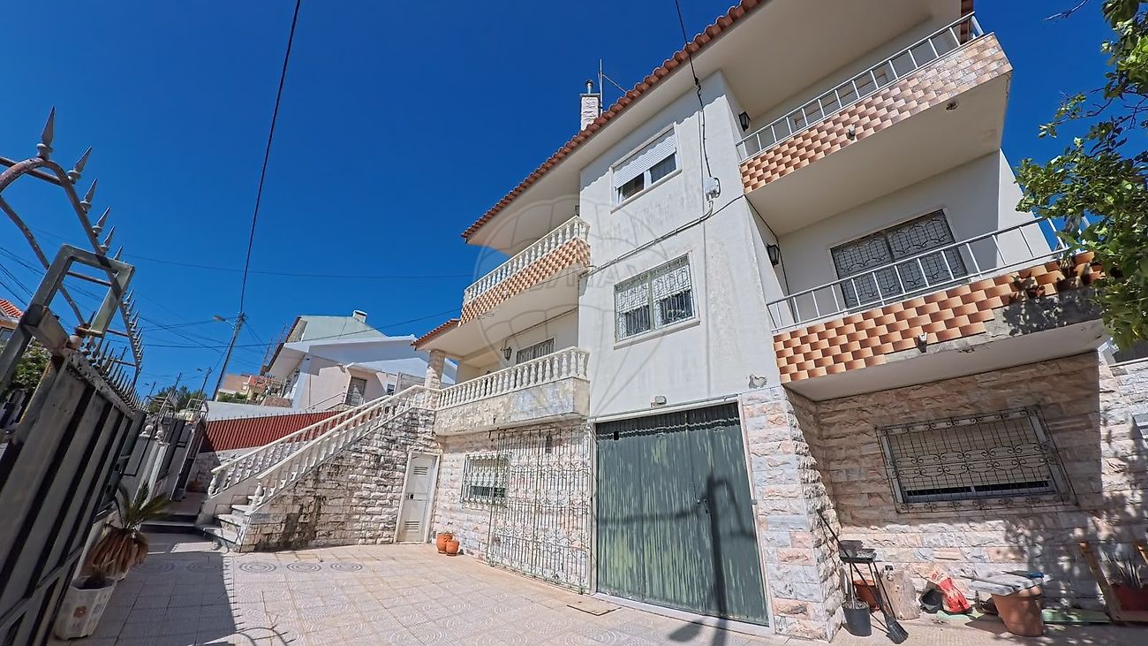
6-Bedroom Detached House in Alvide | 600 m² Plot, Two 3-Bedroom Floors Description Detached 6-bedroom house in Alvide, Cascais, set on a fully enclosed 600 m² plot and arranged over a basement, ground floor and first floor. The property has a total gross area of 399.69 m², comprising 245 m² of gross private area across the two residential floors, each measuring approximately 122.5 m², plus approximately 154.7 m² of ancillary gross area, including the basement of around 128.8 m² and an external outbuilding of approximately 25.9 m². What sets this property apart is its layout: the ground floor and first floor have the same configuration, each comprising a kitchen, pantry, living room, three bedrooms, two bathrooms, entrance hall and balconies. Each floor provides a complete three-bedroom residential layout, making the property particularly suitable for parents and adult children wishing to live under the same roof while retaining their own space, for accommodating family members for extended periods, or for separating working and living areas.
Ground Floor - approximately 122.5 m² Kitchen with pantry, living room, three bedrooms, two bathrooms, entrance hall and balconies. First Floor - approximately 122.5 m² Kitchen with pantry, living room, three bedrooms, two bathrooms, entrance hall and balconies. This floor also offers the potential to connect to the attic and create a duplex-style layout by making use of the attic space. Basement - approximately 128.8 m² Garage for three vehicles, wine cellar, storage areas and a WC. Outdoor Area The plot has a building footprint of 190.99 m² and approximately 409 m² of open land, currently paved, with the rear façade facing the private outdoor area. It also includes a storage outbuilding of approximately 25.9 m². The size of the plot offers scope to create a garden, outdoor seating and leisure areas, or a swimming pool, always subject to the appropriate design, planning permission and licensing. Condition Built in 1985, the property retains its original interiors. It is a house requiring renovation, with generously sized rooms and a layout that facilitates the modernisation of materials, fittings, equipment and finishes.
Energy rating: D.
Location Located in an established residential area of Alvide, approximately 2.5 km from the centre of Cascais and around 5 to 8 minutes away by car. The property is close to the A5 motorway, providing quick and convenient access to Lisbon. Some images are conceptual visualisations of possible renovation and interior design options created using artificial intelligence and are identified as such. They do not represent the property's current condition or an approved architectural project.
Details
Gross Area m²
245Total Lot Area m²
600Living Area m²
206Bedrooms
6Year of Construction
1985WC/Bathrooms
2Elevator
NoParking
NoElectric Car Charging
NoMap
Rooms
Kitchen
Bedroom
Bedroom
Bedroom
Bedroom
Bedroom
Bedroom
Living Room
Mortgage Calculator
Property value1 350 000 €
Down Payment
135 000 €10%
Amortization Period:30 years
Monthly Payment (*)5455,89 €
(*) The monthly payment shown is a reference value, based on a variable rate (6-month Euribor), and does not replace a more complete and detailed financial analysis!
The information resulting from these simulations is merely indicative, intended to guide the estimated cost, according to the data provided by the user. Each financial institution has its own financing policies and conditions, and is not bound by the results of this simulation.