
House T6 for sale in Cascais
Cascais e Estoril
 +33
14 800 000 €Sale
id. 127441022-13
628 m²
6 Bedrooms
Description
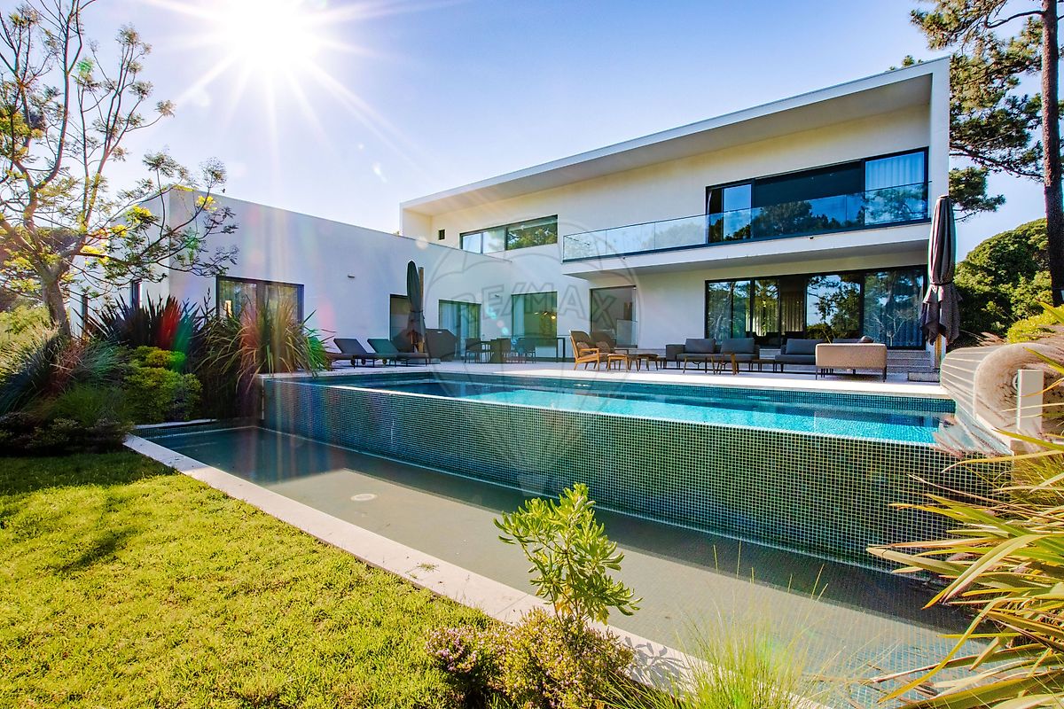
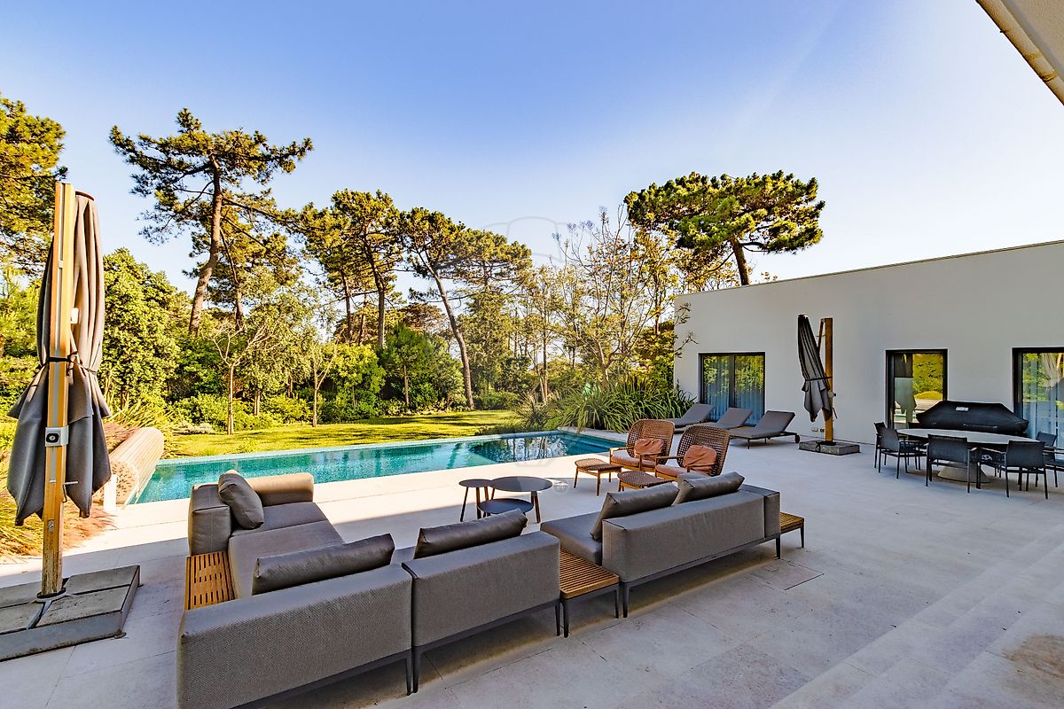
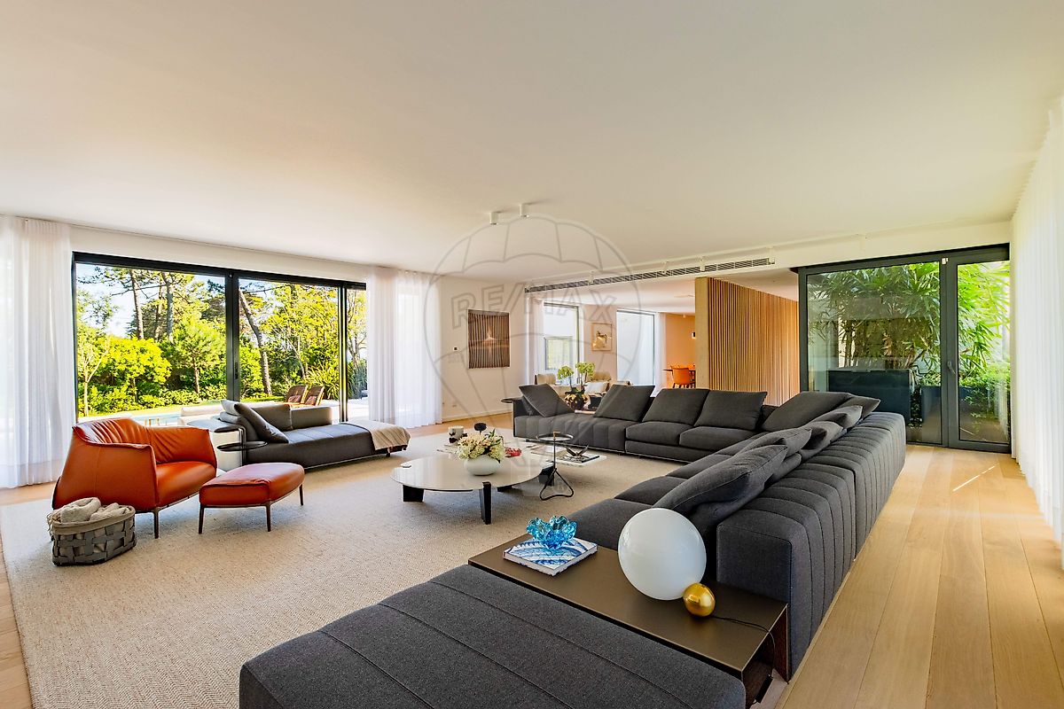
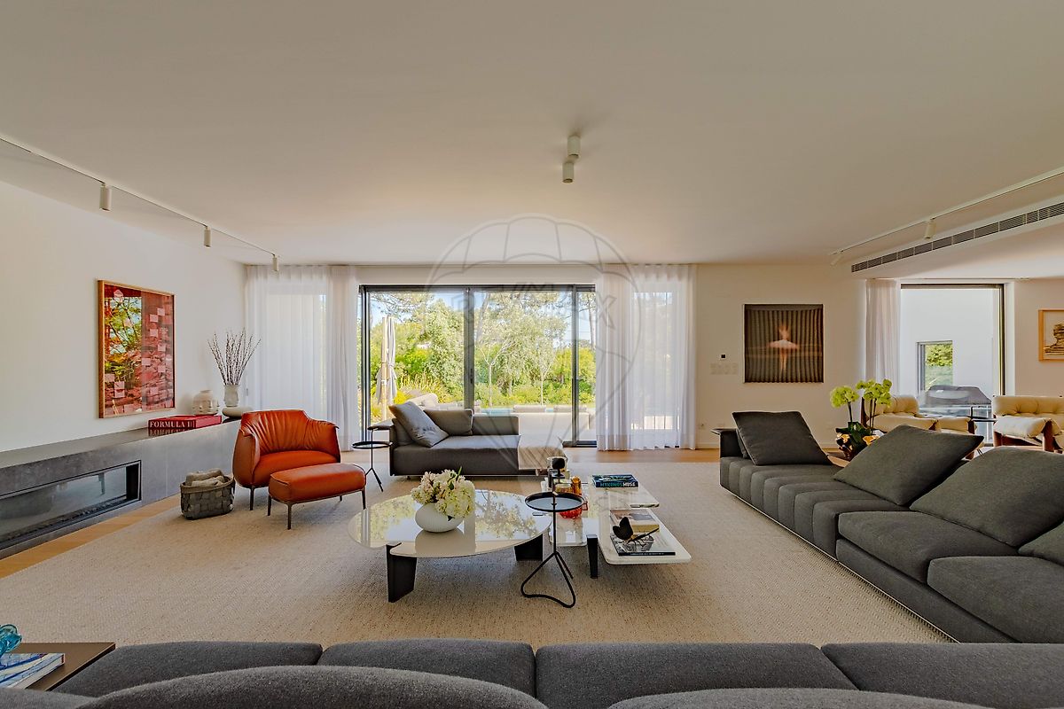
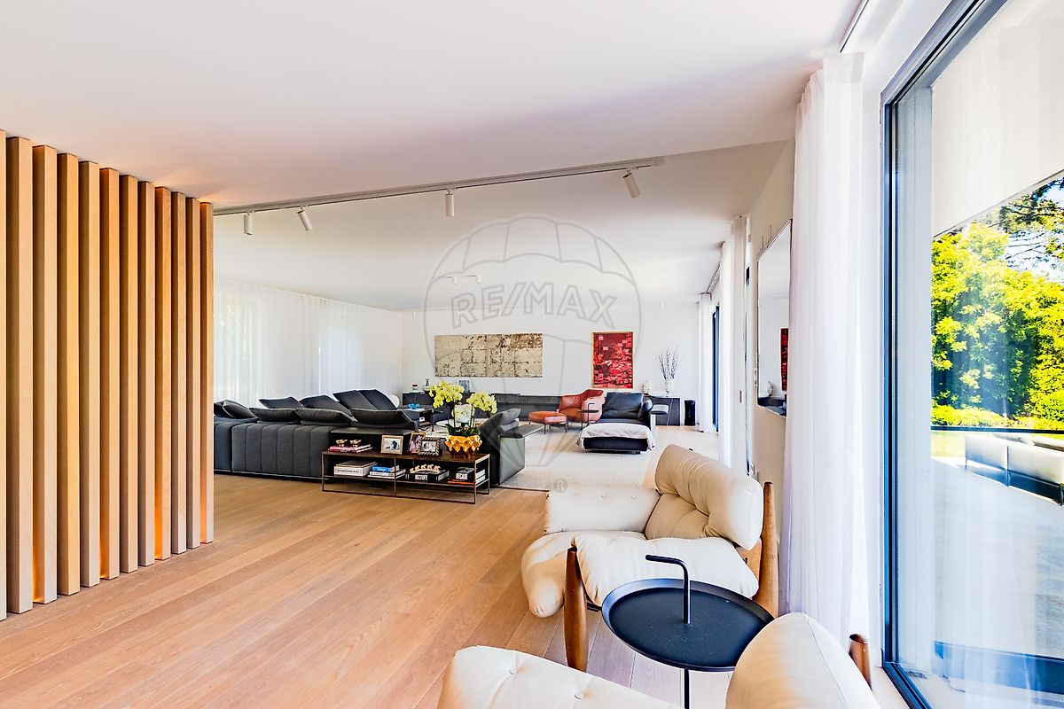
Designed for a generous plot of 2,350 m², this villa in Quinta da Marinha, with 1,000 m² of gross construction area, was created around three inseparable principles: social and family life, privacy, and everyday convenience. The contemporary architecture and mature landscaping transform the property into a peaceful retreat, where indoor and outdoor spaces are in constant dialogue. The house is designed to support a lifestyle centred around family and entertaining friends. The journey from the entrance to the main hall is already a reminder that the outside world can wait. Although the property is served by an internal lift, everyday life is primarily centred on the main floor. Here, we find living areas connected to the garden and swimming pool, an office, four spacious suites with extensive storage, a guest bathroom, and a fully equipped kitchen with Miele appliances, including a wine cellar, microwave oven, and American style side by side refrigerator. Completing the kitchen is a pleasant dining area. The upper floor is dedicated to the master suite, featuring a separate area for watching television, reading or working, a walk in closet, a bathroom, and a simply wonderful sleeping area. This level is completed by a large terrace overlooking the sea and swimming pool. The lower floor is dedicated to leisure and service areas, featuring a TV room, an additional suite, a full bathroom, and a private spa area with a swimming pool, gym, sauna, and bathroom. The garage accommodates four vehicles and is equipped with an electric vehicle charging point. Both swimming pools are heated and fitted with electric covers, allowing them to be used throughout the year. At the top of the villa is a large multifunctional terrace, ideal for a lounge area, entertaining space, relaxation area, or private events, always offering exceptional privacy and privileged views. Technical Features Internal lift 45 solar panels Chilled water system Individual climate control throughout the property These features ensure comfort and energy efficiency throughout the year.
Location Quinta da Marinha is today one of the most sought after addresses in Cascais, and for good reason. Just a few minutes from the village and historic centre, with quick access to the A5 motorway towards Lisbon and the airport, it combines the discretion of a private resort with close proximity to everything the Cascais coastline has to offer. It is an area designed for those seeking exclusivity without ostentation, with tree lined streets, carefully considered architecture, security, and a low density residential environment where the natural landscape between the sea and the Sintra mountains remains largely untouched. The Quinta da Marinha golf course, designed by Robert Trent Jones II, is one of the most renowned golf courses in Portugal and one of the area's major attractions. The prestigious equestrian centre is equally appealing to those who enjoy horse riding or simply appreciate spending time around horses. The sporting facilities are complemented by the tennis centre and a well equipped gym, as well as privileged access to Guincho Beach and the beaches of Cascais, all just a few minutes away by car. This unique balance between nature, sport, and social life makes Quinta da Marinha a prime destination for those who value an exceptional quality of life without giving up the convenience of being close to Lisbon.
Details
Gross Area m²
628Total Lot Area m²
0Living Area m²
565Bedrooms
6Year of Construction
2008Elevator
YesParking
YesElectric Car Charging
NoMap
Rooms
Kitchen
Bedroom
Bedroom
Bedroom
Bedroom
Bedroom
Bedroom
Living Room
Elevator
Parking
Mortgage Calculator
Property value14 800 000 €
Down Payment
1 480 000 €10%
Amortization Period:30 years
Monthly Payment (*)59 812,75 €
(*) The monthly payment shown is a reference value, based on a variable rate (6-month Euribor), and does not replace a more complete and detailed financial analysis!
The information resulting from these simulations is merely indicative, intended to guide the estimated cost, according to the data provided by the user. Each financial institution has its own financing policies and conditions, and is not bound by the results of this simulation.