
Duplex T3 for sale in Faro
Faro (Sé e São Pedro)
 +6
+6947 000 €Sale
id. 124681338-14
231 m²
3 Bedrooms
A+
Description
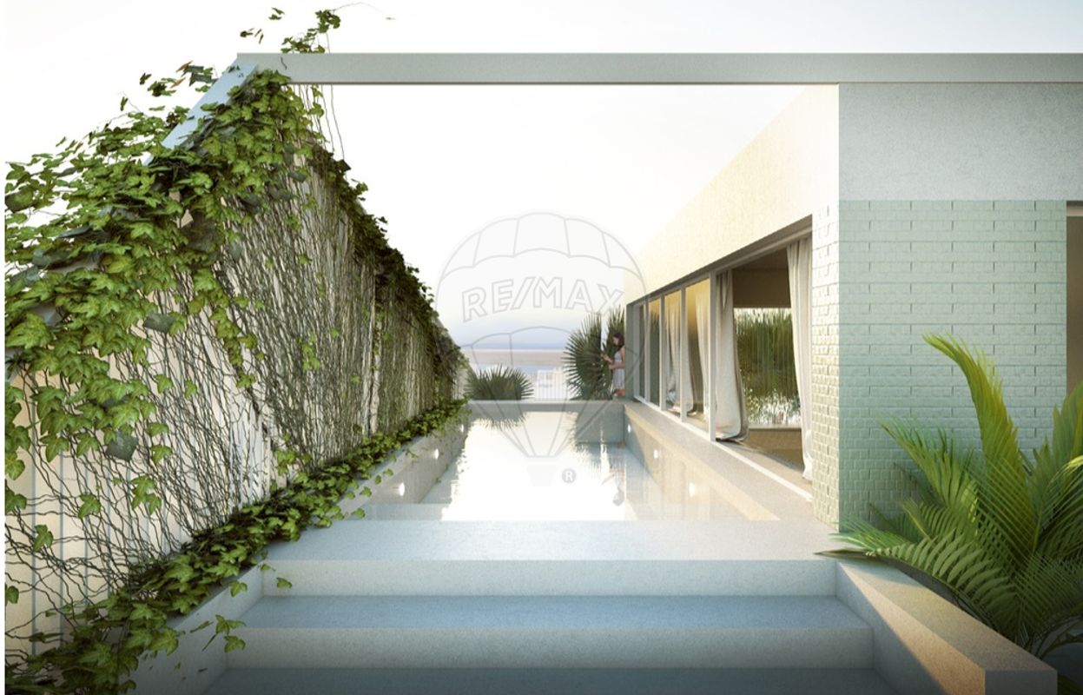
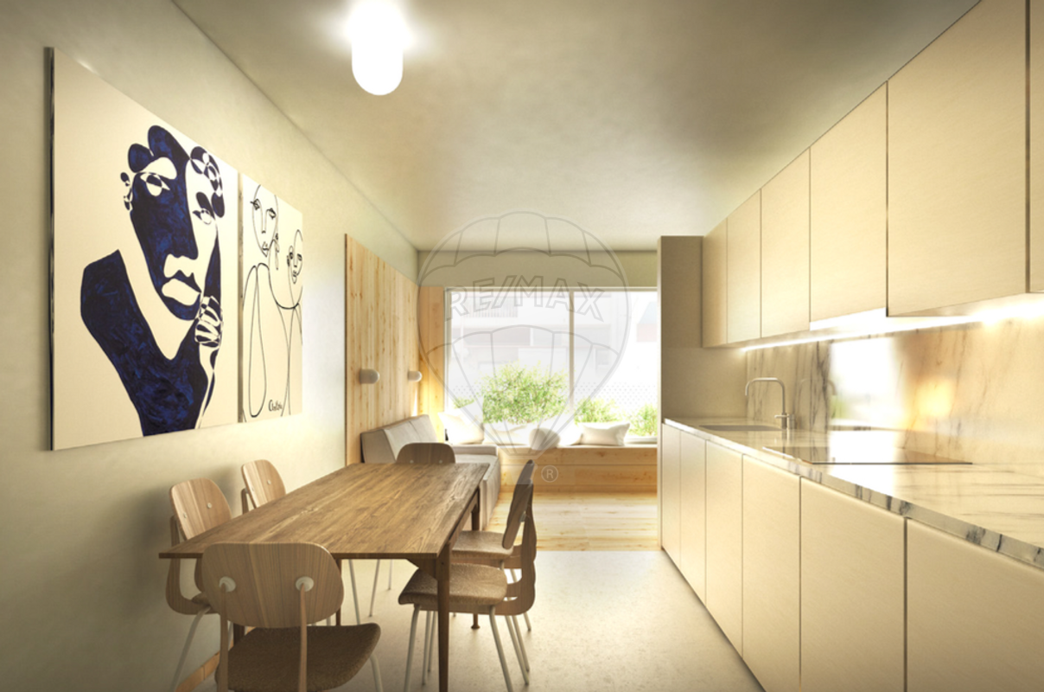
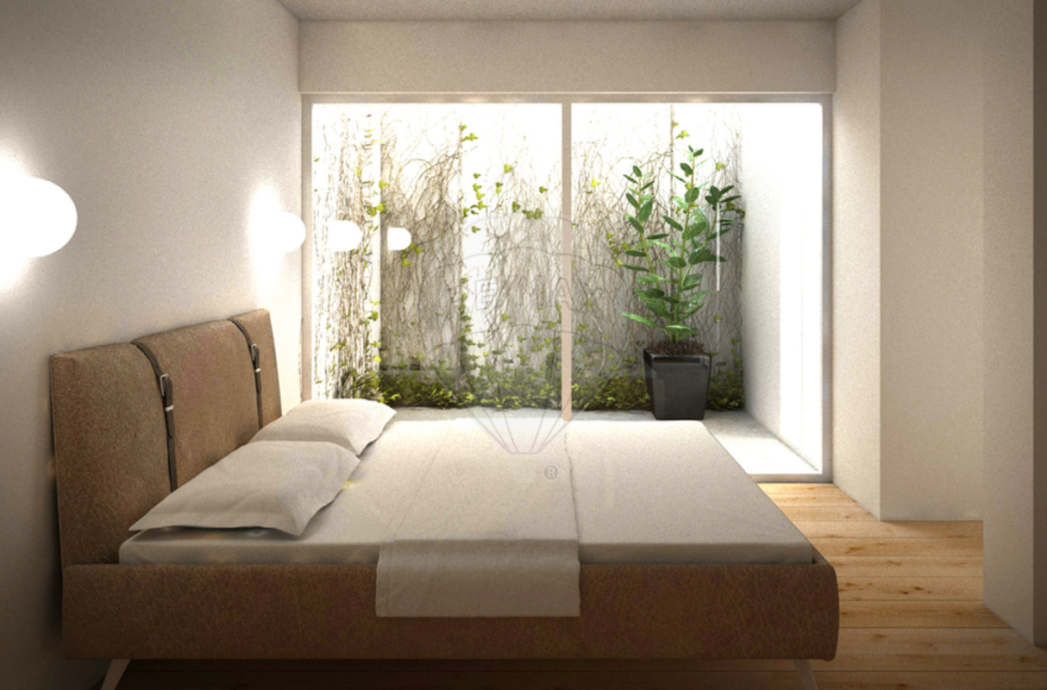
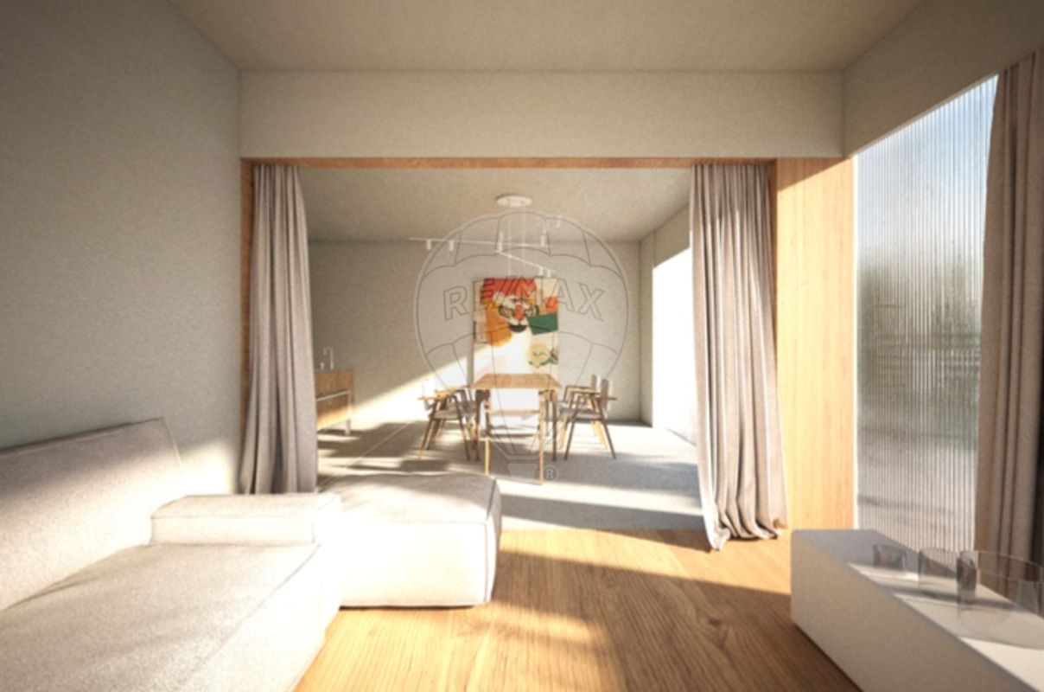
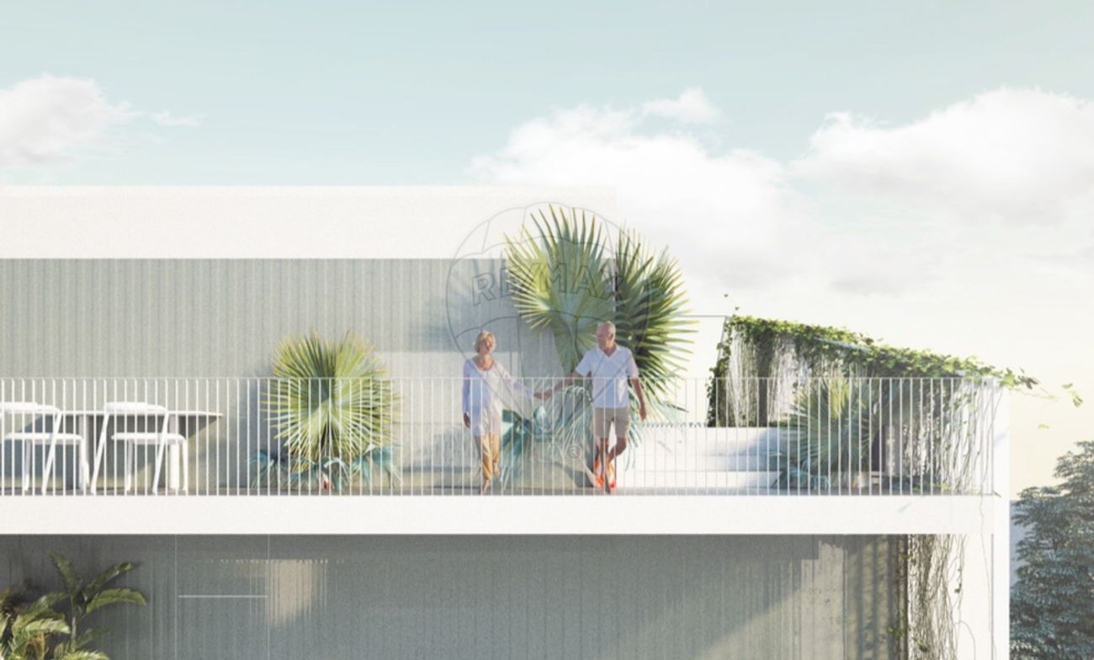
Penthouse Duplex T3 for sale at 897 000 € Aqui estão os textos reorganizados exatamente com a mesma quebra de parágrafos e estrutura do original: English Version Come and discover this fantastic 3-bedroom Duplex apartment with 231 m², located on the top floor of the emblematic Veram Building. Situated on the 6th floor, on an exclusive floor with only two apartments, this penthouse offers the maximum in privacy and luxury urban. The apartment is distributed over two floors, prioritizing light and functionality: -First Floor: Large open-space living room and kitchen, functional storage area, one bedroom and a full bathroom. -Second Floor: Reserved area with two bedrooms (one of them en-suite), bathroom and a second living room with a direct connection to the outdoors. One of the highlights of this unit is its relationship with the exterior and its outdoor areas with a private pool and direct access to the exclusive roof top and continuous balconies that allow for a unique living experience between the interior and the exterior and a wide view over Faro. Comfort and Premium Specifications Part of the Veram Building, this penthouse benefits from luxury finishes in natural wood and stone, climate control system with underfloor heating, equipped kitchen and high-quality carpentry. high thermal and acoustic performance. The parking includes 2 private parking spaces with a charger for electric vehicles. Easy access by internal vehicle elevator. Note: all 3D virtual reality images presented portray suggestions for interiors and decoration. Discover Veram, an emblematic new construction development that redefines the urban landscape of Faro. With nautical-inspired architecture and a total area of 2,000 m², this unique building resembles a sophisticated vessel, where timeless design merges with the serenity of the ocean. Architecture and Unique Concept Inspired by the dynamics of a cruise, Veram stands out for its continuous balcony that surrounds the entire building. This structure not only defines the avant-garde aesthetic, but also allows for fluid circulation between the rooms, offering panoramic views over the city and the sea. Ventilated facade with finishes in steel sheet and extruded polystyrene. Use of vegetation as an organic filter and vertical garden at the entrance. Lightweight stainless steel railings and tensioned steel cables to support solar awnings. Typologies and Interior Spaces With only 14 exclusive units, the project focuses on amplitude and natural light. The rooms were designed for total interaction between the interior and the exterior. T1: 64 m², T2: Up to 104 m², T3: 183 m² and T3 duplex of 231 and 320m2 Highlights: Integrated open space kitchens, large-scale glazing and high-quality carpentry with reinforced storage. Premium Finishes and Comfort The quality of construction is evidenced by the choice of noble materials and latest generation systems: Natural wood and stone floors. Climate control via underfloor heating and air conditioning.
Energy efficiency: Water heating by heat pump and reinforced thermal/acoustic insulation. Sustainability and Convenience Veram was designed for the requirements of the future, ensuring safety and efficiency: Private Parking: 23 spaces with internal vehicle elevator. Electric Mobility: One dedicated electric charger for each unit. Security: Emergency generator to ensure the continuity of common areas. Strategic Location Situated on Avenida Dr. Júlio Filipe de Almeida Carrapato, the development puts you close to everything essential: 200m from Faro Central Hospital. 600m from Colégio N. Sra. do Alto and University of Algarve. 800m from the Municipal Swimming Pools 1.2km from the Dock/Historic Center. 1.5km_forum algarve 4km_private hospital 5 km_international airport 8 km_Faro beach 15 km_deserta island, farol / culatra 12 km_a22 Estimated Completion: 1st Quarter of 2026. Note: all 3D images presented portray suggestions for presentation and decoration.
Details
Gross Area m²
231Total Lot Area m²
- -Living Area m²
231Bedrooms
3Year of Construction
2023Floor
6º AndarElevator
YesParking
YesElectric Car Charging
NoMap
Rooms
Kitchen
Bedroom
Bedroom
Bedroom
Living Room
Elevator
Parking
Mortgage Calculator
Property value947 000 €
Down Payment
94 700 €10%
Amortization Period:30 years
Monthly Payment (*)3827,21 €
(*) The monthly payment shown is a reference value, based on a variable rate (6-month Euribor), and does not replace a more complete and detailed financial analysis!
The information resulting from these simulations is merely indicative, intended to guide the estimated cost, according to the data provided by the user. Each financial institution has its own financing policies and conditions, and is not bound by the results of this simulation.