
House T12 for sale in Faro
Faro (Sé e São Pedro)
 +28
+28895 000 €Sale
id. 120141071-727
294 m²
12 Bedrooms
8 WC
D
Description
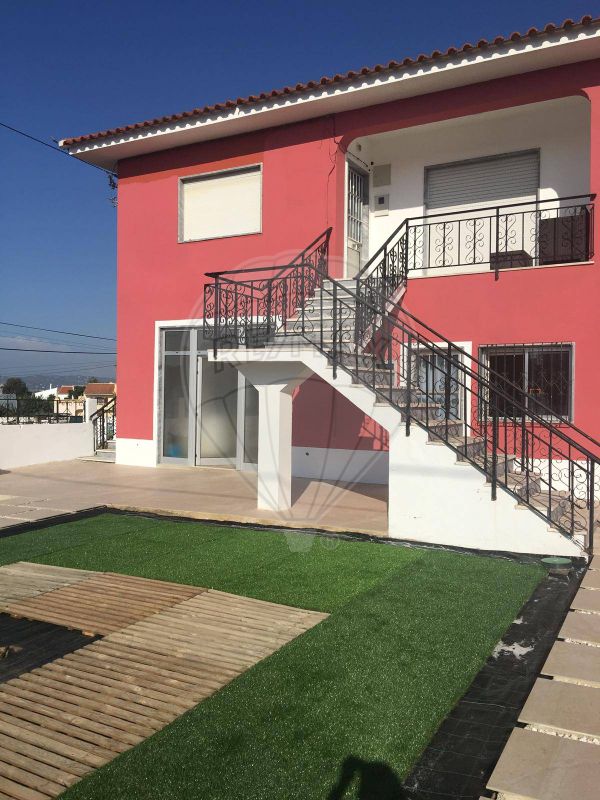
EXCELLENT INVESTMENT "Annual yield 5% and more" Forecast for 2024 income of €93,800. A house, consisting of three individual floors adapted for student accommodation. The ground floor consists of two suite bedrooms, a kitchen and a living room. 1st floor consists of five bedrooms, four bathrooms and a kitchen.
Renovated in 2018, structuring of the divisions and creation of bathrooms, ceramic flooring throughout the house, painting in neutral tones, plumbing and electricity, all new. Aluminum windows in all rooms, the kitchen has a large aluminum door with double glazing. Optimization of the WiFi service, all bedrooms and living room with TV connection with 135 available channels.
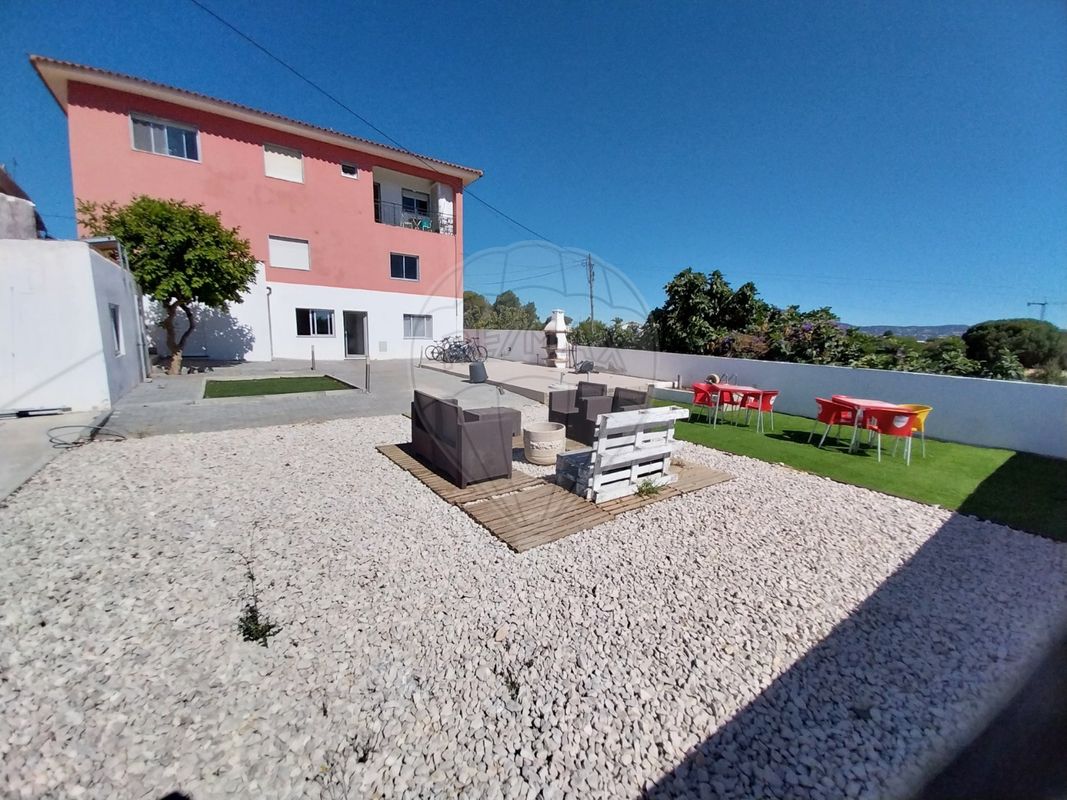
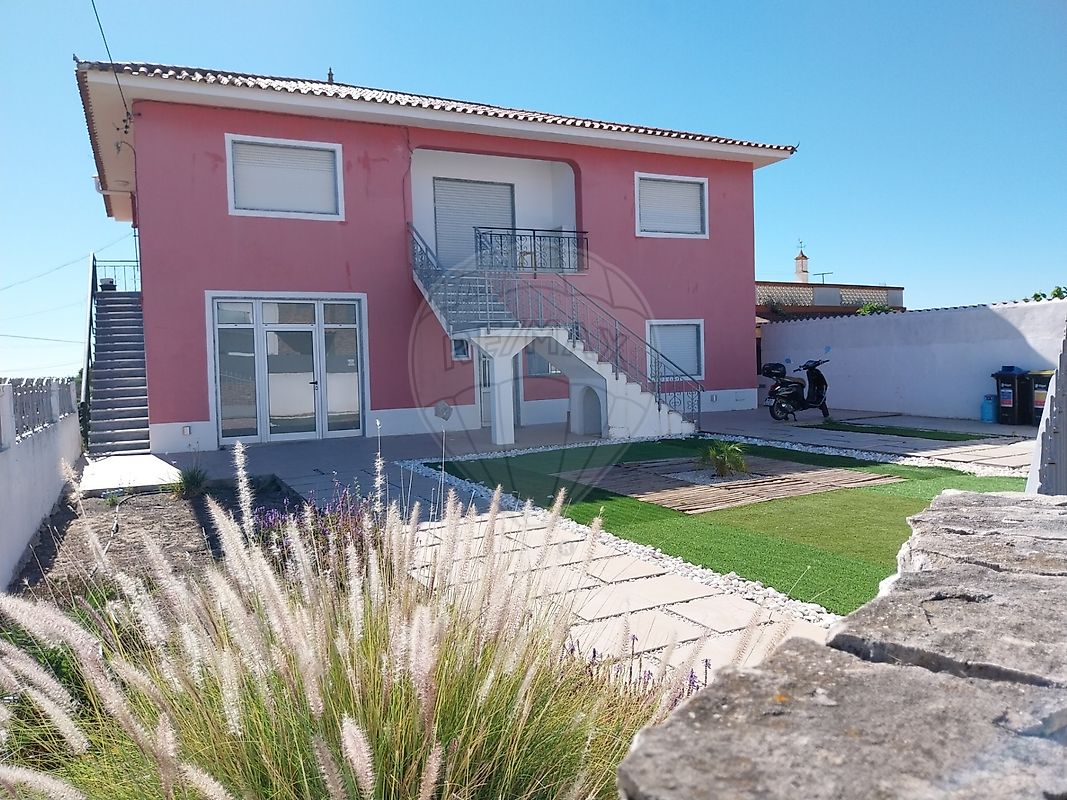
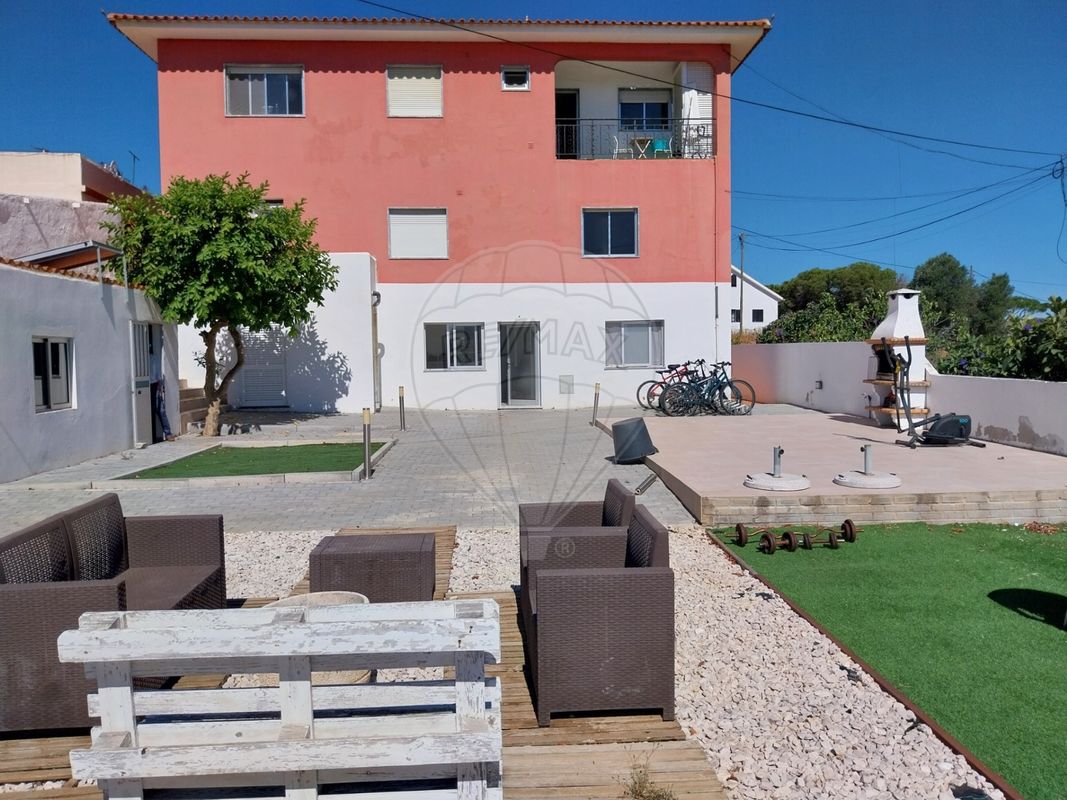
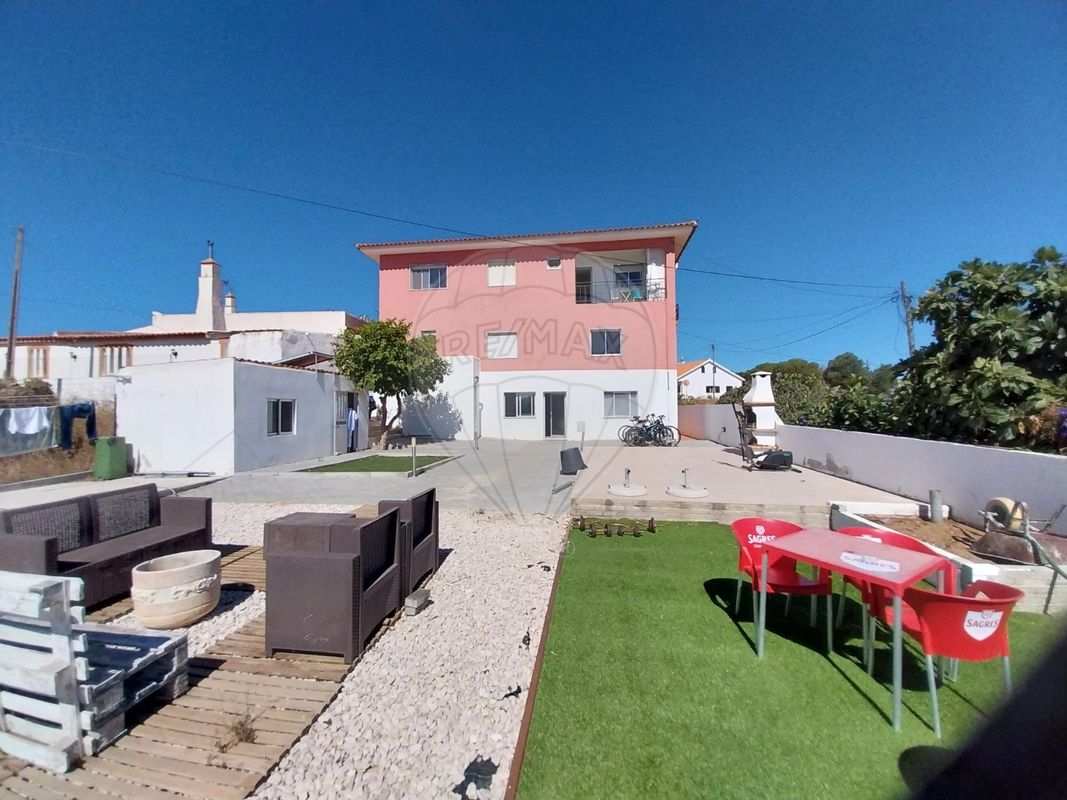
All rooms have sunlight. 2nd floor consists of five bedrooms, four bathrooms, a kitchen and a balcony. The exterior of the house consists of a garden around the house, BBQ, outdoor dining area, lounge area, bicycle park and recycling area. Outside there is a laundry room with two washing machines, two irons and several removable drying racks.
This business is highly attractive not only for its profitability, but also for its efficient and self-sustainable management. The residence is designed to operate autonomously, requiring a minimum of time and effort on the part of the owner. With a well-organized structure and maintenance services included, tenants can enjoy a comfortable and functional environment, while the investor benefits from a stable and profitable source of income.
This combination of low management effort and solid financial return makes this investment an exceptional opportunity in the property market for students and young workers. All changes to the initial project were submitted for city council approval. The normal final approval process takes place. According to current law, this final approval does not prevent the respective purchase and sale deed from being carried out.
EXCELLENT INVESTMENT "Annual yield 5% and more" Forecast for 2024 income of €93,800. A villa, consisting of three individual floors adapted for student accommodation. The ground floor consists of two suite bedrooms, a kitchen and a living room. Renovated in 2020, with structural reinforcement, new plumbing and electricity, aluminum windows with double glazing in all rooms.
Optimization of the WiFi service, all bedrooms and living room with TV connection with 135 available channels. All rooms have sunlight, the house faces east. 1st floor consists of five bedrooms, four bathrooms and a kitchen. 2nd floor consists of five bedrooms, four bathrooms, a kitchen and a balcony.
Renovated in 2018, structuring of the divisions and creation of bathrooms, floating floors throughout the house and ceramics in the bathrooms and kitchen, painting in neutral tones, plumbing and electricity, all new. Aluminum windows in all rooms, the kitchen has two aluminum doors with double glazing, one with access to the street and the other with access to the balcony with an east view.
Optimization of the WiFi service through signal amplifiers, all bedrooms and living room with TV connection with 135 available channels. All rooms have sunlight. The exterior of the house consists of a garden around the house, BBQ, outdoor dining area, lounge area, bicycle park and recycling area. Outside there is a laundry room with two washing machines, two irons and several removable drying racks.
This business is highly attractive not only for its profitability, but also for its efficient and self-sustainable management. The residence is designed to operate autonomously, requiring a minimum of time and effort on the part of the owner. With a well-organized structure and maintenance services included, tenants can enjoy a comfortable and functional environment, while the investor benefits from a stable and profitable source of income.
This combination of low management effort and solid financial return makes this investment an exceptional opportunity in the property market for students and young workers. All changes to the initial project were submitted for city council approval. The normal final approval process takes place. According to current law, this final approval does not prevent the respective purchase and sale deed from being carried out.
Details
Private Gross Area m²
294Gross Area m²
294Total Lot Area m²
620Living Area m²
147Bedrooms
12Year of Construction
1997WC/Bathrooms
8Elevator
NoParking
NoElectric Car Charging
NoMap
Rooms
Kitchen
Bedroom
Bedroom
Bedroom
Bedroom
Bedroom
Bedroom
Bedroom
Bedroom
Bedroom
Bedroom
Bedroom
Bedroom
Living Room
Mortgage Calculator
Property value895 000 €
Down Payment
89 500 €10%
Amortization Period:30 years
Monthly Payment (*)3617,05 €
(*) The monthly payment shown is a reference value, based on a variable rate (6-month Euribor), and does not replace a more complete and detailed financial analysis!
The information resulting from these simulations is merely indicative, intended to guide the estimated cost, according to the data provided by the user. Each financial institution has its own financing policies and conditions, and is not bound by the results of this simulation.