Description
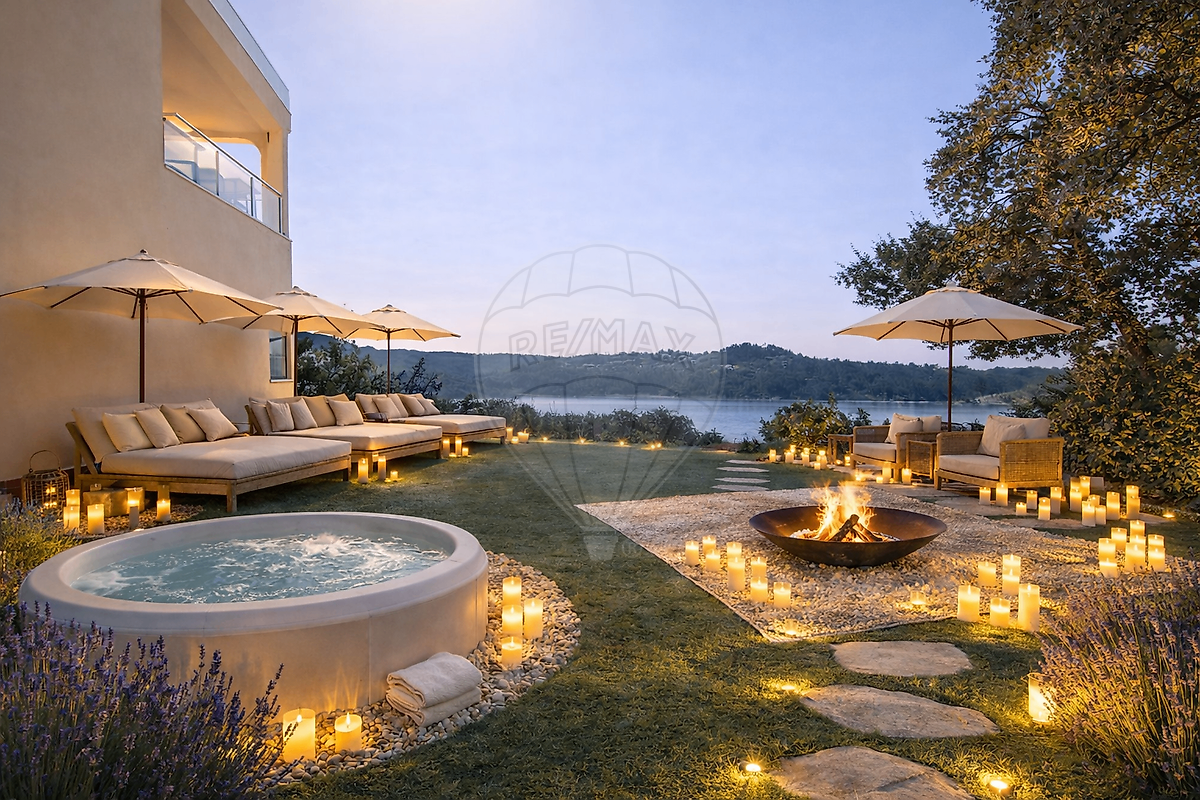
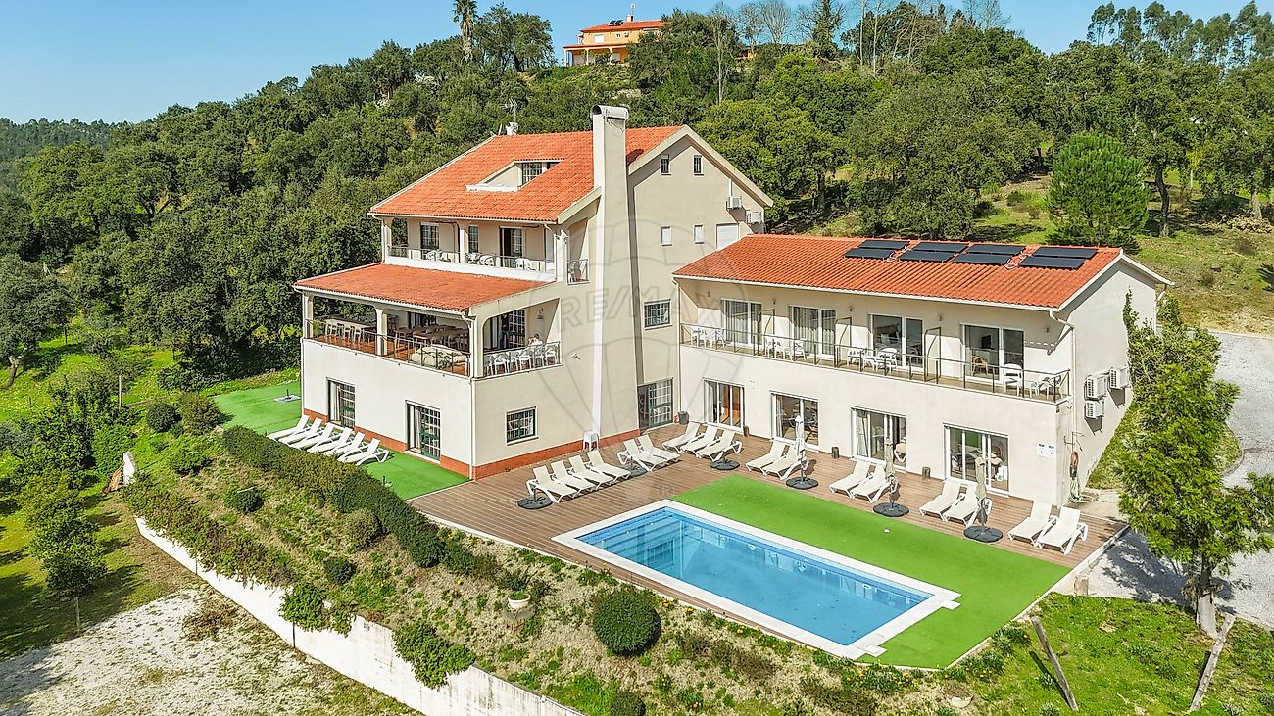
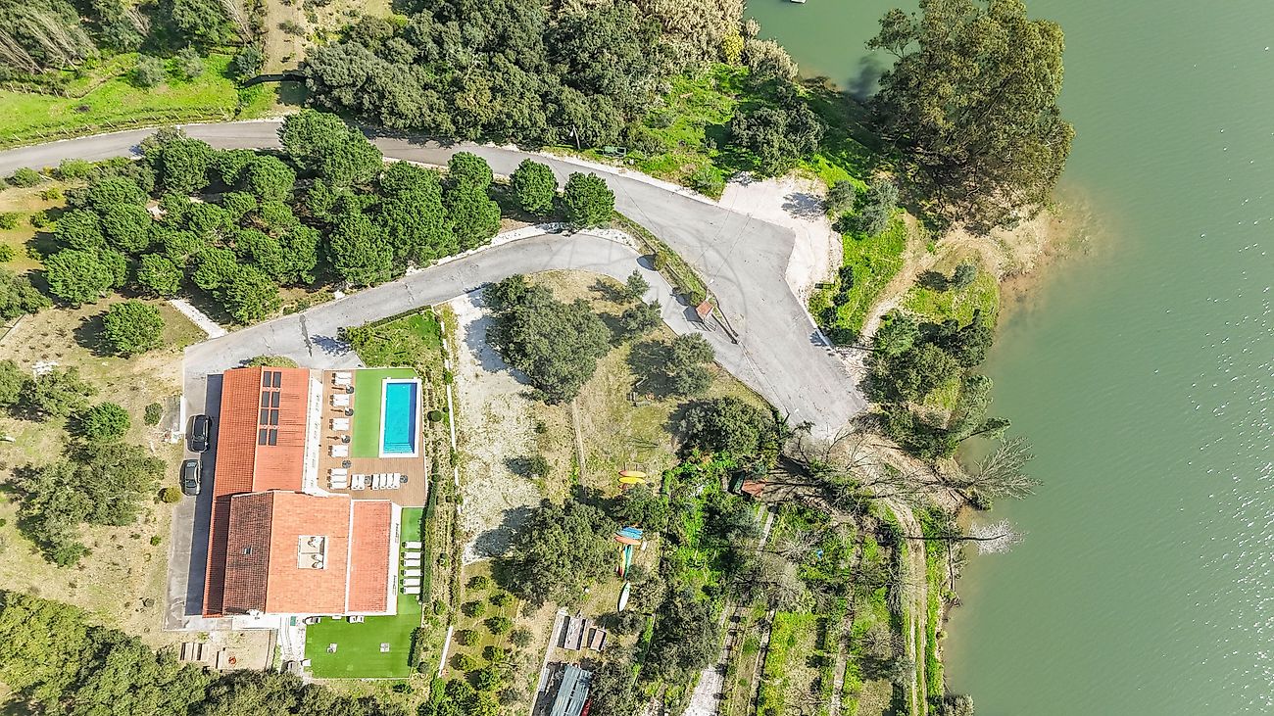
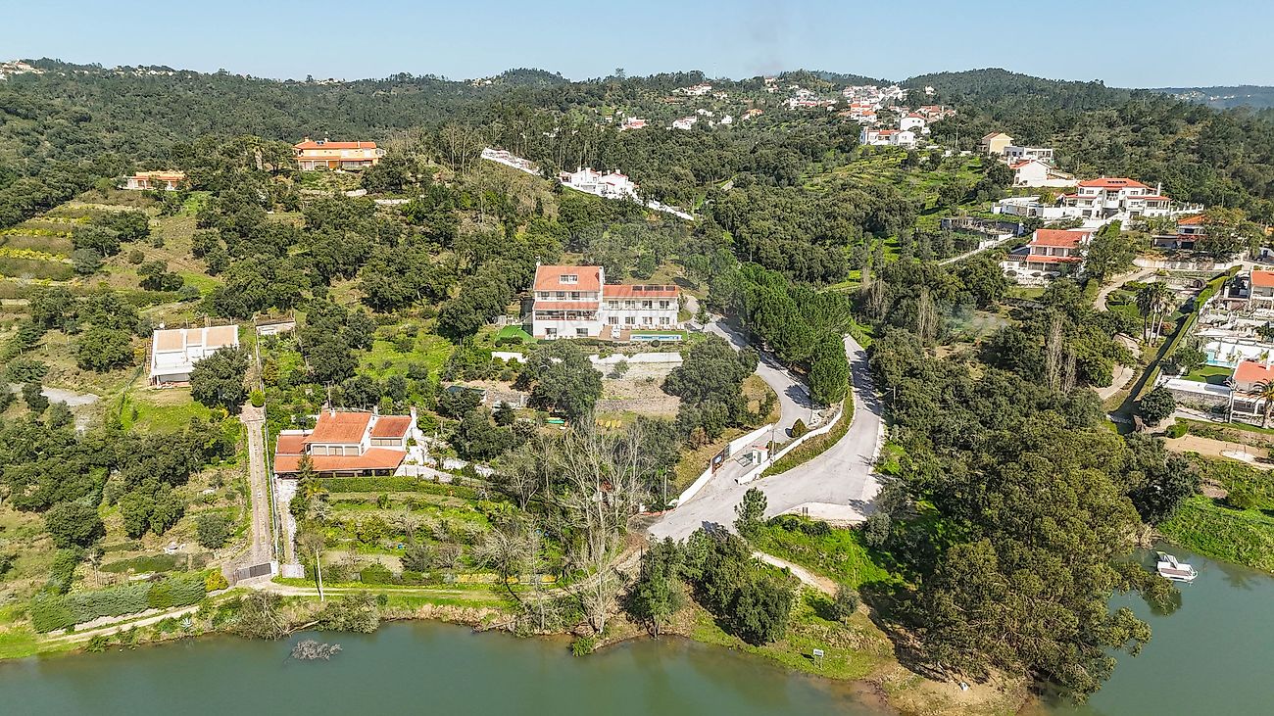
Imagine a place where silence overlooks the water. Where every sunset becomes a private spectacle. At the Castelo de Bode Lake , you will find a truly rare property — a retreat where nature, comfort and exclusivity come together. The residence offers 14 suites , designed to provide space, privacy and versatility.
Two of them have the potential to be converted into independent apartments , making the property suitable for multiple uses such as tourism accommodation, a family retreat, or a private residence with separate living areas. The spacious living rooms and indoor and outdoor dining areas invite moments of gathering and relaxation, always accompanied by a simply breathtaking view over the lake .
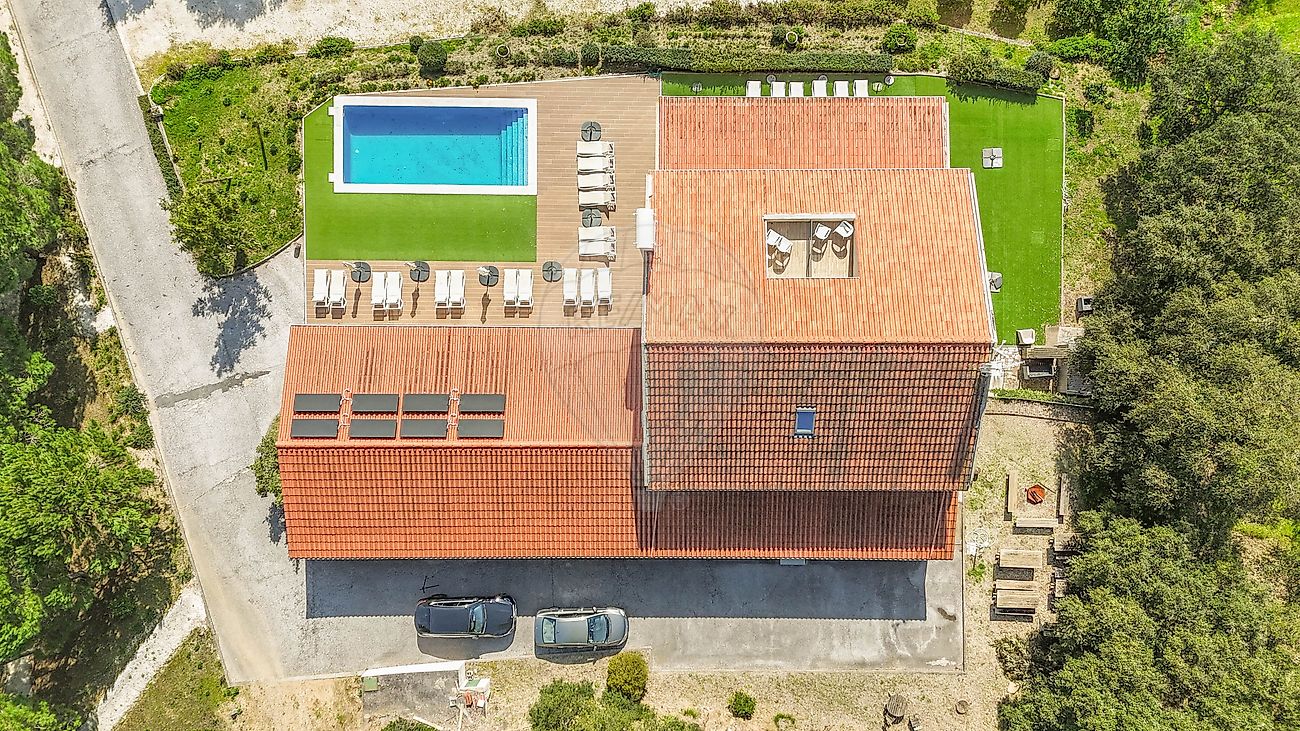
Here, life moves at a different rhythm. The property features several areas designed for relaxation and entertainment, including a swimming pool, games room and multiple lounge areas , perfect for welcoming friends and creating unforgettable memories. Two additional spaces offer the possibility to be transformed into a sauna, Turkish bath, gym or jacuzzi , further enhancing the wellness experience.
Outside, a landscape of true freedom unfolds. The surrounding nature invites you to enjoy water sports, cycling routes and hiking trails connected to the Great Zêzere Route , allowing you to explore a preserved environment where water and tranquility live in perfect harmony. With more than 60 km of unique landscapes , Castelo de Bode is not just a destination — it is an experience.
A home. An investment. An exclusive retreat. Here, the possibilities are as vast as the view Property Layout Lower Ground Floor (-1) • 2 family suites • Living room • 2 additional bathrooms • 2 changing rooms supporting outdoor activities, with potential for spa, sauna or gym • Technical / machinery room Ground Floor (0) • Reception • 4 prime suites • 1 suite currently used as an office • Kitchen • Living room • Balcony / terrace • Laundry room • Bathroom First Floor (1) • 5 suites Second Floor (2) • 2 suites Property Details Urban land: 4,280 m² Rustic land: 3,640 m² Footprint area: 394 m² Total construction area: 940 m² Dependent area: 115 m² A property of remarkable scale, solidity and potential.
Castelo de Bode. Where life slows down… and everything gains a new dimension.
Mortgage Calculator
Property value1 780 800 €
Monthly Payment (*)7196,93 €
(*) The monthly payment shown is a reference value, based on a variable rate (6-month Euribor), and does not replace a more complete and detailed financial analysis!
The information resulting from these simulations is merely indicative, intended to guide the estimated cost, according to the data provided by the user. Each financial institution has its own financing policies and conditions, and is not bound by the results of this simulation.