
House T15 for sale in Portel
Amieira e Alqueva
 +46
+462 350 000 €Sale
id. 125591041-13
802 m²
15 Bedrooms
5 WC
Description
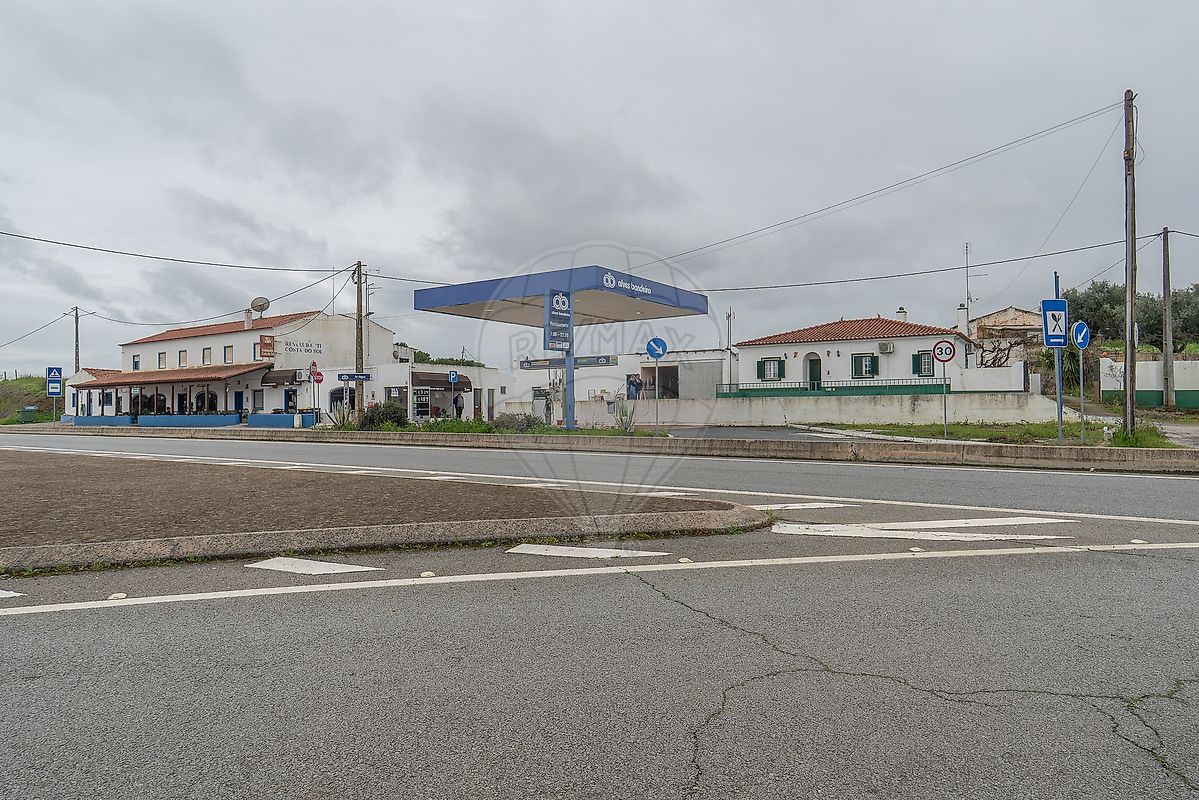
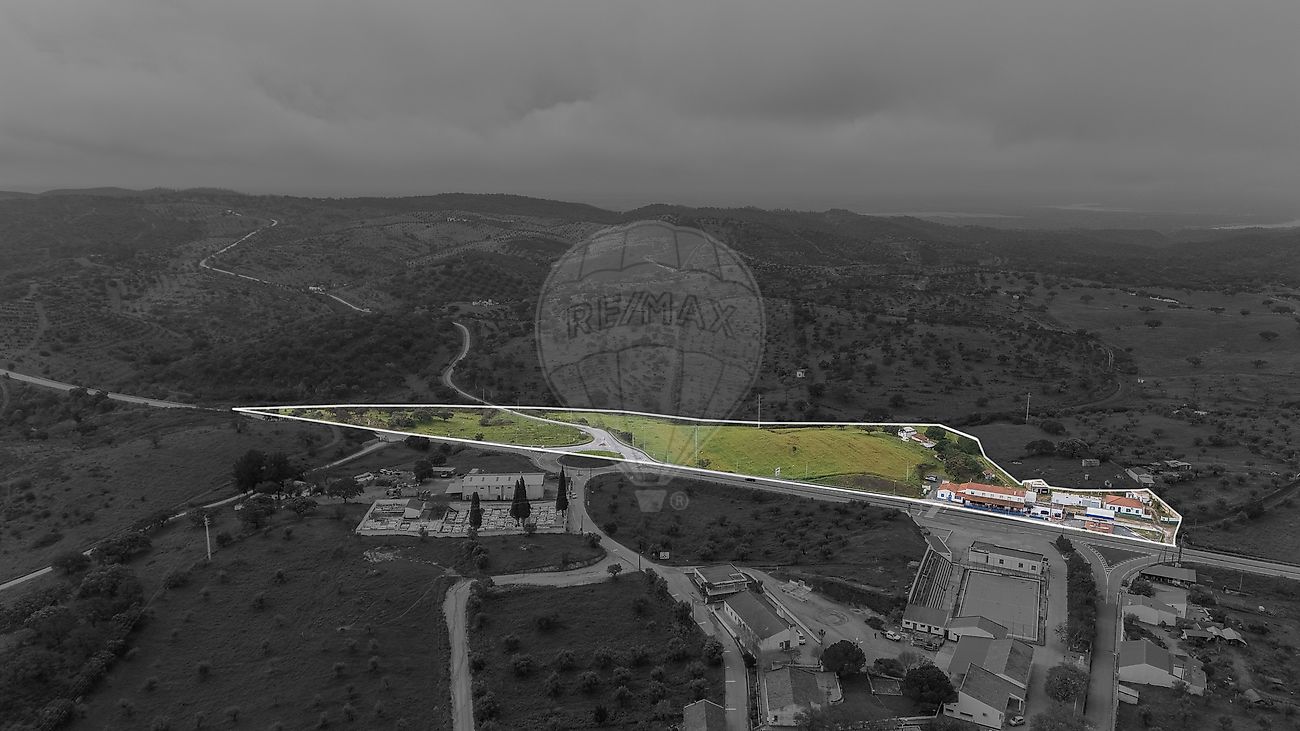
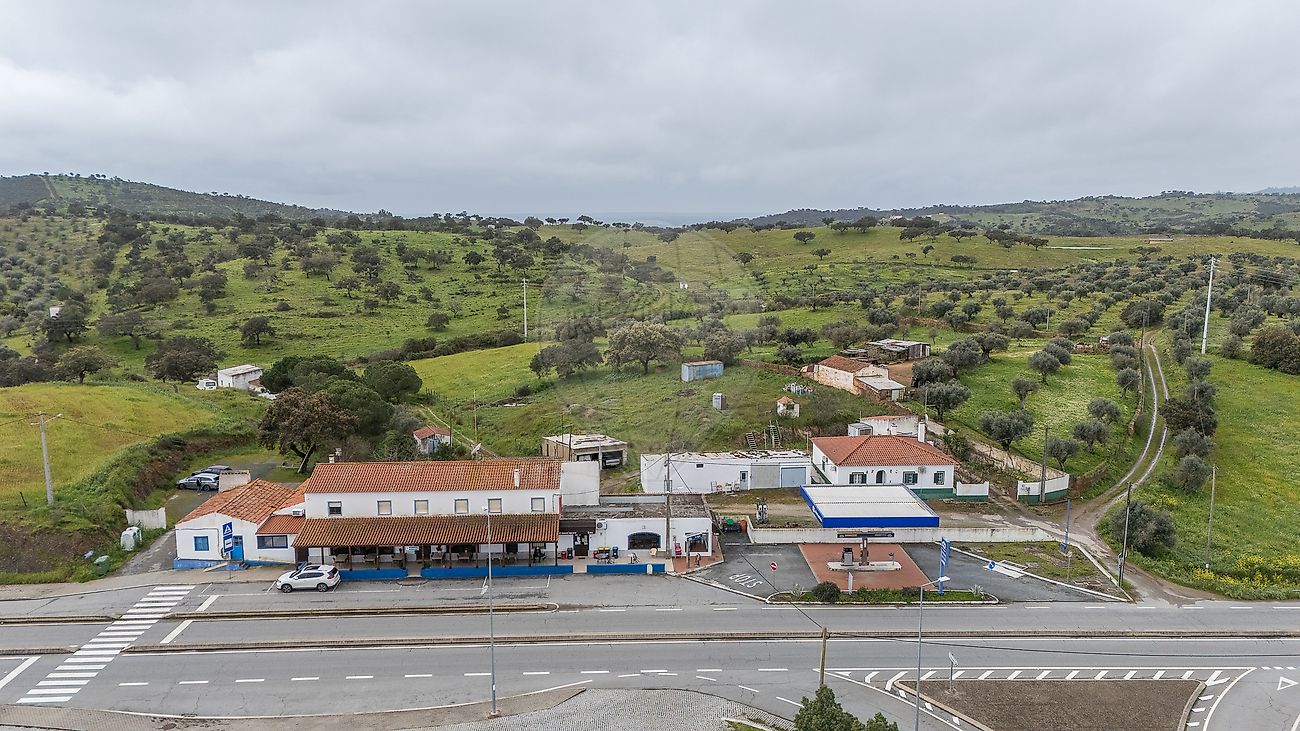
Unique Investment Opportunity in the Heart of the Alentejo Hotel | Café | Restaurant | Petrol Station | Housing If you're looking for a solid and diversified investment, this 5.2 hectare property in the Alentejo offers you four businesses in one, with the additional possibility of your own home. With 800 square metres of urban construction on the N255 regional road, this space includes a working restaurant and café, an active petrol station, a three-bedroom villa, garages and a residential building with potential for a hotel.
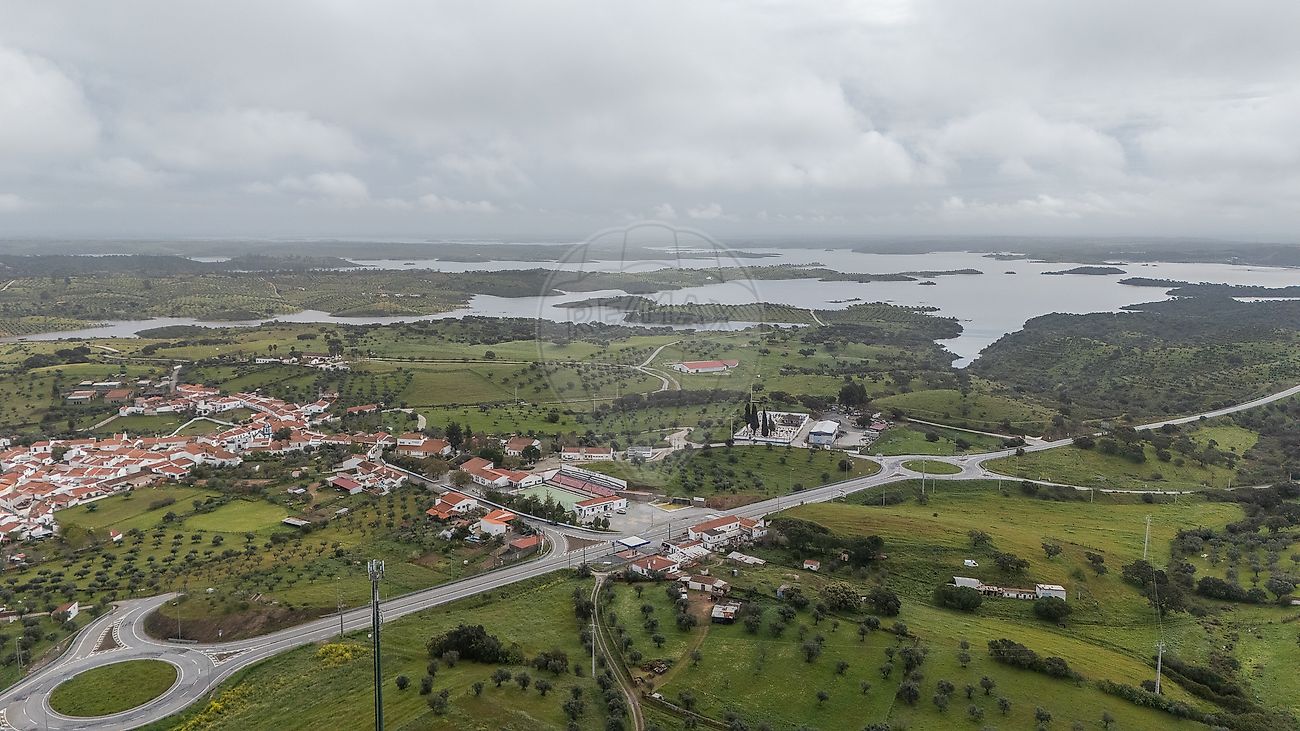
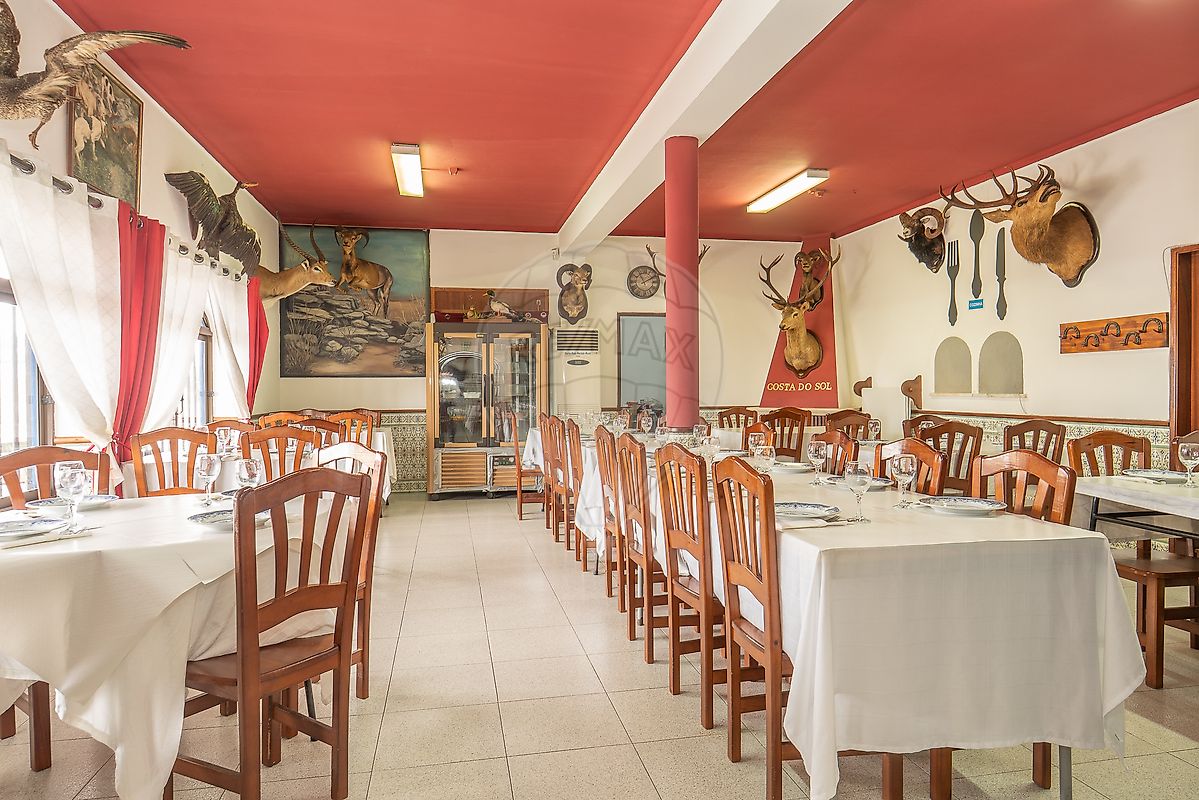
This property is located just a few minutes from the river beaches of Alqueva and Amieira, as well as the Alqueva Dam wall, a highly prospective site for tourism development. Property Highlights: 🔹Café and restaurant - Restaurant (seating for 90) with large lounge, traditional fireplace, fitted kitchen, service sink and two bathrooms.
It has 3 storage rooms that serve the restaurant, as well as a laundry room and service toilet. - Private car park at the back and public car park at the front of the building. - Café with two large rooms, warehouse, office, large pantry, 2 bathrooms and terrace (40 seats) - Both spaces are in operation and have established clientele.
- The restaurant is labelled as a typical Alentejo restaurant and includes only the commercial fittings (worktops and machinery, air conditioning). 🔹Hotel (to be developed) - The first floor of the building is accessed by two flights of stairs from the café terrace. It has 10 bedrooms, 3 of them a suite, a kitchen and 2 bathrooms, distributed over two corridors.
- Ideal space to turn into a hotel or local accommodation, further boosting the profitability of the investment. 🔹 Petrol station - ``Alves Bandeira`` petrol station in operation, with annual contract. - 2 petrol pumps (diesel and 95 petrol), - Support office and air/water pump. - 4 storage tanks with the possibility of upgrading the offer (98 petrol and additive diesel).
🔹 3-bedroom villa - Traditional Alentejo house of 107 m², with 3 bedrooms (1 suite with hydromassage), kitchen, living room, sunroom and bathroom. The house is all upright and has been prepared for people with reduced mobility. The bathrooms both have a bath and shower. The house's attic can be used as a storage room.
- Equipped with air conditioning, air vents and a traditional fireplace, it has a C energy certificate. - Large patio and direct access to the rustic land and a garage. 🔹 Exterior and infrastructures - 5 garages. - Two warehouses (around 100 m2 each). One of the warehouses has a traditional wood-burning oven - Vegetable garden and orchard with fruit trees and vines.
- 1 artesian borehole and 1 well, guaranteeing water autonomy. - Rustic land of 5.2 ha, with holm oak groves and arable crops. This is the perfect opportunity to invest in a consolidated business, with multiple sources of income and great potential formappreciation. Video: https://www.youtube.com/watch?v=h403RSIY8oo Get in touch for more information and book your visit now!
Details
Gross Area m²
802Total Lot Area m²
52000Living Area m²
802Bedrooms
15Year of Construction
2003WC/Bathrooms
5Elevator
NoParking
YesElectric Car Charging
NoMap
Rooms
Kitchen
Bedroom
Bedroom
Bedroom
Bedroom
Bedroom
Bedroom
Bedroom
Bedroom
Bedroom
Bedroom
Bedroom
Bedroom
Bedroom
Bedroom
Bedroom
Living Room
Parking
Mortgage Calculator
Property value2 350 000 €
Down Payment
235 000 €10%
Amortization Period:30 years
Monthly Payment (*)9497,30 €
(*) The monthly payment shown is a reference value, based on a variable rate (6-month Euribor), and does not replace a more complete and detailed financial analysis!
The information resulting from these simulations is merely indicative, intended to guide the estimated cost, according to the data provided by the user. Each financial institution has its own financing policies and conditions, and is not bound by the results of this simulation.