
House T2 for sale in Caldas da Rainha
 +30
+30272 000 €Sale
id. 123781012-205
88 m²
2 Bedrooms
Description
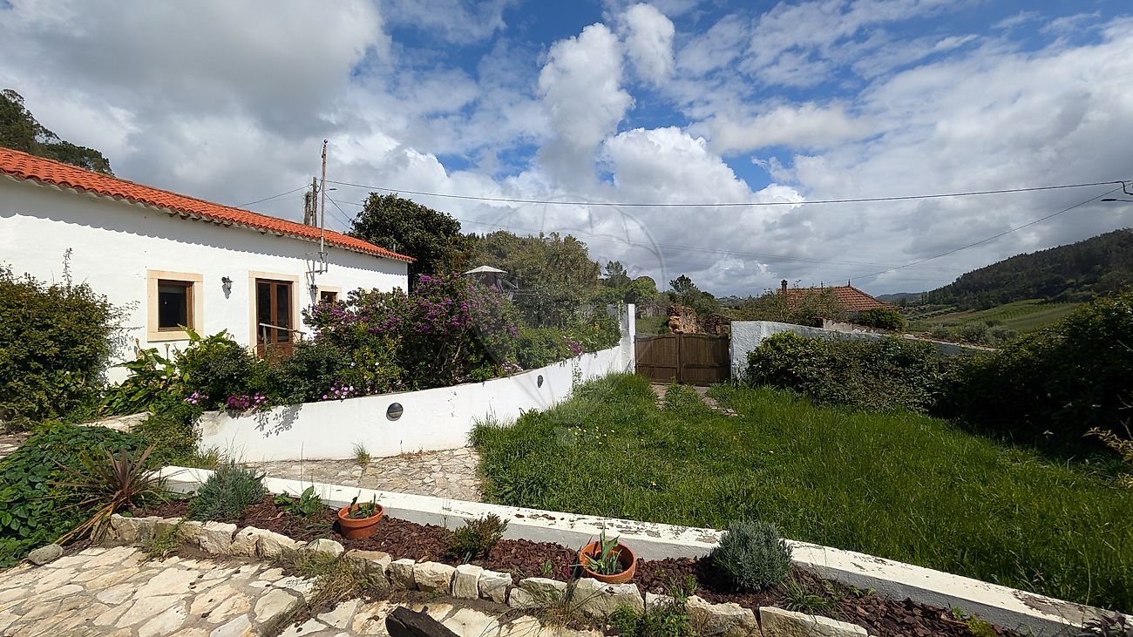
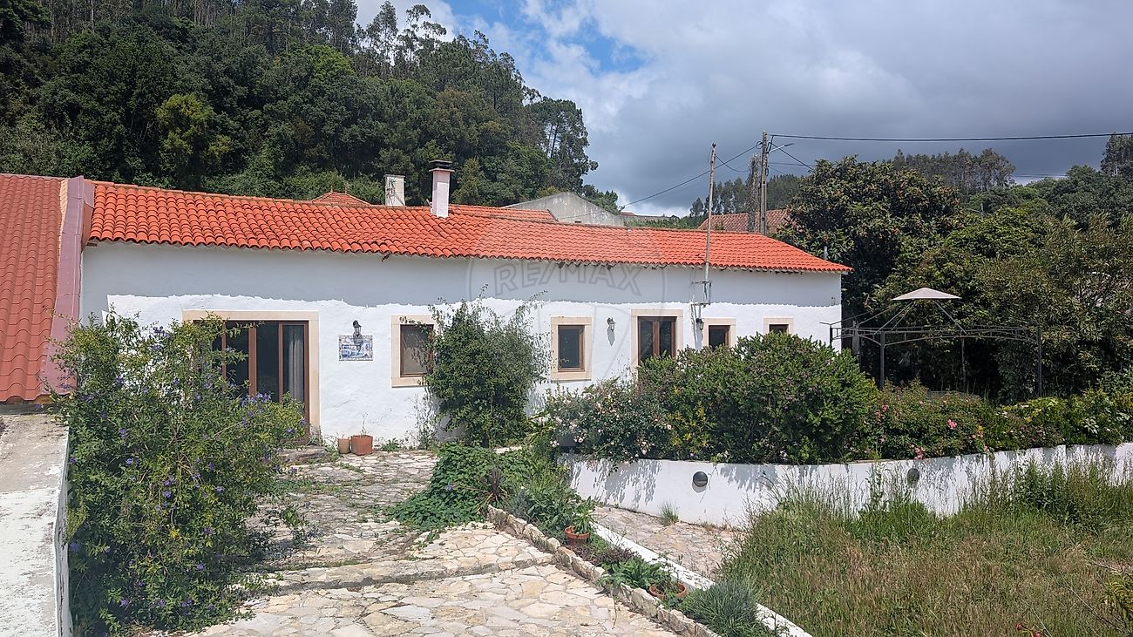
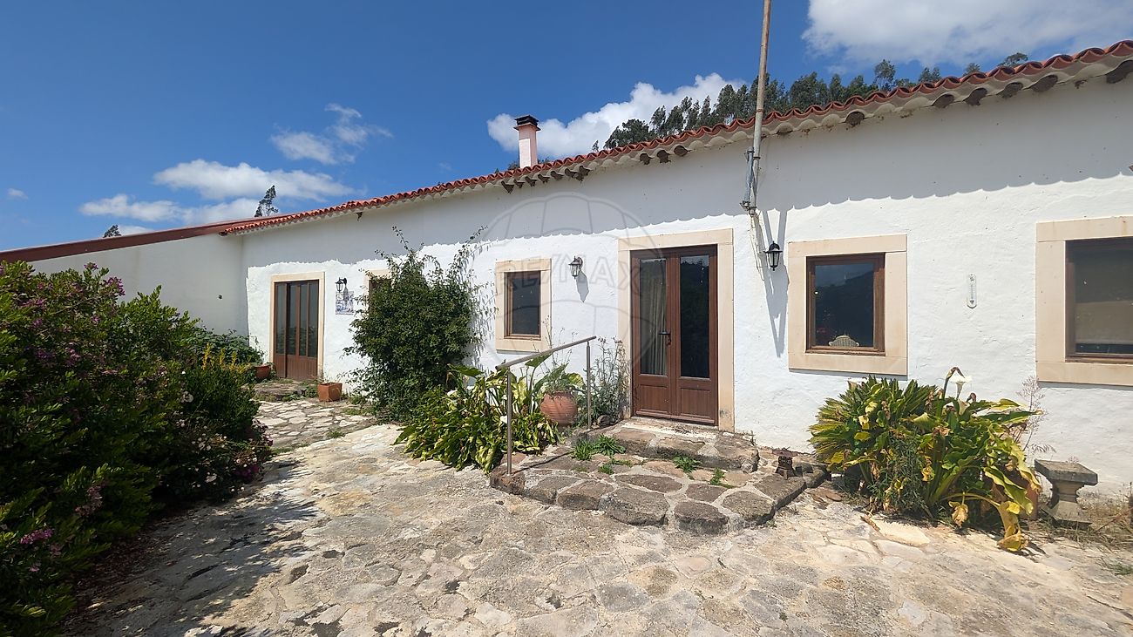
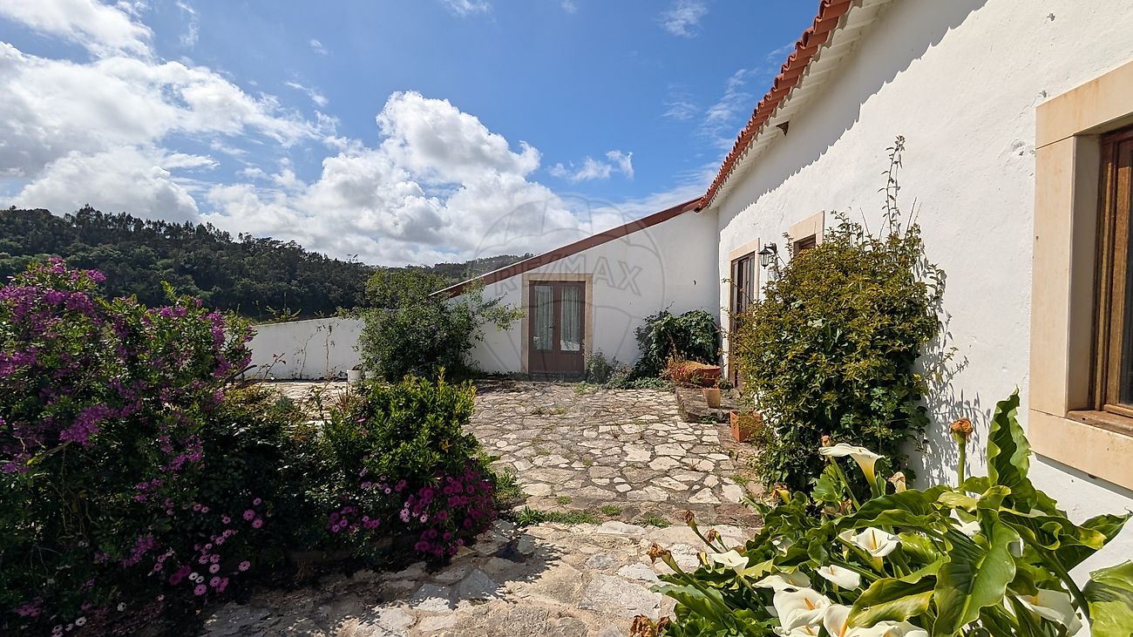
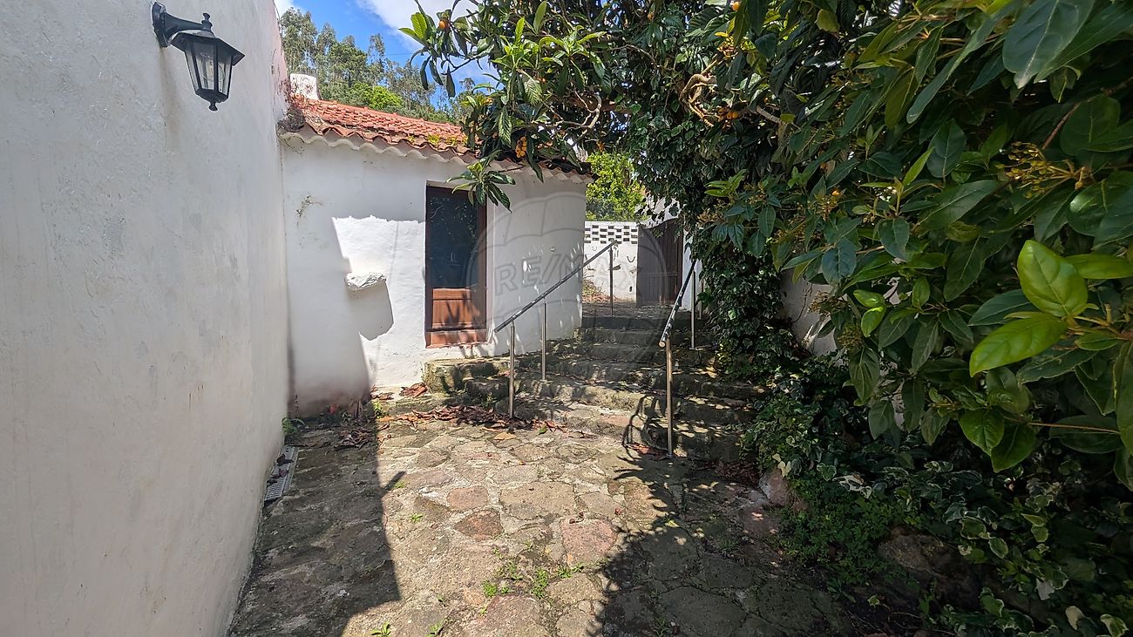
Moradia para venda de traça e construção antiga e tradicional situada em local sossegado, com vistas desafogadas. A construção feita maioritariamente de pedra, e madeira na estrutura do telhado, reforça o charme e a tradição do edificado. A moradia principal é composta agora de um espaço comum com sala de estar com lareira (com recuperador de calor) e cozinha (num patamar ligeiramente sobre-elevado) ligada a um espaço onde, originalmente, existia a cozinha e onde ainda se encontra a lareira e uma escadaria de acesso ao sótão, este em jeito de mezanino, com vigamento de madeira aparente. Junto à cozinha agora existente encontramos uma casa de banho completa com chuveiro e lavandaria. A luz penetrante do sol atravessa os espaços através das pequenas janelas na fachada a sul e por intermédio de clarabóias (vulgo Velux) no alçado norte. Colada a esta moradia, existe um lagar de vinho que foi transformado num local de lazer, mas que mantém o "fuzo" ou prensa original e depósitos de vinho, criativamente transformados em sauna, e ainda um quarto com roupeiro. Com passagem interior por este espaço, acede-se a uma sala de estar com mezanino, ideal para um espaço de trabalho mais recatado, e à suite principal, com zona de banho interligada visual e fisicamente. Existe ainda uma terceira casa de banho, inacabada, junto à entrada deste quarto, cuja utilização seria a de apoio à sala de estar/trabalho. A suite principal e a moradia principal têm acesso através de janela de sacada para o jardim, muito solarengo, na frente da propriedade, onde poderá usufruir das vistas sobre os montes verdes circundantes. A propriedade possui forno a lenha e poço de água. Moradia de construção anterior ao RGEU, comprovado documentalmente.
Área total do lote: 665 m² Área bruta de construção: 437,56 m² Área de implantação: 437,56 m² Área bruta dependente: 348,64 m² Área bruta privativa: 88,92 m² Venha visitar e deixar-se encantar pela rusticidade e pelo potencial desta propriedade.
Details
Gross Area m²
88Total Lot Area m²
665Living Area m²
88Bedrooms
2Year of Construction
1988Elevator
NoParking
YesElectric Car Charging
NoMap
Rooms
Kitchen
Bedroom
Bedroom
Living Room
Parking
Mortgage Calculator
Property value272 000 €
Down Payment
27 200 €10%
Amortization Period:30 years
Monthly Payment (*)1099,26 €
(*) The monthly payment shown is a reference value, based on a variable rate (6-month Euribor), and does not replace a more complete and detailed financial analysis!
The information resulting from these simulations is merely indicative, intended to guide the estimated cost, according to the data provided by the user. Each financial institution has its own financing policies and conditions, and is not bound by the results of this simulation.