
House T2 for sale in Ilha de São Miguel
 +11
+111 700 000 €Sale
id. 123541125-56
138 m²
2 Bedrooms
Description
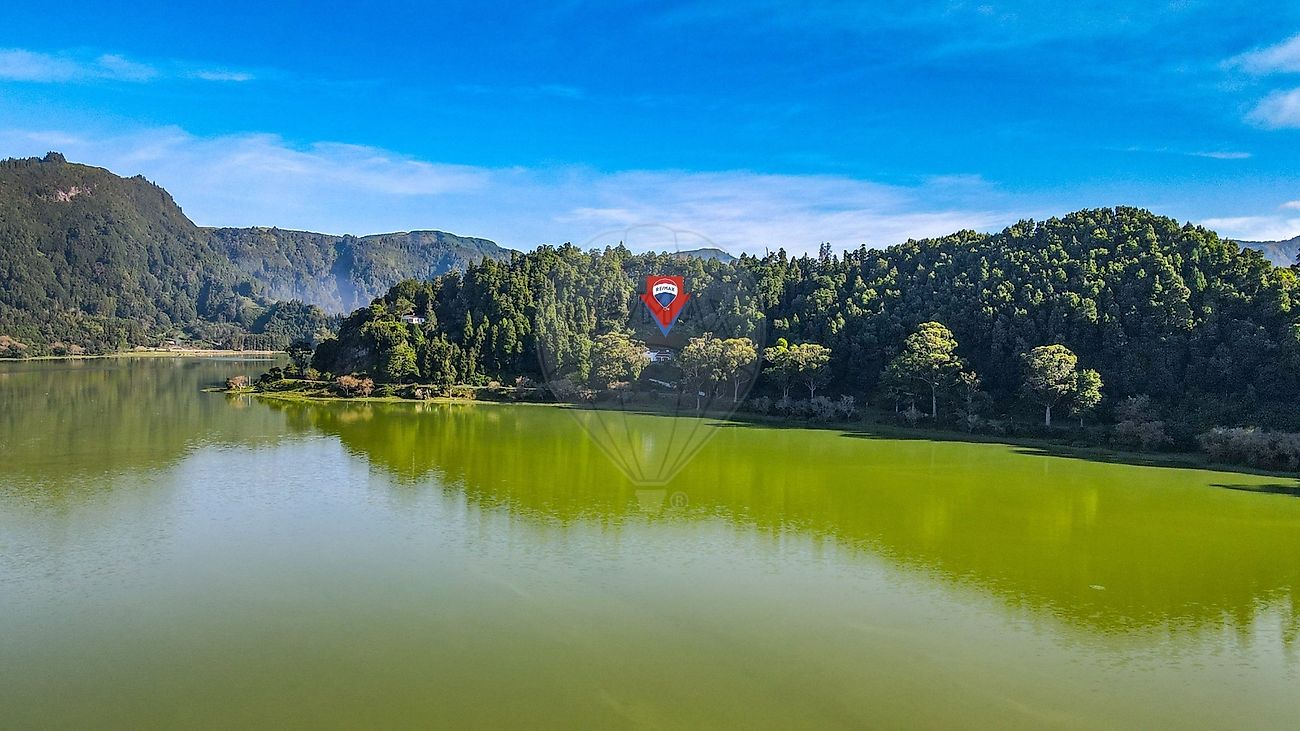
A unique property in a magical location! If you ever imagined waking up with the singing of birds on the shore of a magnificent lake surrounded by lush vegetation, then you have dreamed of this property. Lagoa das Furnas, chosen by José do Canto to build the Church of Nossa Senhora das Vitórias in 1886, has the charm of a fairy tale when integrated into its steep slopes, full of varied shades of green and varied vegetation, the steam vents and fumaroles in the maximum expression of the island's volcanism with the natural beauty of an extensive water mass.
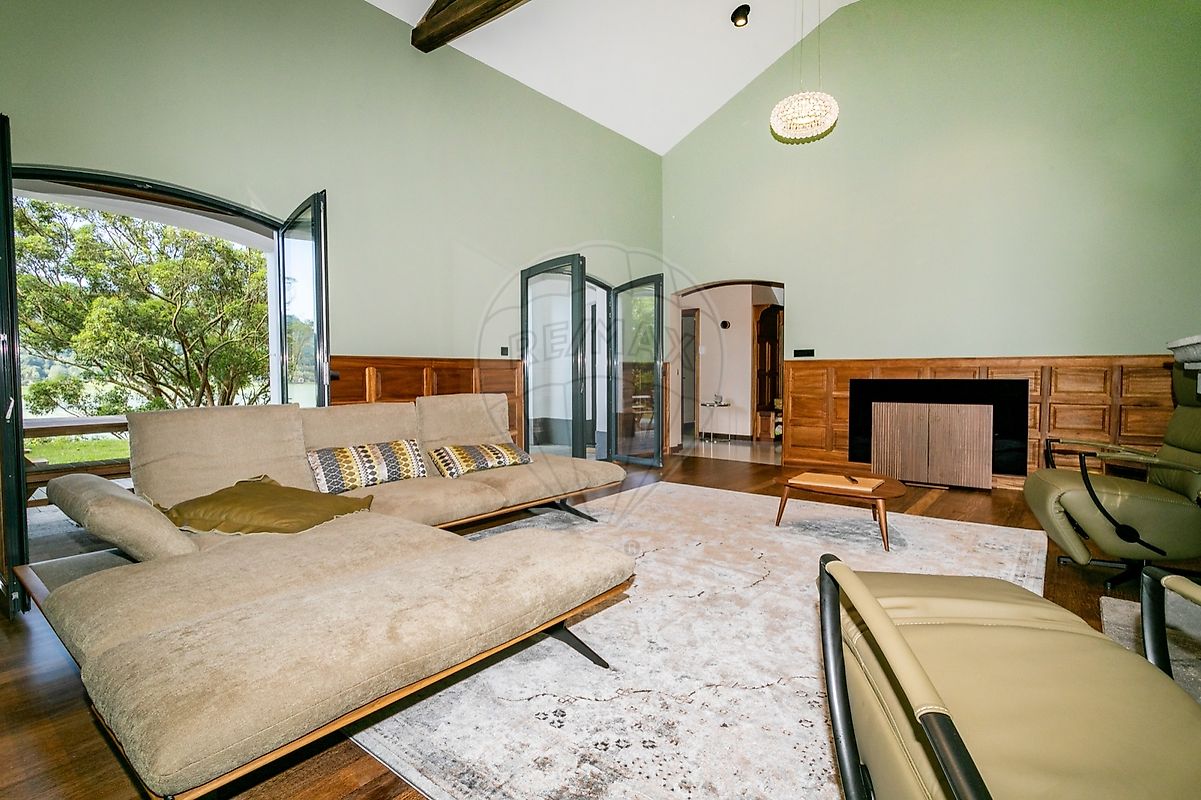
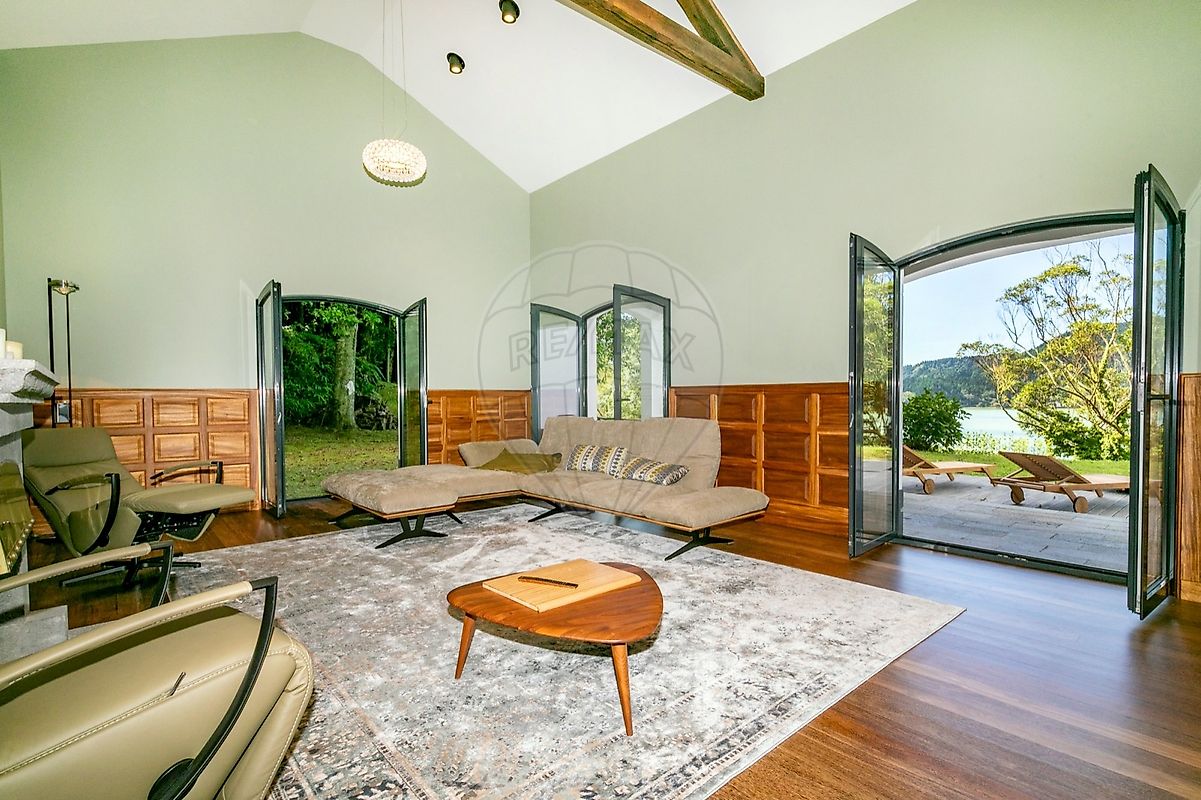
In a rare opportunity to acquire, this exclusive villa fully renovated and equipped in 2019 with the highest quality materials such as solid exotic Chestnut wood floors, Cambala wood wainscoting, Willeroy & Boch toilets, Bosch kitchen and Bangs & Olufsen multimedia is, without any doubt, the dream vacation home.
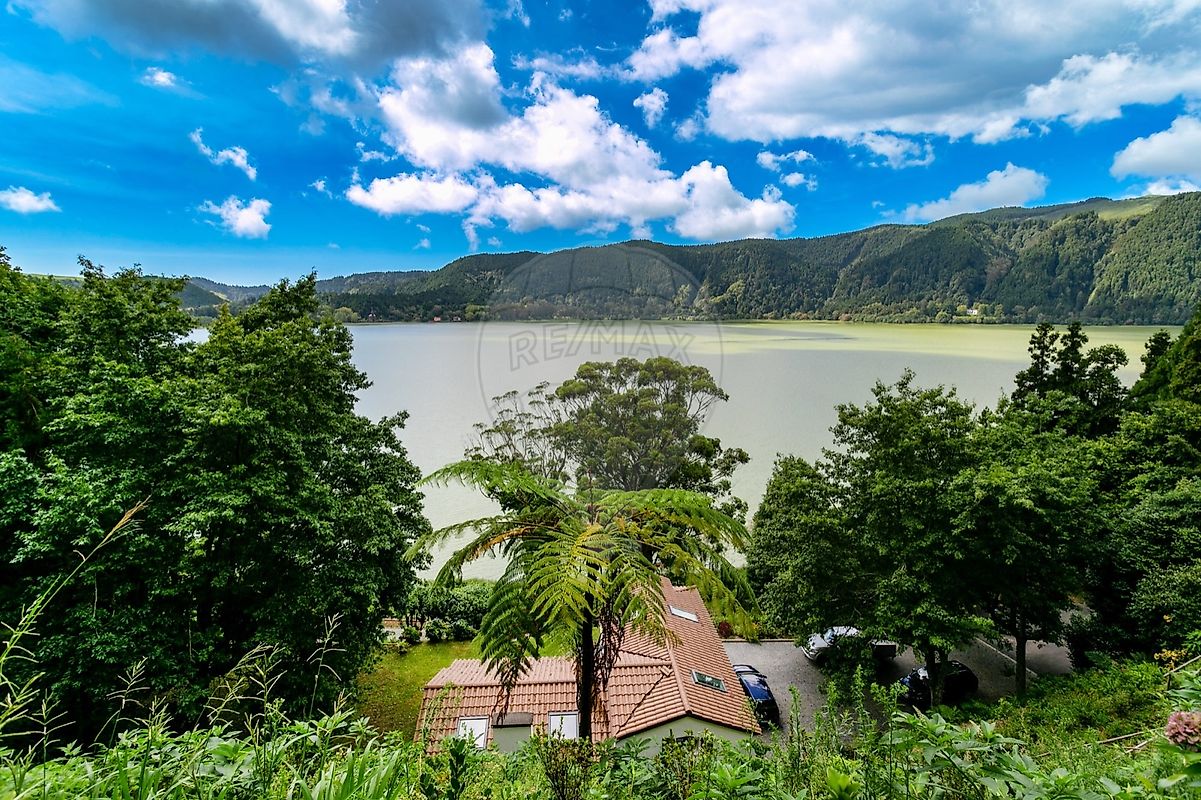
The property with 5,000m2, although it has direct access from the road that flanks Lagoa, is elevated above it, which allows for a breathtaking view without ever losing the total privacy of the residents. The house main entrance is also the distribution point for all compartments. The open space concept Living Room, with direct access to the outside through two french doors, where you can enjoy a relaxing and memorable evening with the constant presence of the lake at your feet.
The master bedroom, with the same view, will provide you with a dawn with total tranquility and peace. Still on the ground floor, a fully equipped kitchen with an informal dining area and a bathroom covered in marble. On the upper floor, a double bedroom with exotic Chestnut flooring and a window overlooking the Lagoon and a complete bathroom with bath and shower, also covered in marble and with underfloor heating.
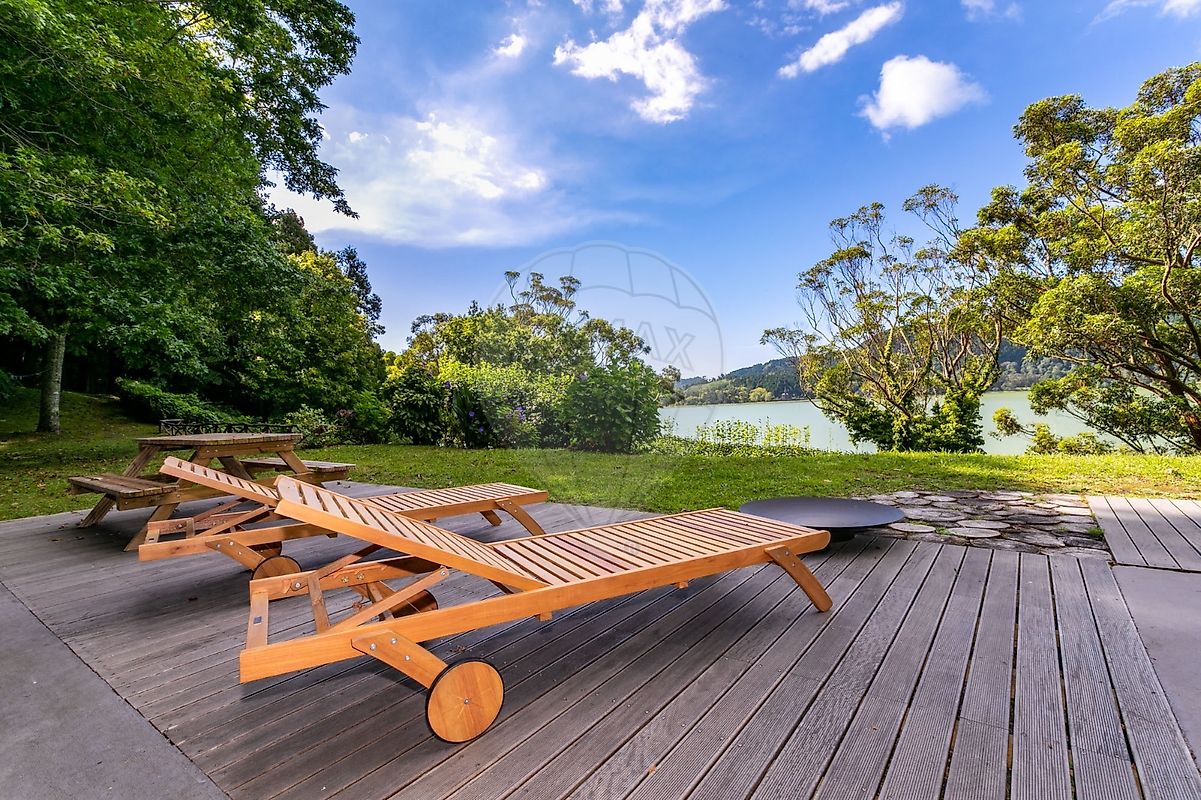
The villa has central air conditioning, alarm and video surveillance system. The pleasant outdoor space, where mature trees provide natural shade for hot summer days, has a leisure area in direct communication with the Living Room equipped with Teka furniture. A parking area with a power station for electric vehicles and a beautiful garden filled with decorative plants and flowers.
All furniture and equipments are included.
Details
Gross Area m²
138Total Lot Area m²
5000Living Area m²
138Bedrooms
2Year of Construction
2019Elevator
NoParking
YesElectric Car Charging
NoMap
Rooms
Kitchen
Bedroom
Bedroom
Living Room
Parking
Mortgage Calculator
Property value1 700 000 €
Down Payment
170 000 €10%
Amortization Period:30 years
Monthly Payment (*)6870,38 €
(*) The monthly payment shown is a reference value, based on a variable rate (6-month Euribor), and does not replace a more complete and detailed financial analysis!
The information resulting from these simulations is merely indicative, intended to guide the estimated cost, according to the data provided by the user. Each financial institution has its own financing policies and conditions, and is not bound by the results of this simulation.