
House T2 for sale in Sintra
Algueirão-Mem Martins
 +22
530 000 €Sale
id. 123761219-17
82 m²
2 Bedrooms
Description
2-BEDROOM HOUSE | CASAIS DE MEM MARTINS | ALGUEIRÃO – MEM MARTINS | SINTRA There are houses where we live in. In other houses, we learn how to live better. Imagine arriving home at the end of the day, leaving behind the rhythm of the city and finding a space where tranquility, natural light and contact with the outside world are part of the routine.
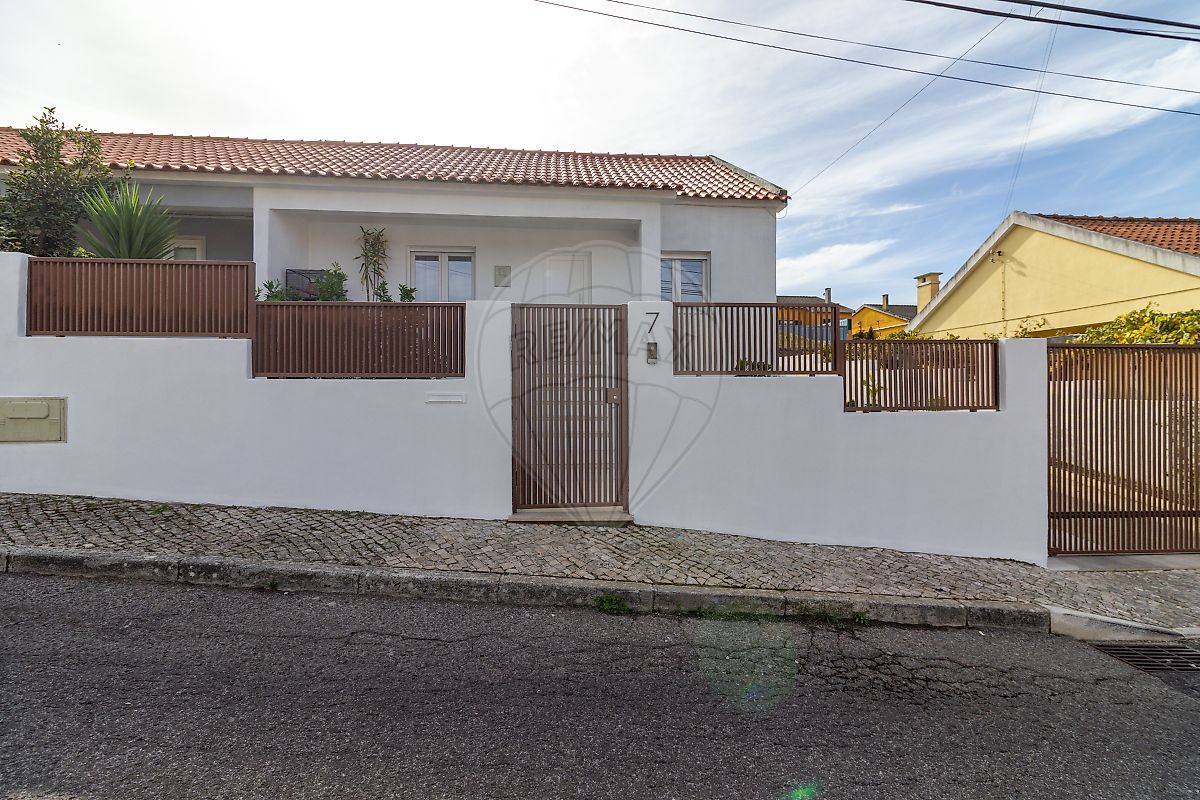
This is precisely the experience that this single-story house, semi-detached, located in a residential area of houses in Casais de Mem Martins, has to offer. Set on a 450 m² plot, this property stands out for how it combines a functional and practical house with approximately 368 m² of outdoor spaces, where each area invites a different way of enjoying time.
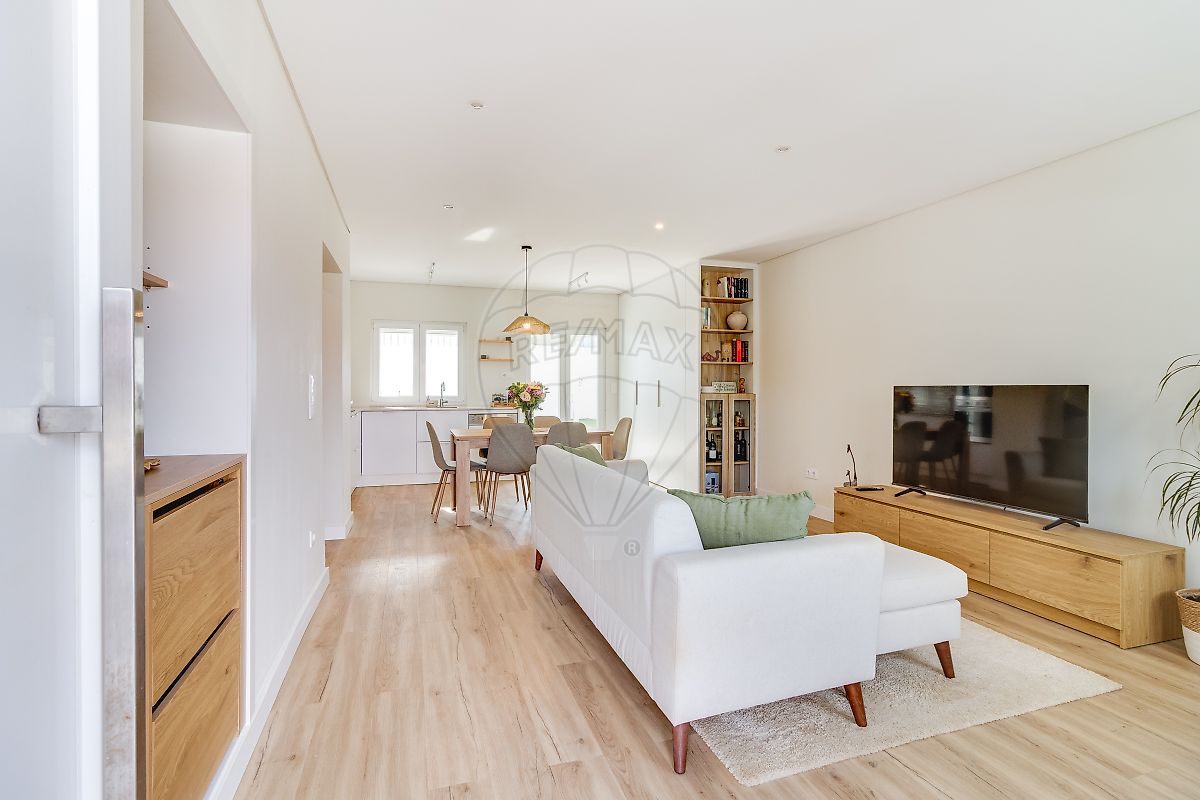
AN INTERIOR DESIGNED FOR EVERYDAY LIFE Renovated and distributed entirely on a single floor, this house prioritizes a functional organization, with well-defined environments and spaces that respond to the needs of daily life. The social area features a comfortable living room and an open-plan kitchen equipped with a built-in stove, oven, extractor fan, water heater, microwave, refrigerator, and dishwasher.
A kitchen prepared for everyday use, where functionality meets the convenience of having the main appliances already installed. In the more private area, we find two bedrooms, one of which is currently used as an office, demonstrating the versatility of the house. Whether for working remotely, studying, creating a reading space, or meeting other family needs, this room allows the house to adapt to different phases of life.
The layout is complemented by a full bathroom. Brightness is another highlight. With a north/south orientation and most interior spaces facing south, the villa benefits from particularly pleasant sun exposure, which enhances the ambiance and provides a feeling of comfort throughout the day. The property also has a 64 m² attic, a complementary space that offers additional storage and organization possibilities.
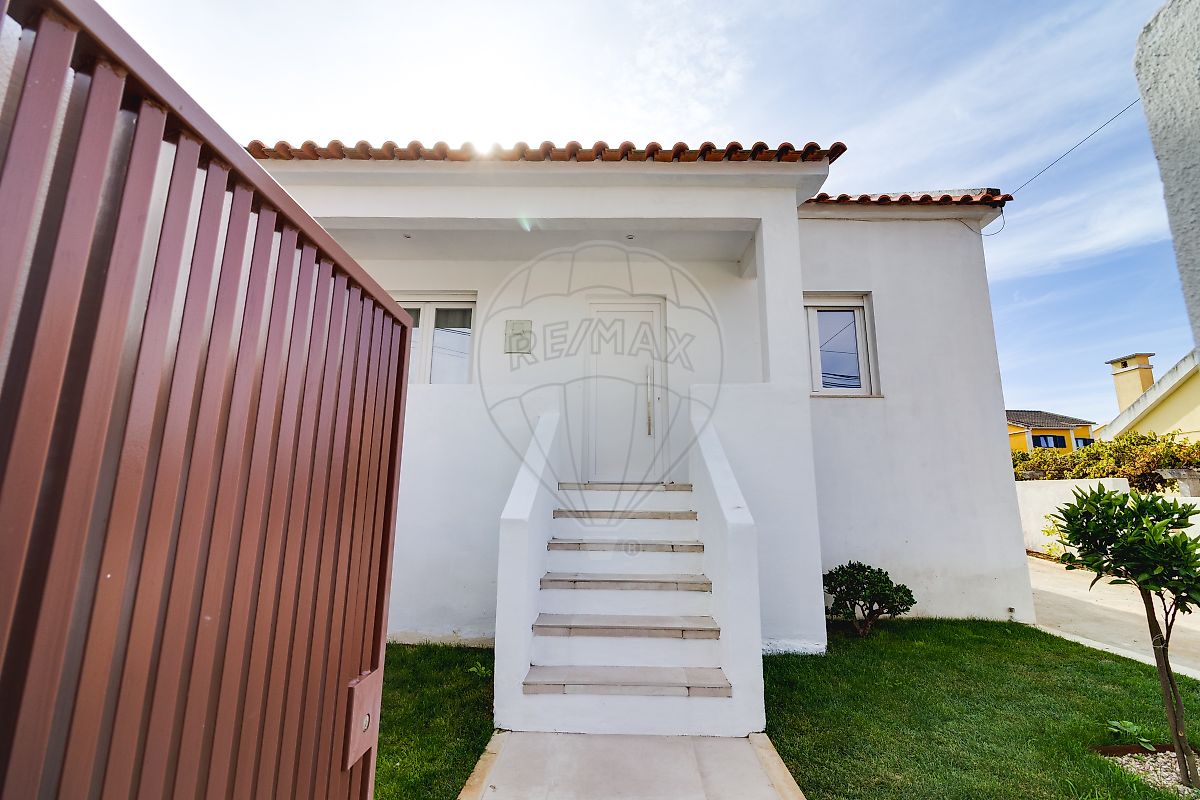
IT IS ON THE OUTDOORS THAT THIS HOUSE REVEALS ITS TRUE DIMENSION. There are approximately 368 m² of outdoor spaces, distributed in different areas, each with its own identity and potential for use. At the entrance, to the north, a pleasant lawn area welcomes us and gives the property a well-maintained and welcoming atmosphere.
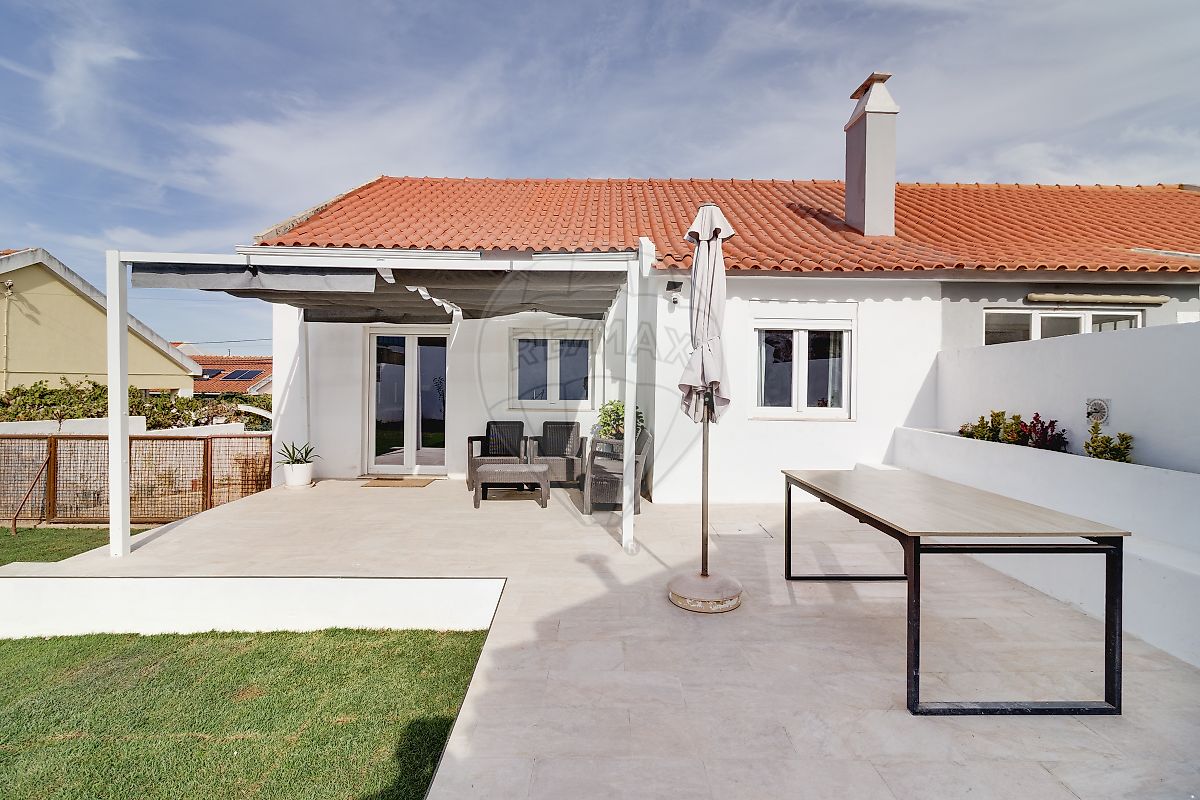
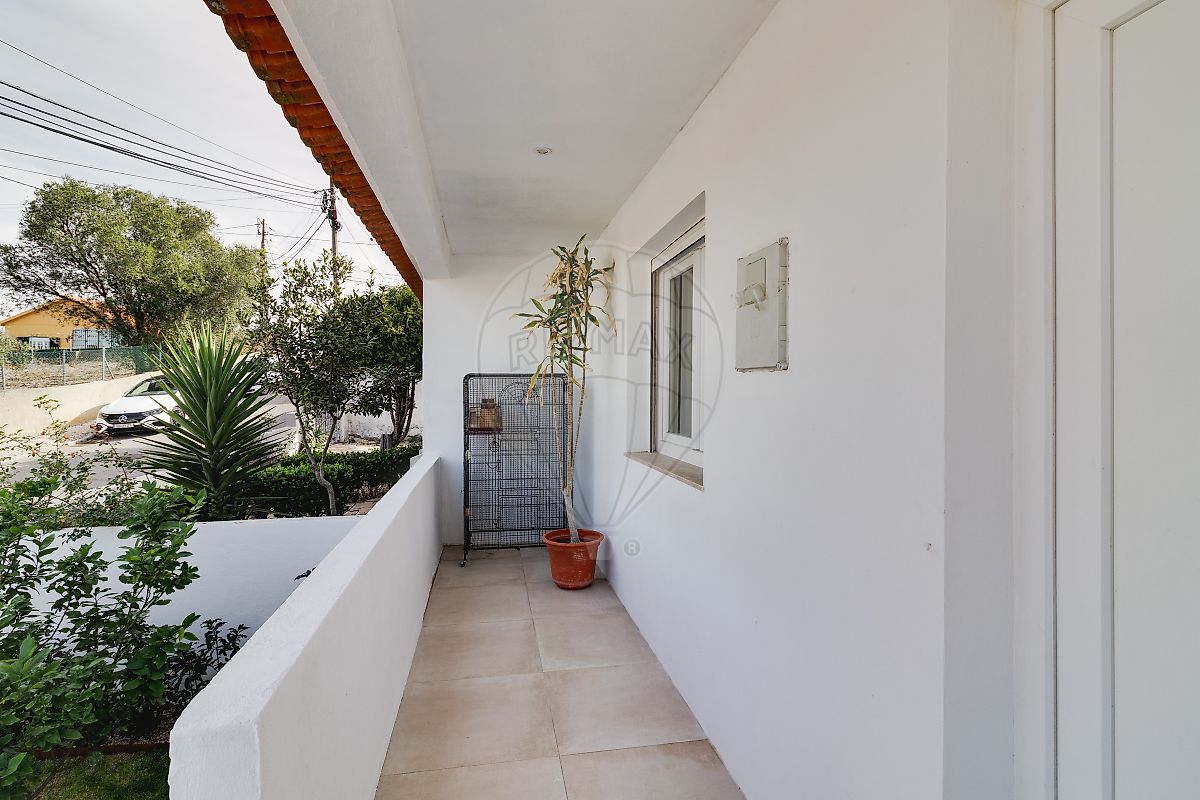
The 6 m² entrance porch completes this initial scene. On the west side, we find a 42 m² parking area, with capacity for at least two vehicles, a convenience particularly valued in everyday life. At the rear, to the south, the terrace precedes the main garden, creating a pleasant transition between the interior of the house and the garden area.
Here, the sun exposure and the view that reaches the Sintra mountains create a particularly inviting setting. A space to enjoy sunny days, watch the children grow, read a book, or simply take a break and appreciate the landscape. And there is an element that could not be missing in a house designed for enjoyment: the barbecue.
Imagine Sunday lunches that last into the afternoon, summer dinners, friends around the table, and family moments that become the best memories. That's what this space is for: to experience home outdoors too! COMFORT, TRANQUILITY, AND A LOCATION THAT MAKES ALL THE DIFFERENCE. Located in the municipality of Sintra, this house is in a consolidated residential area, characterized by houses and a neighborhood atmosphere, where tranquility does not imply isolation.
Nearby are schools, pharmacies, supermarkets, shops, and essential services. The public transport network ensures connections to different points in the region, with access to the Algueirão-Mem Martins train station, served by the Sintra Line, and a bus network. Car journeys also benefit from connections to the main road axes of the region, namely the IC19 and the A16, facilitating connections to Lisbon, Sintra, and Cascais.
It is this balance that makes the location so interesting: living in a residential area, in a more secluded environment, with the Sintra Mountains on the horizon and the resources necessary for daily life nearby. THE DETAILS THAT COMPLETE THE EXPERIENCE Renovated and equipped to provide greater comfort, the house features PVC window frames, double glazing, electric blinds, wardrobes, and a video intercom.
The option of keeping some bedroom furniture can also be considered, making the transition to a new house even simpler. With single-story construction, private parking, an attic, and generous outdoor spaces, this is a property that prioritizes practicality, autonomy, and life quality. A HOUSE FOR THOSE WHO KNOW WHAT THEY REALLY VALUE.
Sometimes, instead of many rooms, we need well-thought-out spaces, a garden where we can breathe, a barbecue area to gather with loved ones, and a location that allows us to reconcile professional life with the tranquility of arriving home. If you are looking for a single-story, functional house with privacy, outdoor space, and a special view of the Sintra mountains, you may have just found the right place to start a new story.
Come and see. There are houses that are better understood when you live in them. Note: The information contained in this notice is not binding and does not replace consultation of the legally required documentation.
Details
Gross Area m²
82Total Lot Area m²
450Living Area m²
82Bedrooms
2Year of Construction
1970Elevator
NoParking
YesElectric Car Charging
NoMap
Rooms
Kitchen
Bedroom
Bedroom
Living Room
Parking
Mortgage Calculator
Property value530 000 €
Down Payment
53 000 €10%
Amortization Period:30 years
Monthly Payment (*)2141,94 €
(*) The monthly payment shown is a reference value, based on a variable rate (6-month Euribor), and does not replace a more complete and detailed financial analysis!
The information resulting from these simulations is merely indicative, intended to guide the estimated cost, according to the data provided by the user. Each financial institution has its own financing policies and conditions, and is not bound by the results of this simulation.