
House T3 for sale in Azambuja
Manique do Intendente, Vila Nova de São Pedro e Maçussa
 +46
+46685 000 €Sale
id. 123291269-28
142 m²
3 Bedrooms
1 WC
Description
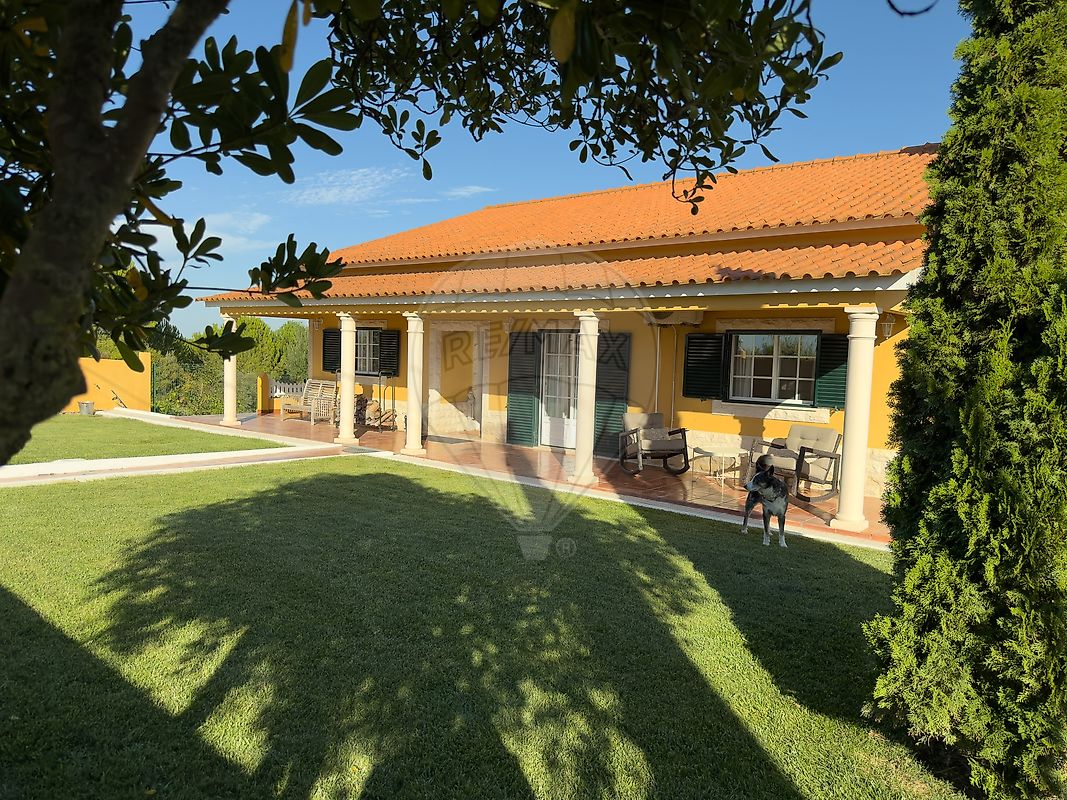
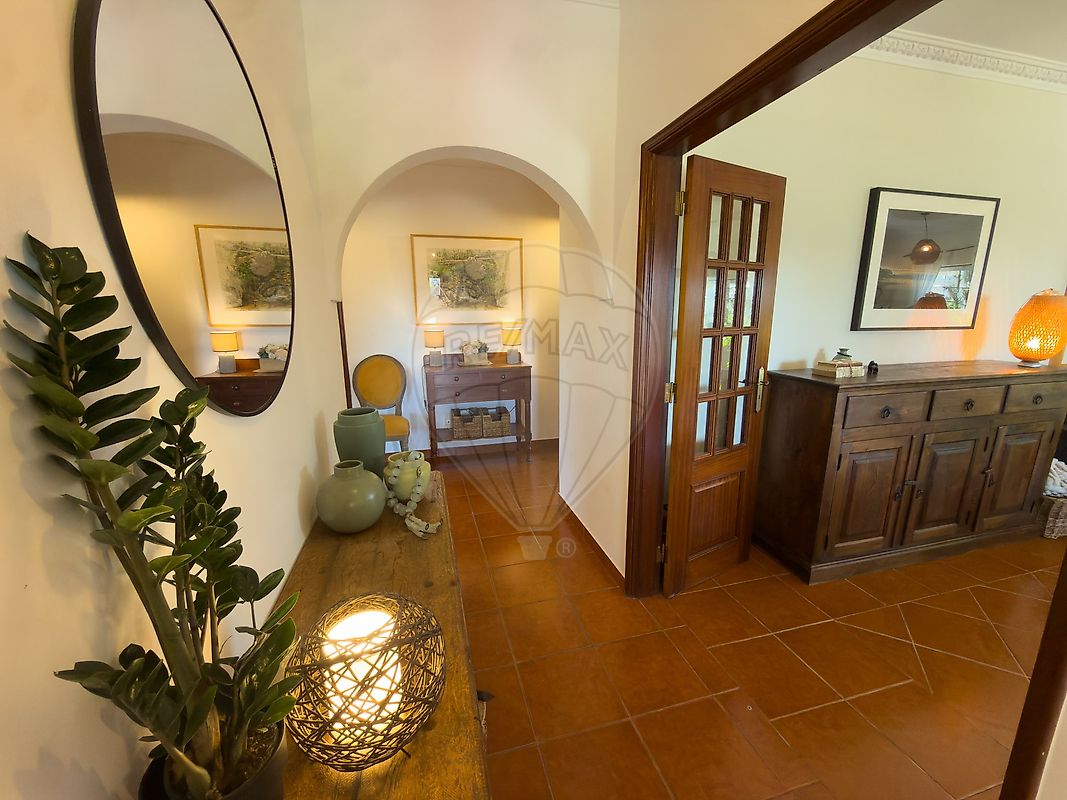
T3+2 Country Estate with Vineyard, 2 Artist Studios and Expansive Loft | Maçussa, Azambuja In the peaceful setting of Maçussa , Azambuja , approximately 50 minutes from Lisbon , this T3+2 country estate offers 5,724 m² of land , combining residential living, nature and creative spaces in a highly private environment. The property comprises two adjoining registered plots: an urban plot of 924 m² and a rustic plot of 4,800 m² , with vineyard, olive trees and agricultural areas. The Urban Property Tax Certificate (Caderneta Predial Urbana) records 284 m² of gross construction area , comprising 142 m² of gross private area and 142 m² of gross dependent area . 1. Main residence — 142 m² The main floor comprises 3 bedrooms, 2 bathrooms, a living room and a renovated kitchen . Heating and air conditioning: The living room and 3 bedrooms are equipped with individual split systems providing heating and air conditioning, allowing the temperature of each room to be controlled independently.
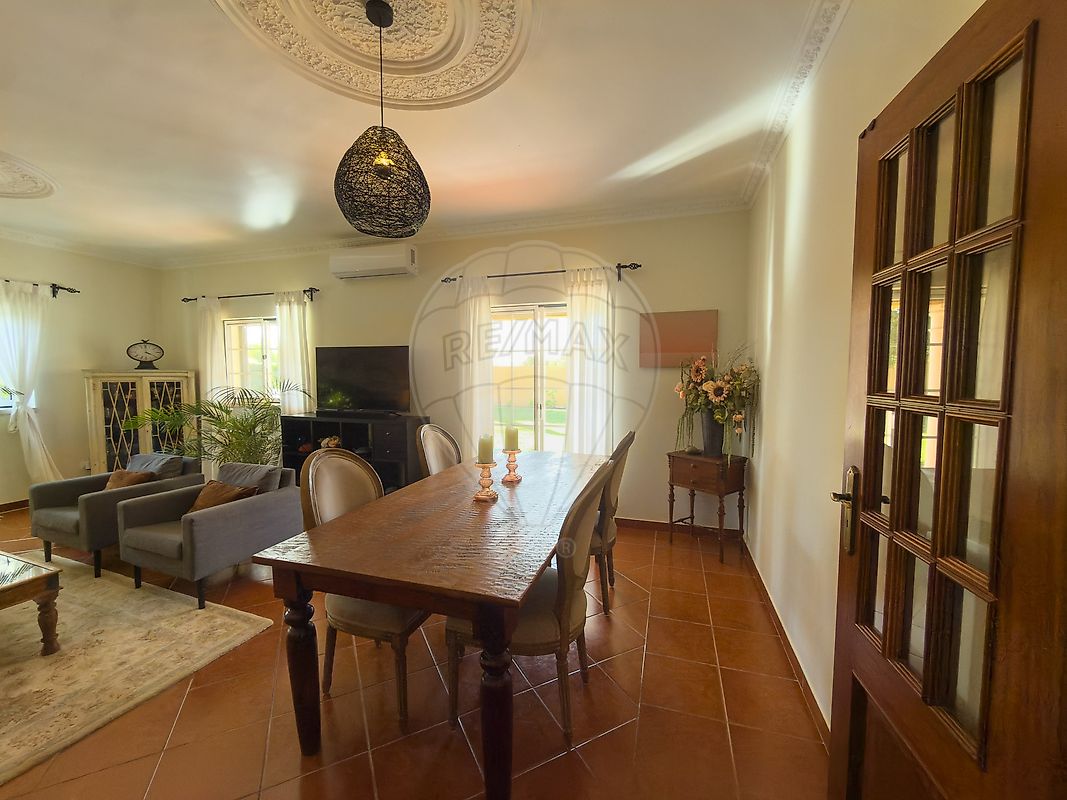
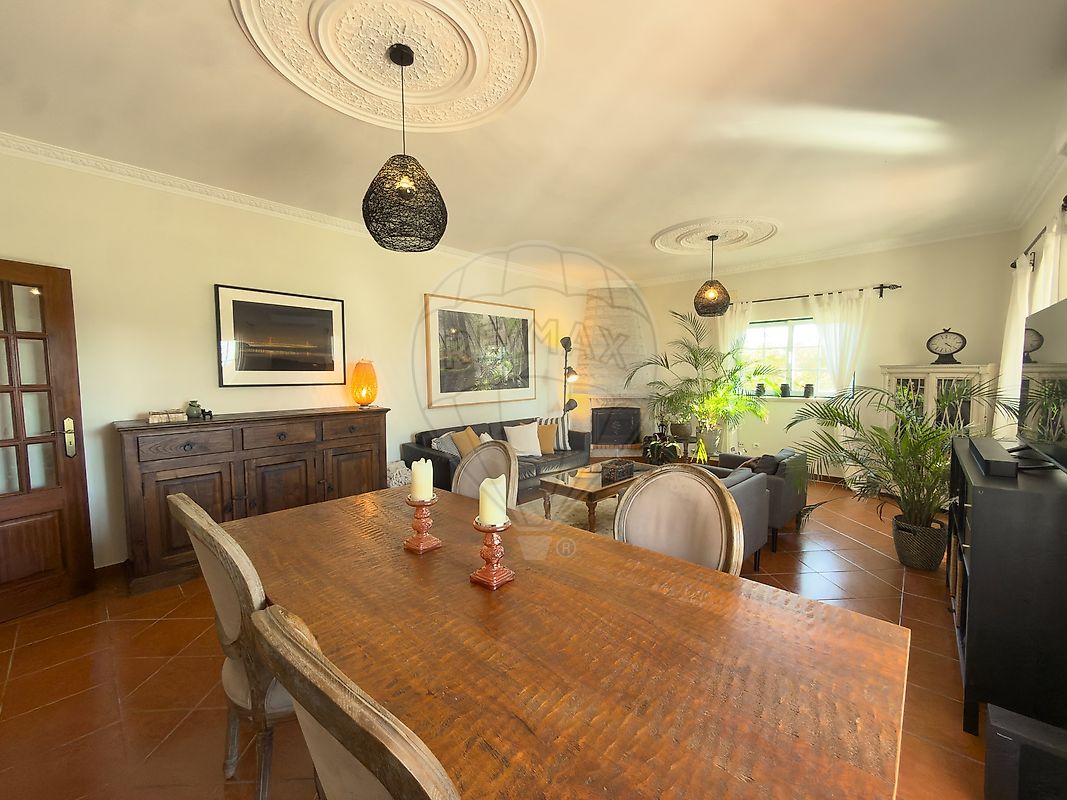
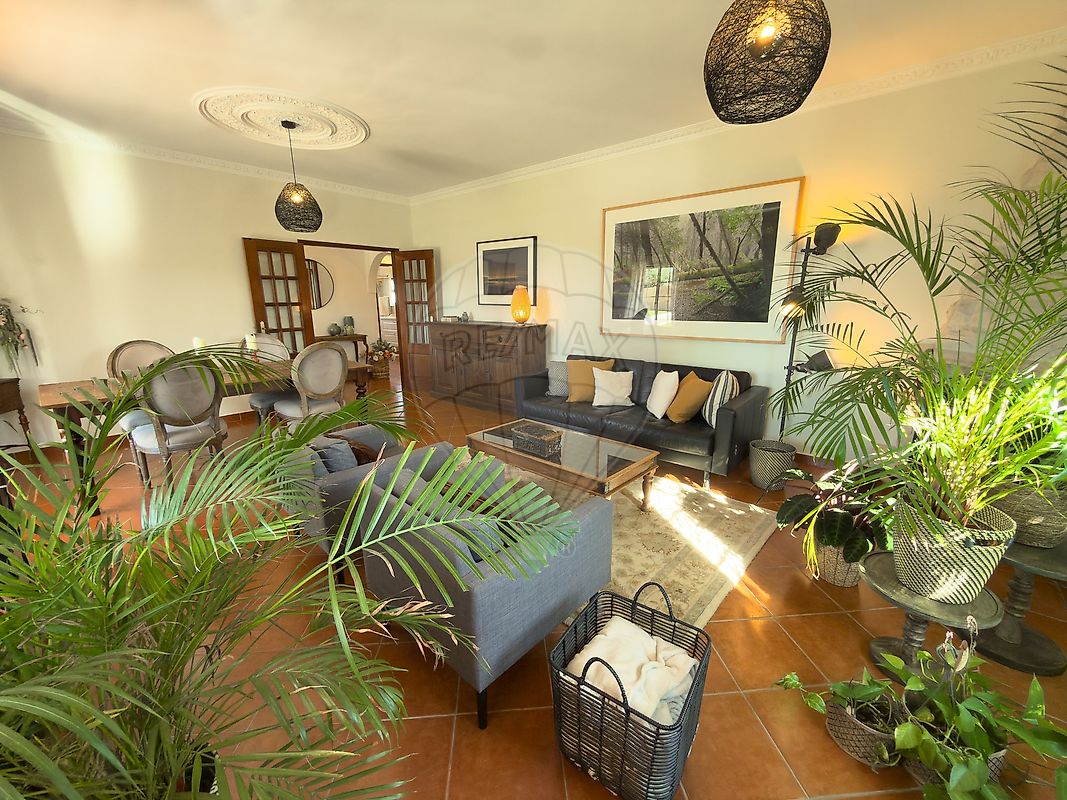
Living room: Spacious and bright, with a fireplace , split heating and air conditioning system, window screens and upgraded TV infrastructure.
Bedrooms: 3 bedrooms with window screens. The primary bedroom also features a remote-controlled ceiling fan and bedside reading lights.
Bathrooms: 2 full bathrooms. The main bathroom has been completely renovated with subway-style tiling, a vanity with generous storage and a mirrored cabinet. The second bathroom has also been upgraded. Renovated kitchen: Island with storage and seating, deep sink with professional-style faucet, integrated extractor, American-style refrigerator, microwave and additional lighting. Connectivity: Upgraded electrical installation and hardwired Ethernet network, including connection to the studios. 2. Upper floor / converted loft — ~138 m² A generous additional space, currently configured with: 2 additional bedrooms 1 bathroom Large multifunctional living area Potential use as a TV/cinema room, games room, library, office or creative studio. An excellent option as a more independent area for family and guests . Architect-prepared plans available for potential future improvements. 3. Two artist studios — ~150 m² Two spacious studios fitted for artistic or professional use: Heating and air conditioning: Individual split systems providing heating and cooling in both studios. Comfort: Insulated and finished ceilings and recessed lighting. Studio 1: Two large sliding glass doors, tiled flooring and structures for hanging and displaying artwork. Studio 2: Additional glazed room and large sliding glass doors with direct access to the covered porch and outdoor areas. Infrastructure: Interior and exterior electrical installations and hardwired Ethernet connection. Ideal for artists, designers, remote work or other professional and creative projects . 4.
Garage and infrastructure Basement/garage: Generous area for parking and storage, laundry area and dedicated Wi-Fi access point. Water system: Well with new pump, 2 x 1,000 L tanks (2,000 L total) , pressure vessel and secondary pump. Outdoor support: New tractor shelter and dedicated utility structure for the irrigation system. 5. Outdoor areas, vineyard and gardens Vineyard, olive trees and agricultural areas Mature landscaped gardens Stone terrace beside the studios Covered porch Wooden pergola with wisteria Paved pedestrian paths Ornamental planting beds Outdoor electrical installation and lighting Significantly redesigned entrance area and gardens The outdoor spaces provide a variety of settings for al fresco dining, entertaining, gardening and relaxation , while maintaining a strong sense of privacy and connection with the surrounding countryside. Note on floor areas According to the Urban Property Tax Certificate (Caderneta Predial Urbana), 284 m² of gross construction area is registered: 142 m² of gross private area and 142 m² of gross dependent area . The upper floor/loft ( ~138 m² ) and the studios ( ~150 m² ) are additional existing spaces on the property and are not included in the residential area registered in the urban property records . Their respective areas are approximate and based on information provided by the owners. "The information provided is not definitive and must be confirmed; it cannot be considered binding."
Details
Gross Area m²
142Total Lot Area m²
5724Living Area m²
142Bedrooms
3Year of Construction
2002WC/Bathrooms
1Elevator
NoParking
YesElectric Car Charging
NoMap
Rooms
Kitchen
Bedroom
Bedroom
Bedroom
Living Room
Parking
Mortgage Calculator
Property value685 000 €
Down Payment
68 500 €10%
Amortization Period:30 years
Monthly Payment (*)2768,36 €
(*) The monthly payment shown is a reference value, based on a variable rate (6-month Euribor), and does not replace a more complete and detailed financial analysis!
The information resulting from these simulations is merely indicative, intended to guide the estimated cost, according to the data provided by the user. Each financial institution has its own financing policies and conditions, and is not bound by the results of this simulation.