
House T3 for sale in Cascais
São Domingos de Rana
 +30
749 990 €Sale
id. 125911054-1703
140 m²
3 Bedrooms
1 WC
Description
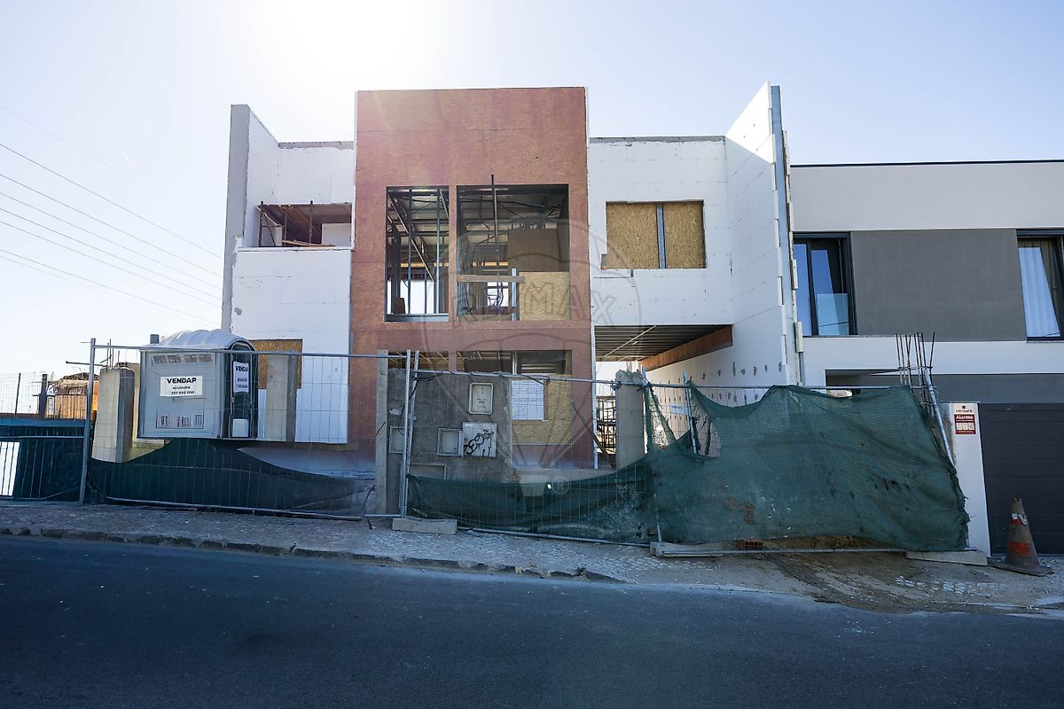
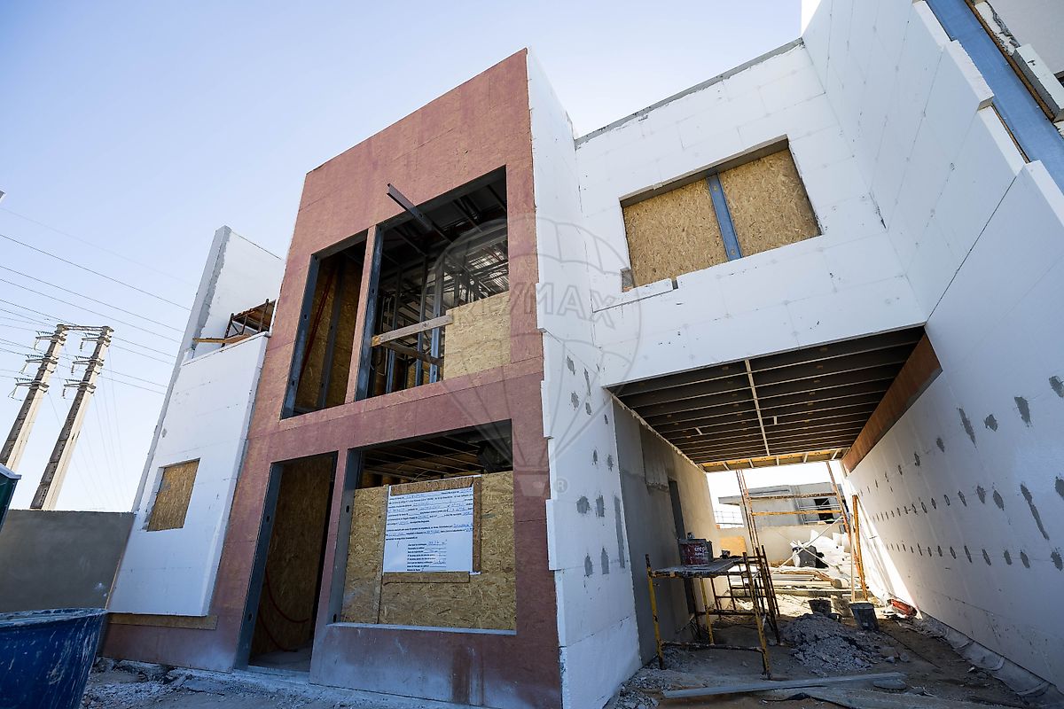
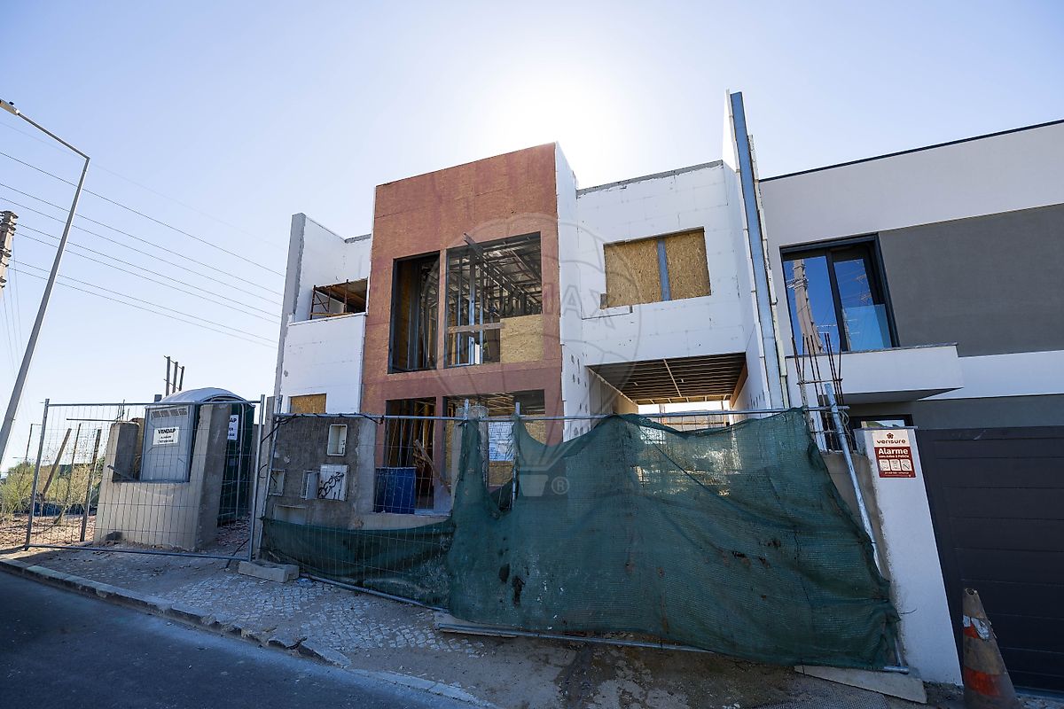
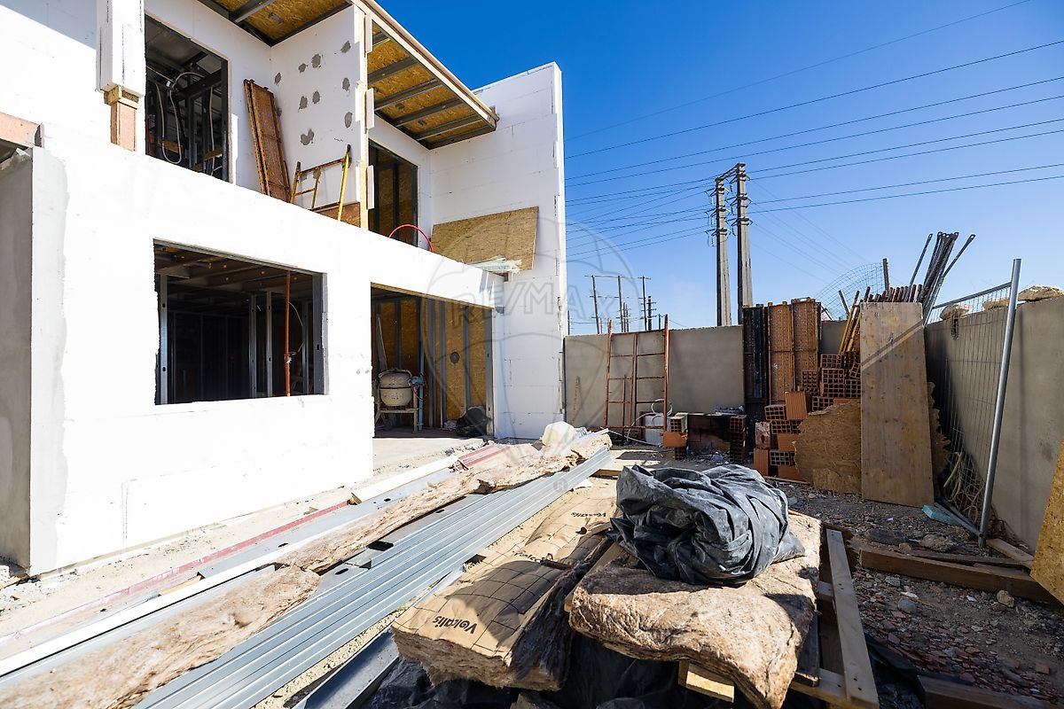
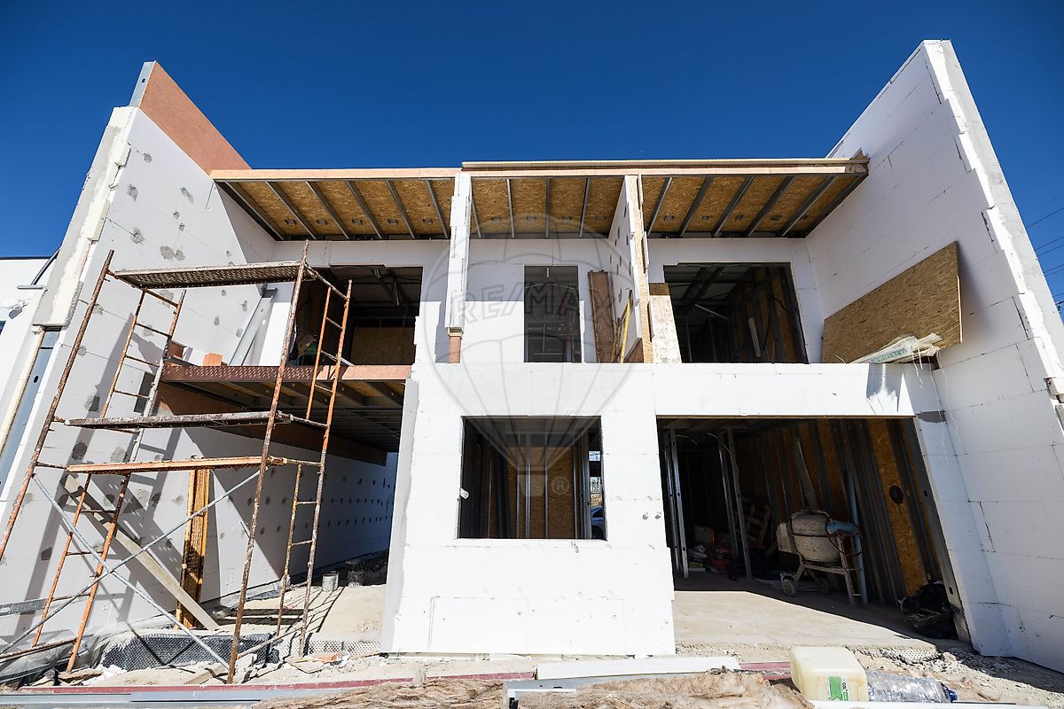
Three-bedroom house under construction, with 157 m² of gross construction area, three balconies and covered parking, set on a 195 m² plot in Trajouce, São Domingos de Rana, Cascais. This house stands out for its contemporary architectural design, its layout across two floors, its 45.86 m² living area and its private outdoor space, providing opportunities for relaxation and family gatherings. The property is arranged over two floors, with a gross construction area of 157 m². According to the architectural project, the accountable construction area comprises 69 m² on the ground floor and 71 m² on the first floor. The ground floor accommodates the living area, comprising a 21.90 m² living room, a 14.19 m² dining room and a 9.77 m² kitchen. These three areas form a continuous living space with access to the outdoors. This floor also includes a 2.80 m² bathroom. The first floor is dedicated to the private accommodation, comprising three bedrooms, including one suite. The two bedrooms measure 10.75 m² and 11.60 m² and share a 4.54 m² bathroom. The suite comprises a 10.20 m² bedroom, a separate 5.36 m² walk-in wardrobe and a 5.54 m² private bathroom, providing a total usable area of 21.10 m². This floor also includes a 5.36 m² circulation area and three balconies measuring 5.87 m², 3.96 m² and 5.72 m², complementing the property's interior spaces. Outside, the house benefits from private outdoor space, with landscaped areas and outdoor paving. The house occupies a footprint of 90 m², with a total permeable area of 80.26 m² planned, including garden areas and permeable paving. The property also benefits from a covered parking space measuring 21 m², integrated into the ground floor, providing parking for one vehicle within the plot. The architectural project features a façade with white and dark grey finishes, stone-effect ceramic cladding, grey aluminium window frames with double glazing, aluminium shutters and glass balcony balustrades. The flat roof incorporates solar panels for domestic hot water production. In terms of energy efficiency, the project has an A+ preliminary energy performance certificate, incorporating thermal insulation solutions and equipment designed to improve the property's energy performance. Located on Rua Comendador Manoel de Mattos, in Trajouce, in the parish of São Domingos de Rana, the house is situated in a residential area of the municipality of Cascais, close to Abóboda, Tires and Matarraque. The surrounding area offers supermarkets, pharmacies, cafés, restaurants and local shops, particularly in Abóboda and Tires. The location also provides access to the commercial areas of São Domingos de Rana, Carcavelos and Oeiras, including Oeiras Parque shopping centre, which offers shops, restaurants and services. Regarding education, nearby schools include Escola Básica de Trajouce, located in Trajouce itself, and Escola Básica e Secundária Frei Gonçalo de Azevedo, in São Domingos de Rana. Other public and private educational establishments can also be found in neighbouring areas, including Tires, Carcavelos and Abóboda. In terms of public transport, Trajouce is served by the Carris Metropolitana bus network, providing connections to neighbouring towns and various locations across the municipalities of Cascais, Oeiras and Sintra. Carcavelos and Parede railway stations, both on the Cascais Line, provide alternative rail connections to Lisbon and Cascais and can be reached by road from Trajouce. For those travelling by car, the location provides access to the A5 motorway, connecting Lisbon and Cascais, the A16, linking Sintra and Cascais, and the IC19, one of the main routes between Lisbon and Sintra. These roads facilitate journeys to the main urban and business centres of the Lisbon Metropolitan Area. An ideal option for those seeking a newly built three-bedroom house with 157 m² of gross construction area, a suite with a walk-in wardrobe, three balconies, private outdoor space and covered parking, set on a 195 m² plot in Trajouce, São Domingos de Rana, with access to schools, shops, services and the main road connections to Lisbon, Cascais and Sintra.
Contact us for further information and to arrange your viewing!
Details
Gross Area m²
140Total Lot Area m²
195Living Area m²
101Bedrooms
3Year of Construction
2026WC/Bathrooms
1Elevator
NoParking
YesElectric Car Charging
NoMap
Rooms
Kitchen
Bedroom
Bedroom
Bedroom
Living Room
Parking
Mortgage Calculator
Property value749 990 €
Down Payment
74 999 €10%
Amortization Period:30 years
Monthly Payment (*)3031,01 €
(*) The monthly payment shown is a reference value, based on a variable rate (6-month Euribor), and does not replace a more complete and detailed financial analysis!
The information resulting from these simulations is merely indicative, intended to guide the estimated cost, according to the data provided by the user. Each financial institution has its own financing policies and conditions, and is not bound by the results of this simulation.