
House T3 for sale in Évora
Bacelo e Senhora da Saúde
 +8
+8329 000 €Sale
id. 125191069-218
93 m²
3 Bedrooms
Description
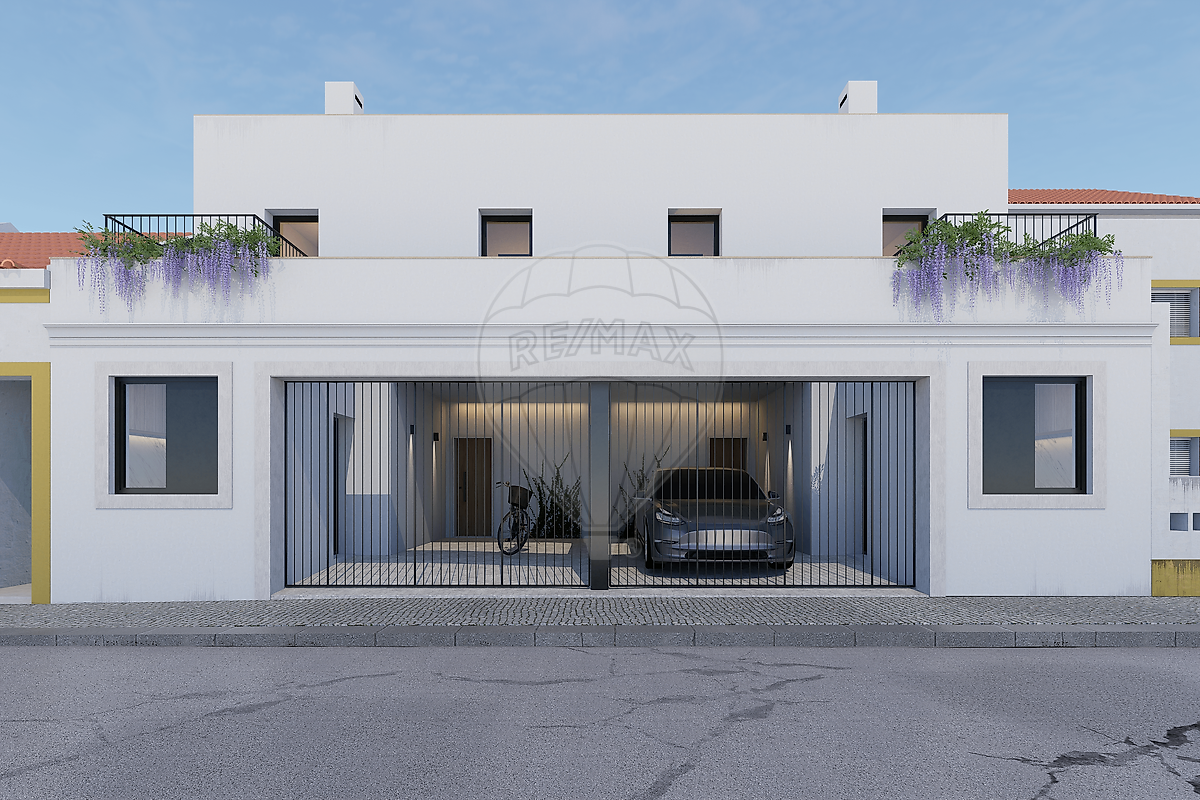
🏡 PLOT FOR CONSTRUCTION WITH APPROVED PROJECT | “TURNKEY” SOLUTION We present an excellent investment opportunity: a plot of land for construction with an included project for a 2+1 bedroom house, located in Bairro Senhora da Saúde — ideal for those looking to build their dream home with total convenience, security, and predictability.
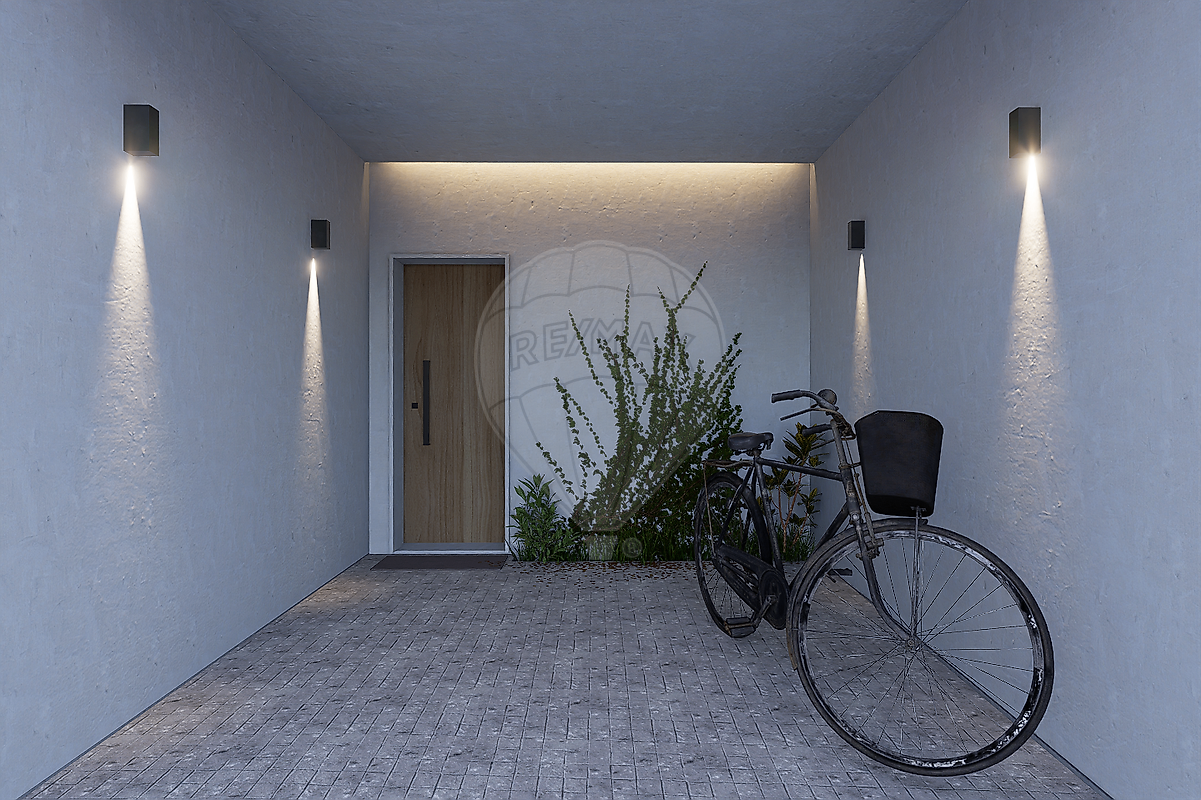
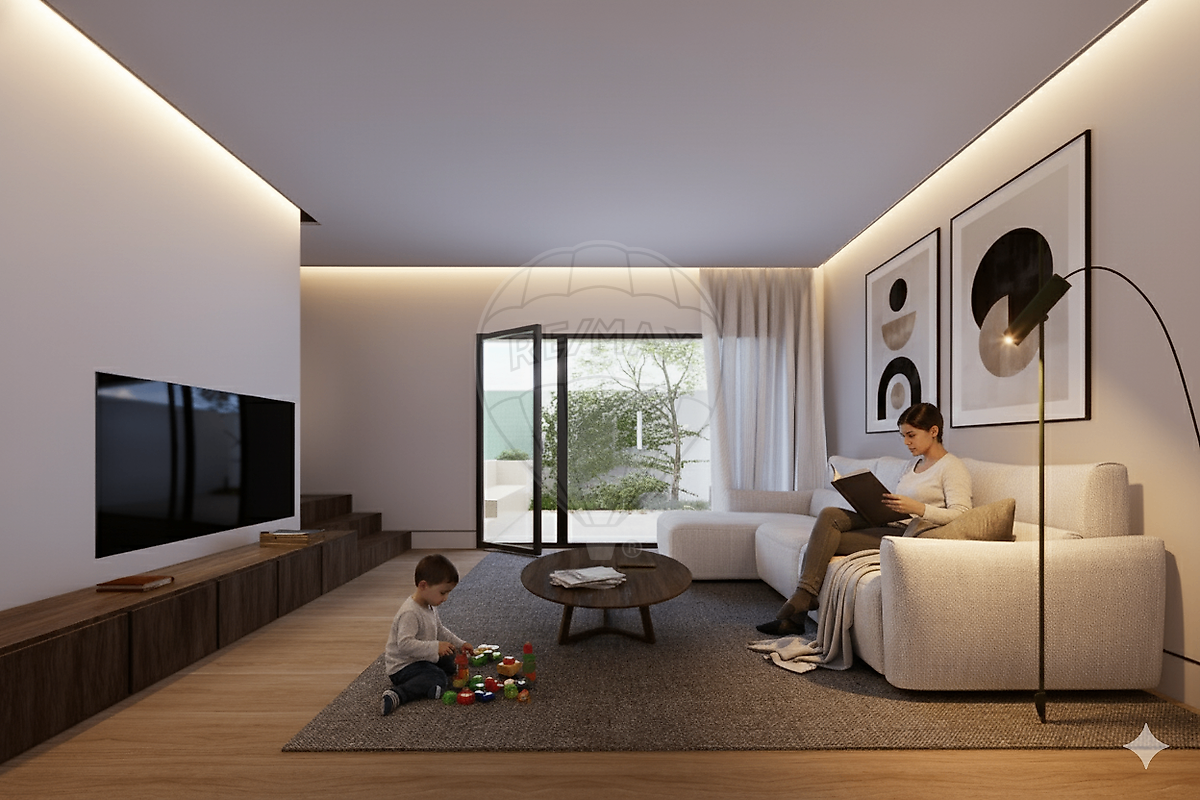
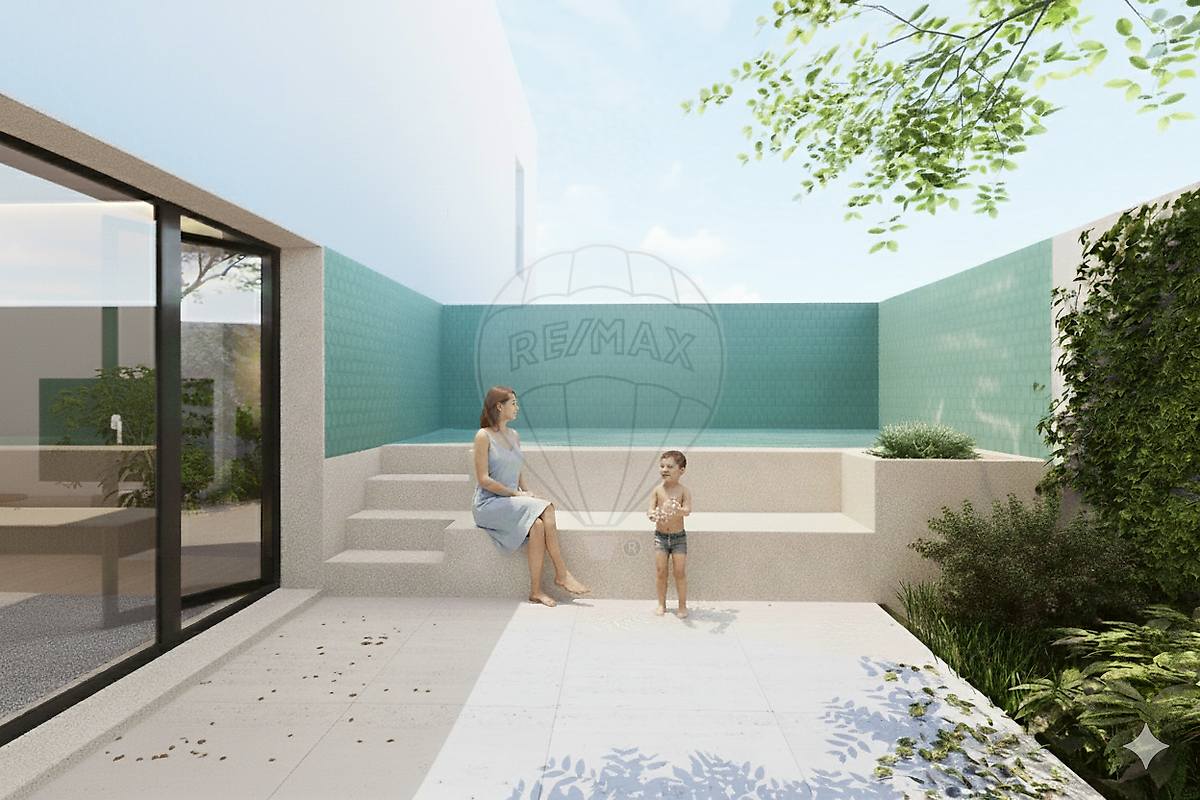
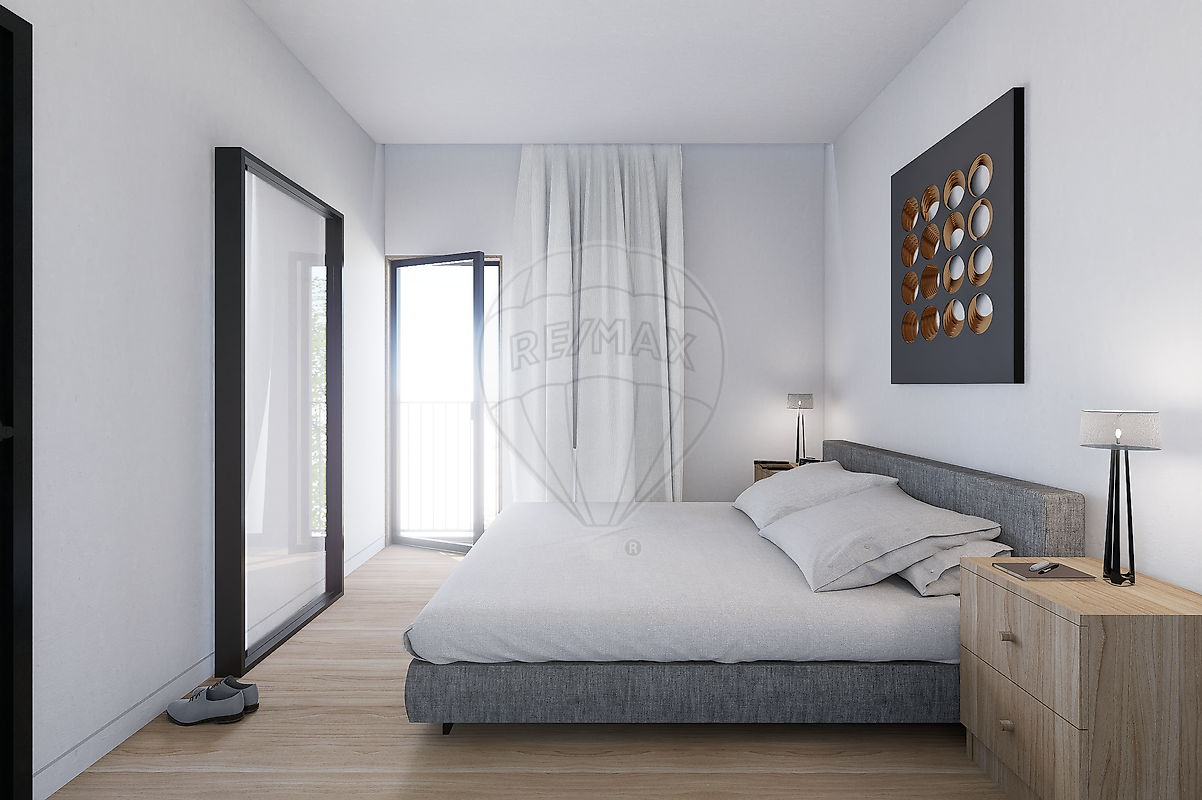
This proposal stands out for its “turnkey” model, with the entire construction process already defined and contracted, providing a simple and hassle-free experience from the very beginning. 📸 Through the images provided, you can visualize the architectural project and start imagining your future home.
📍 Prime location Situated in a quiet and well-established residential area, close to: ✔️ Leisure areas ✔️ Restaurants and local shops ✔️ Schools ✔️ Supermarkets and essential services 🏗️ Construction and technical features The construction will be carried out by EcoTree, a company specialized in sustainable and efficient solutions, using a state-of-the-art ICF (Insulated Concrete Forms) construction system — a top-tier solution that ensures high levels of comfort, energy efficiency, and durability.
The project includes: ✔️ ICF construction system with excellent thermal and acoustic insulation ✔️ High energy efficiency with significant reduction in consumption ✔️ Efficient domestic hot water heating system ✔️ Underfloor heating in the bathroom (complete) ✔️ Mechanical ventilation system (VMC) for air renewal ✔️ Pre-installation for air conditioning ✔️ High-performance window frames ✔️ Modern, high-quality finishes ✔️ Automated gate ✔️ Ongoing technical supervision throughout construction 📑 Purchase conditions The acquisition will be formalized through a promissory contract (CPCV) as a future asset, ensuring full transparency and legal compliance until the completion of the construction.
✨ Highlight An ideal solution for those who value a contemporary home, built with cutting-edge technology (ICF), highly energy-efficient, and ready to move in — without the concerns associated with managing construction. Note: Any images or plans shown are illustrative and may not correspond exactly to the final product, which will be formalized after the property is awarded and built.
Do not hesitate to get in touch! “The information contained in this advertisement is not binding and does not replace consultation of the legally required documentation.”
Details
Gross Area m²
93Total Lot Area m²
- -Living Area m²
67Bedrooms
3Year of Construction
2026Elevator
NoParking
YesElectric Car Charging
NoMap
Rooms
Kitchen
Bedroom
Bedroom
Bedroom
Living Room
Parking
Mortgage Calculator
Property value329 000 €
Down Payment
32 900 €10%
Amortization Period:30 years
Monthly Payment (*)1329,62 €
(*) The monthly payment shown is a reference value, based on a variable rate (6-month Euribor), and does not replace a more complete and detailed financial analysis!
The information resulting from these simulations is merely indicative, intended to guide the estimated cost, according to the data provided by the user. Each financial institution has its own financing policies and conditions, and is not bound by the results of this simulation.