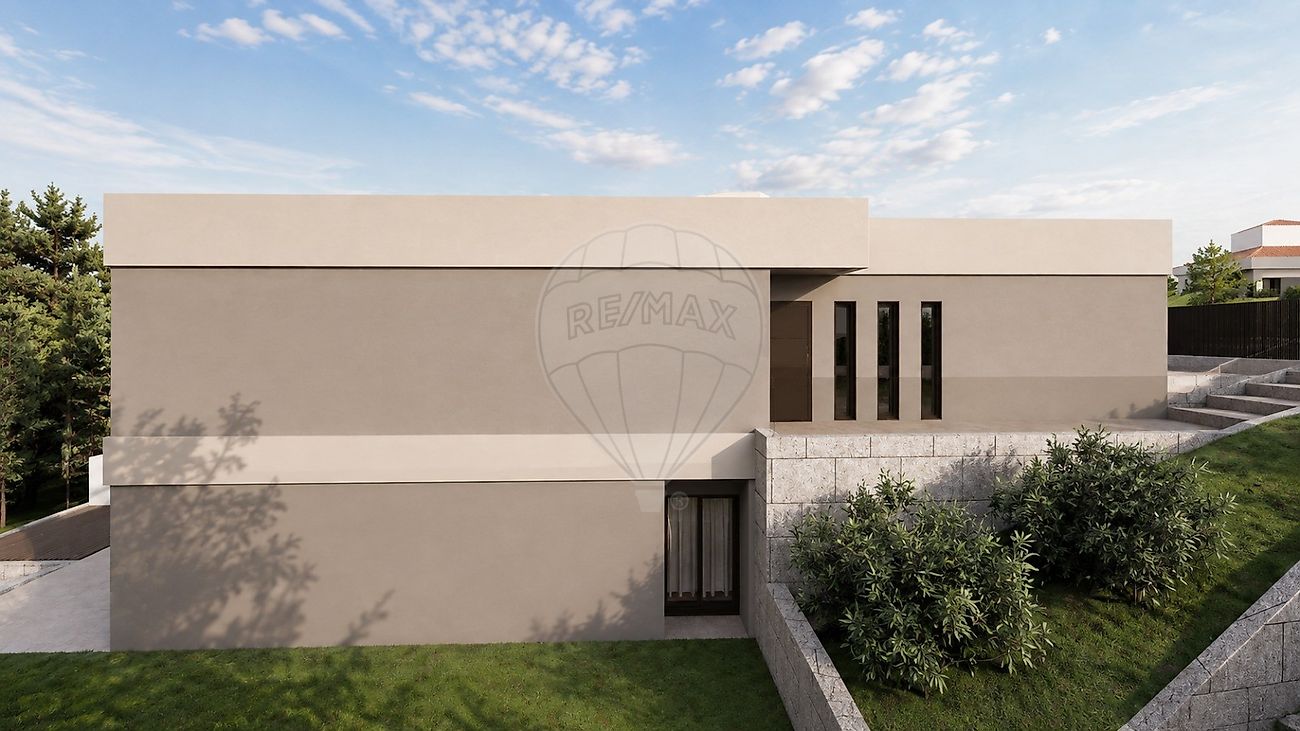
Description
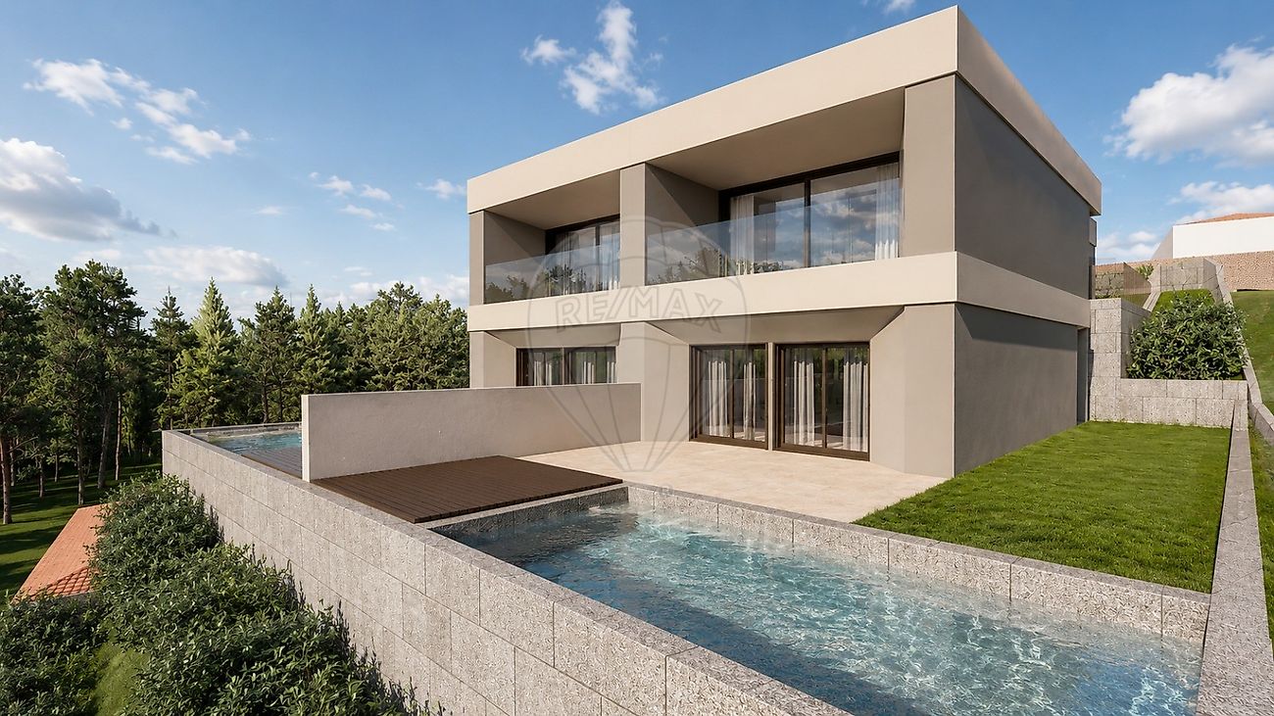
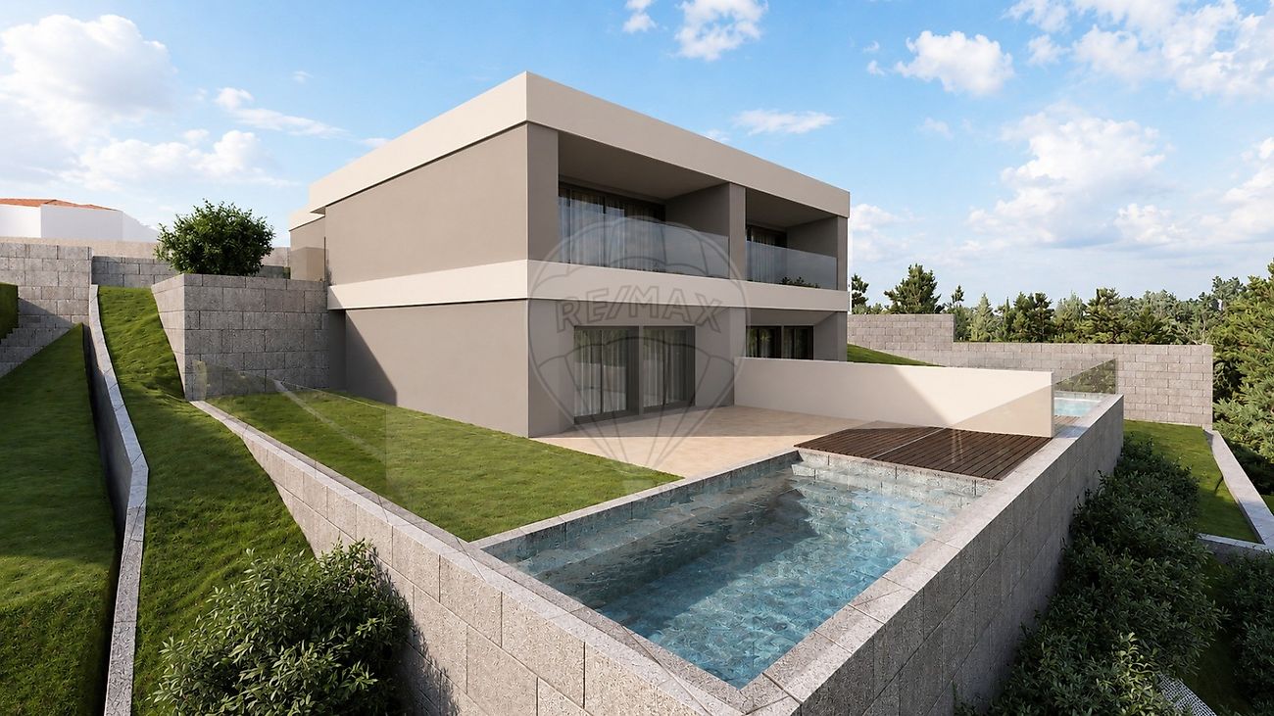
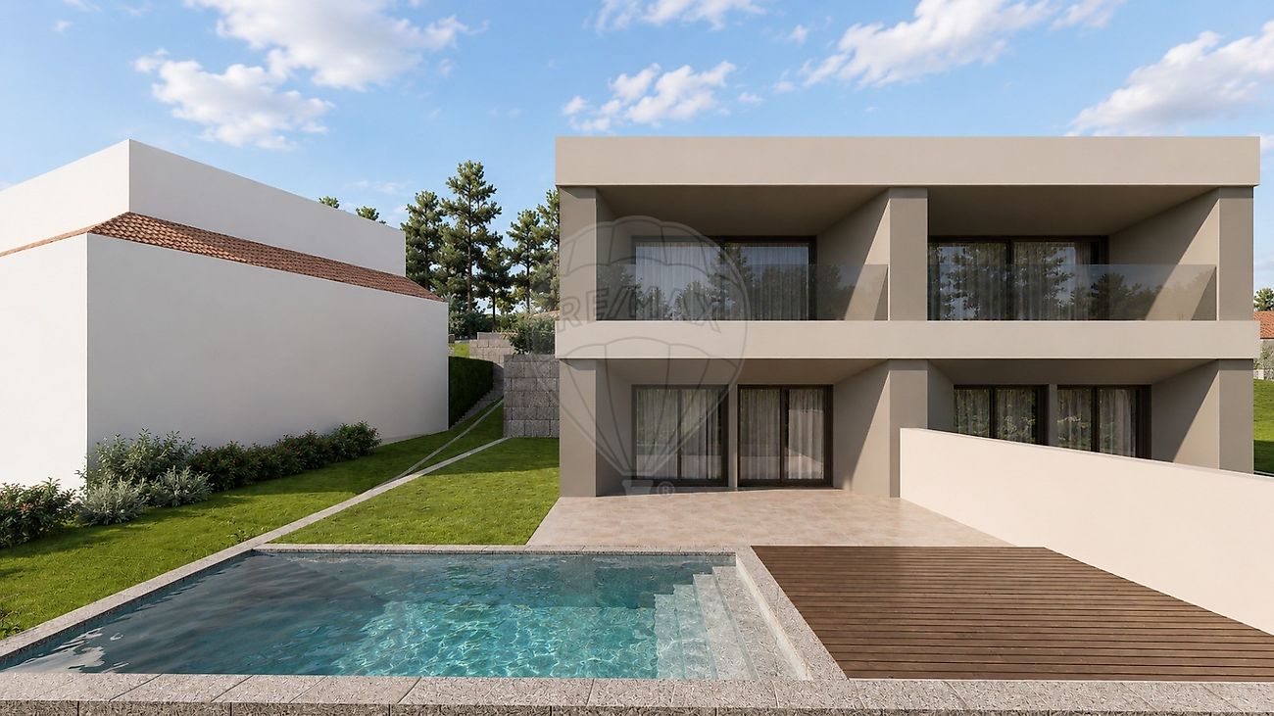
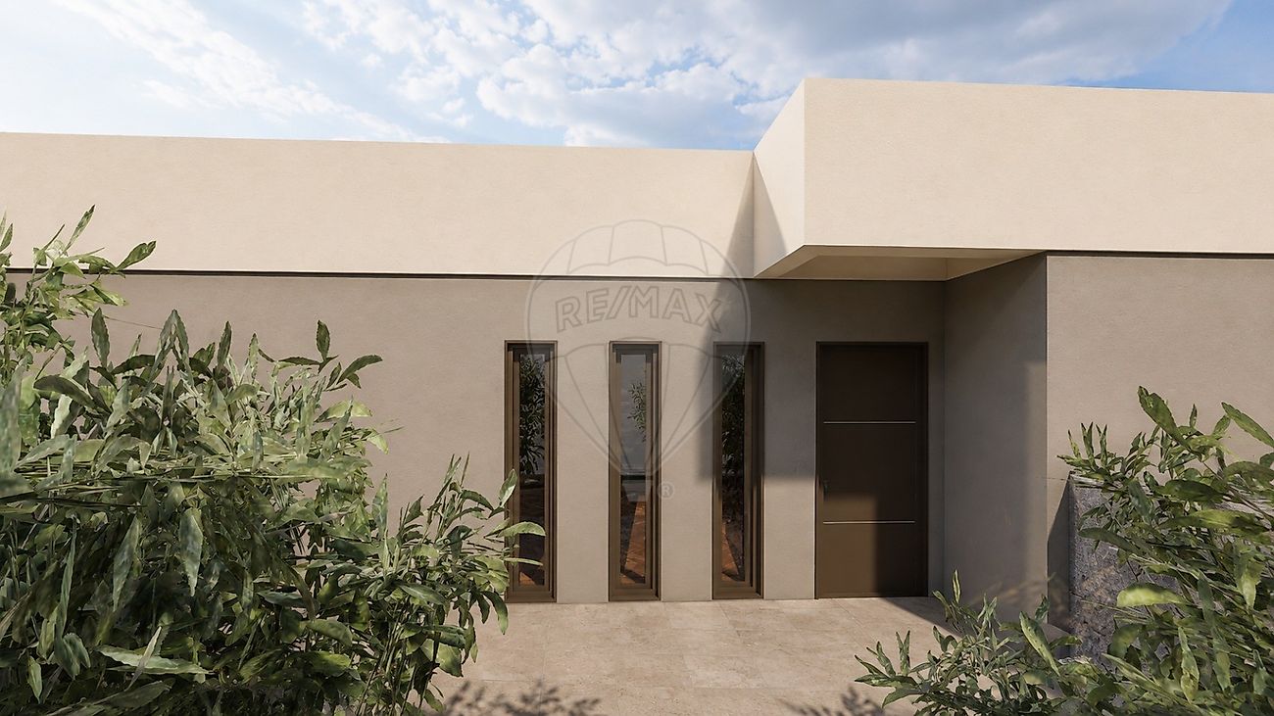
Contemporary 3-Bedroom Villa with Garden and Optional Swimming Pool | Idães, Felgueiras Discover this new 3-bedroom villa in Idães, Felgueiras, where contemporary architecture, functionality and outdoor spaces come together to create a home designed for everyday family living. Part of a development comprising just two semi-detached villas , this property stands out for its modern lines, large glazed openings and the way it has been carefully adapted to the natural configuration of the plot, providing greater privacy between the access area and the outdoor spaces. Inside, the layout has been designed to clearly separate the social and private areas. The living area benefits from a strong connection to the outdoors and includes a kitchen and dining area together with a separate living room. Together, these spaces provide almost 38 m² of social area , allowing for different living and dining environments, always with direct access to the terrace and garden. This floor also includes an entrance hall, guest bathroom, circulation areas and storage space. The property also features a closed garage of approximately 28 m² , providing parking as well as additional storage space. The private area comprises three bedrooms, one of which is en suite , additional bathroom facilities and access to a spacious balcony/terrace. Outside, the space has been designed for family leisure and relaxation, with a garden, terrace and the option to include a private swimming pool . The swimming pool is optional, allowing the buyer to choose between two configurations: €329,900 – Villa without swimming pool €344,900 – Villa with private swimming pool An excellent opportunity for anyone looking for the comfort of a new 3-bedroom villa with garage, outdoor space and the option of a swimming pool, in an excellent residential location with quick access to the main nearby towns and cities.
Contact us for further information about the project, floor plans, construction specifications and purchase conditions.
Mortgage Calculator
Property value329 900 €
Monthly Payment (*)1333,26 €
(*) The monthly payment shown is a reference value, based on a variable rate (6-month Euribor), and does not replace a more complete and detailed financial analysis!
The information resulting from these simulations is merely indicative, intended to guide the estimated cost, according to the data provided by the user. Each financial institution has its own financing policies and conditions, and is not bound by the results of this simulation.