
House T3 for sale in Góis
Vila Nova do Ceira
 +46
+46599 000 €Sale
id. 125431028-72
243 m²
3 Bedrooms
Description
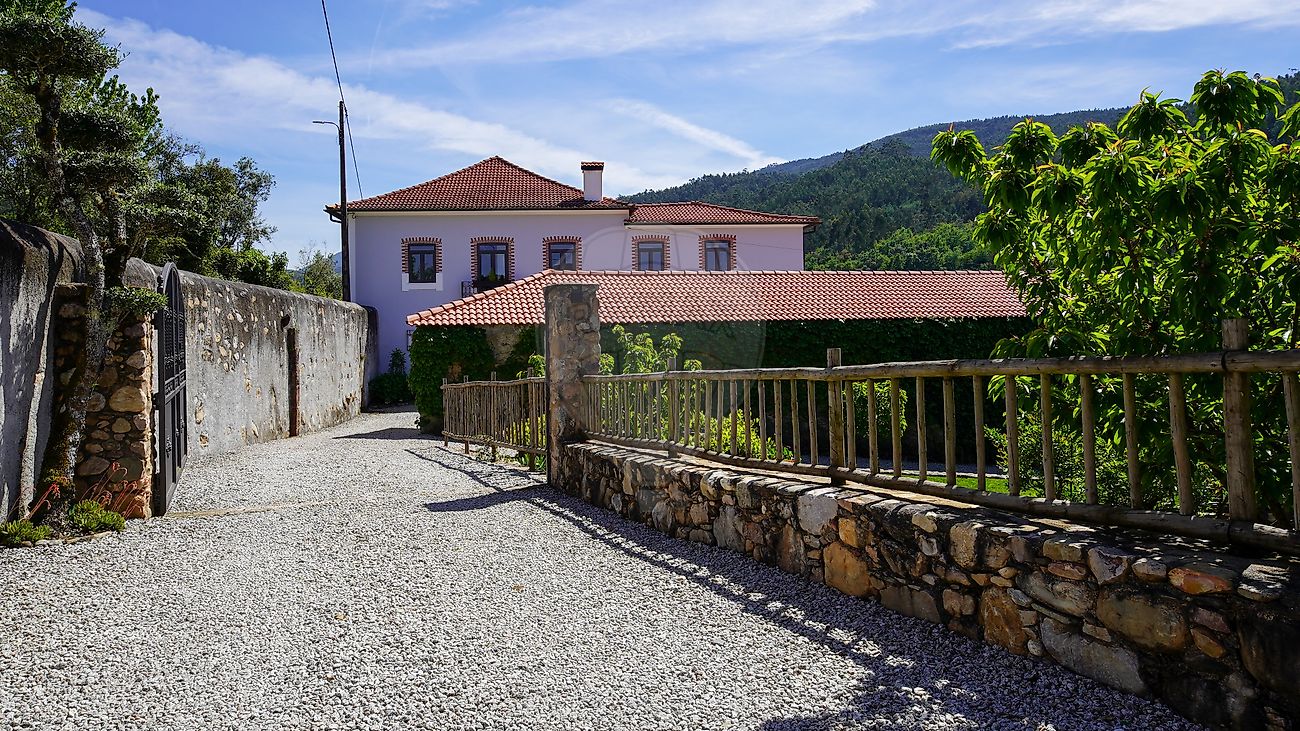
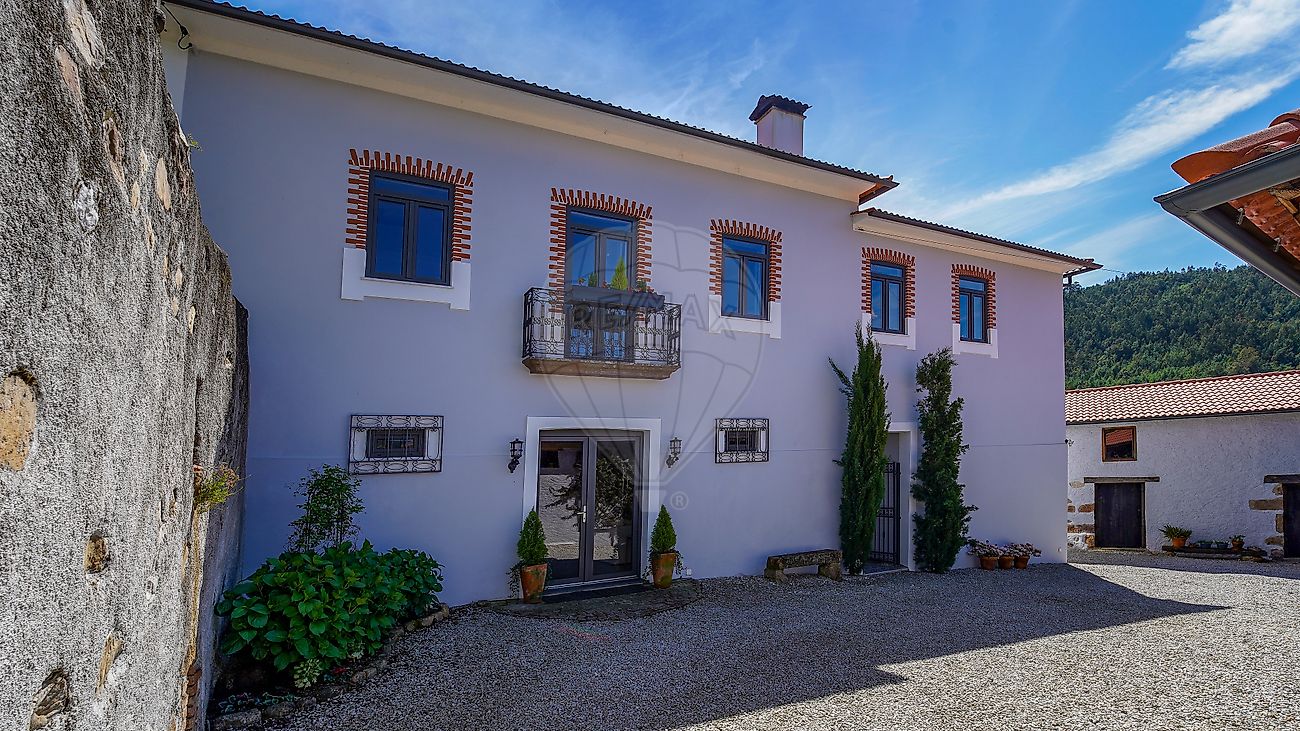
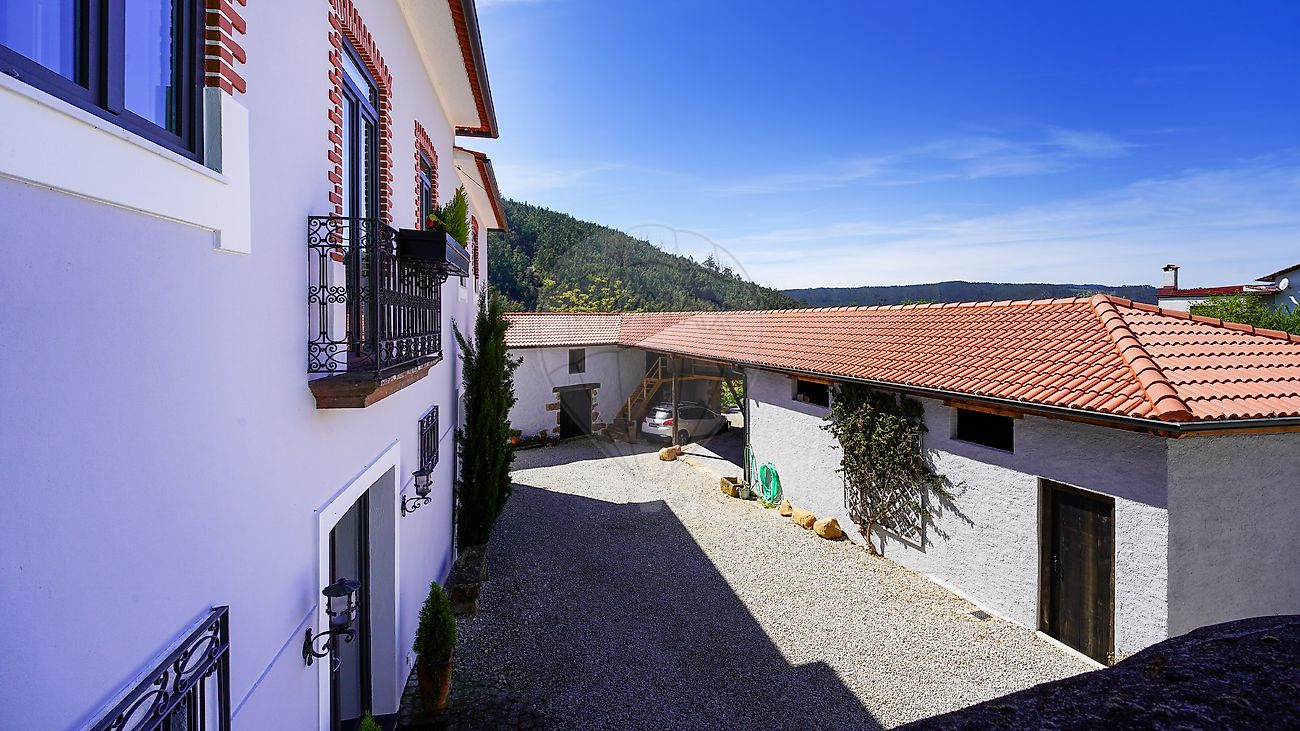
Where Historic Charm Meets Modern Comfort in Vila Nova de Ceira Discover this unique retreat, where the soul of natural stone and centuries-old wood merge with high-level contemporary design. Recently renovated, this villa offers a perfect fluidity between authentic rustic charm and minimalist luxury. 📍 Strategic Location • Canaveias River Beach: just 5 minutes away, ideal for leisure time on the Ceira River. • Góis Village: 5 minutes from the historic center, with access to shops, services, and restaurants. • Coimbra City: 30 minutes away, ensuring proximity to hospitals, universities, and major shopping centers.
Ground Floor: An Independent Loft The ground floor surprises with its "industrial-chic" aesthetic and functionality, serving as an autonomous area for guests or leisure: • Impressive Social Area: A spacious room with polished concrete flooring, exposed stone walls, and a built-in fireplace that is the focal point of the space. • Support Kitchen: A small, modern, and functional kitchenette with hydraulic mosaic finishes, ideal for complete autonomy on this floor. • Private Suite with Exterior Access: A spacious bedroom that maintains the original design of the house, served by a contemporary design bathroom with a walk-in shower and microcement finishes. This suite benefits from direct and private access to an outdoor terrace, allowing you to enjoy the serenity of the garden. Upper Floor: Elegance and Spaciousness Ascending to the main area, the house reveals its most sophisticated side, where light and noble materials take center stage: • Designer Kitchen and Dining Area: A kitchen of impeccable aesthetics, equipped with a central stone island and high-standard built-in furniture. The dining space blends seamlessly under an impressive double-height ceiling, where exposed wooden beams and natural light create an atmosphere of pure elegance. • Living Room: A space dedicated to socializing and relaxation, where comfort is enhanced by the presence of a modern fireplace. This spacious and bright environment invites moments of tranquility with a privileged view, maintaining the aesthetic connection with the natural materials of the house. • Bedrooms and Dream Suite: Spaces distinguished by their generous dimensions and windows that frame nature. The master suite includes an exclusive walk-in closet, offering organization and refinement. The bathroom stands out for its freestanding designer bathtub and walk-in shower, creating a private spa-like atmosphere. Sustainability and Total Comfort This house has been equipped to offer maximum comfort with the lowest energy cost: • Solar Efficiency: System installed with 7 solar panels, taking advantage of the house's excellent exposure for intelligent energy management. • High-Performance Climate Control: Pellet-fired central heating system, which guarantees a consistently welcoming environment in all rooms, complementing the cozy warmth of the fireplaces.
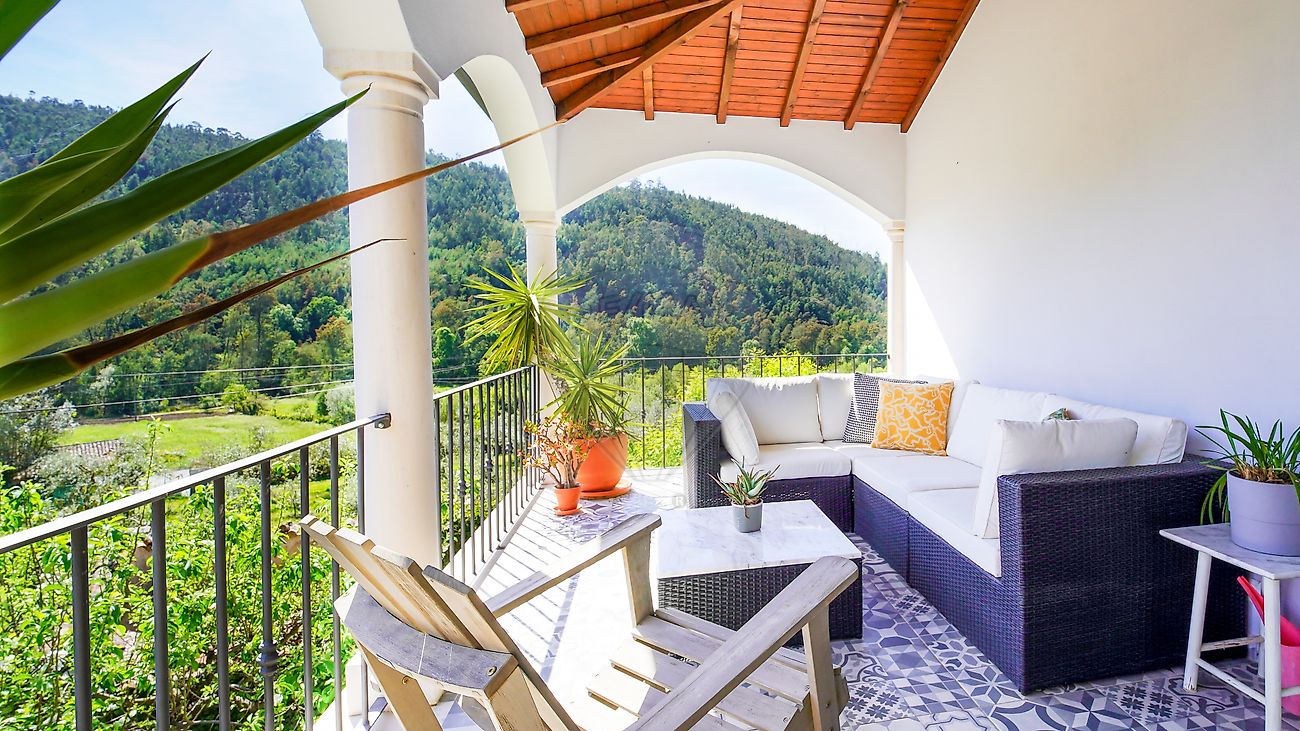
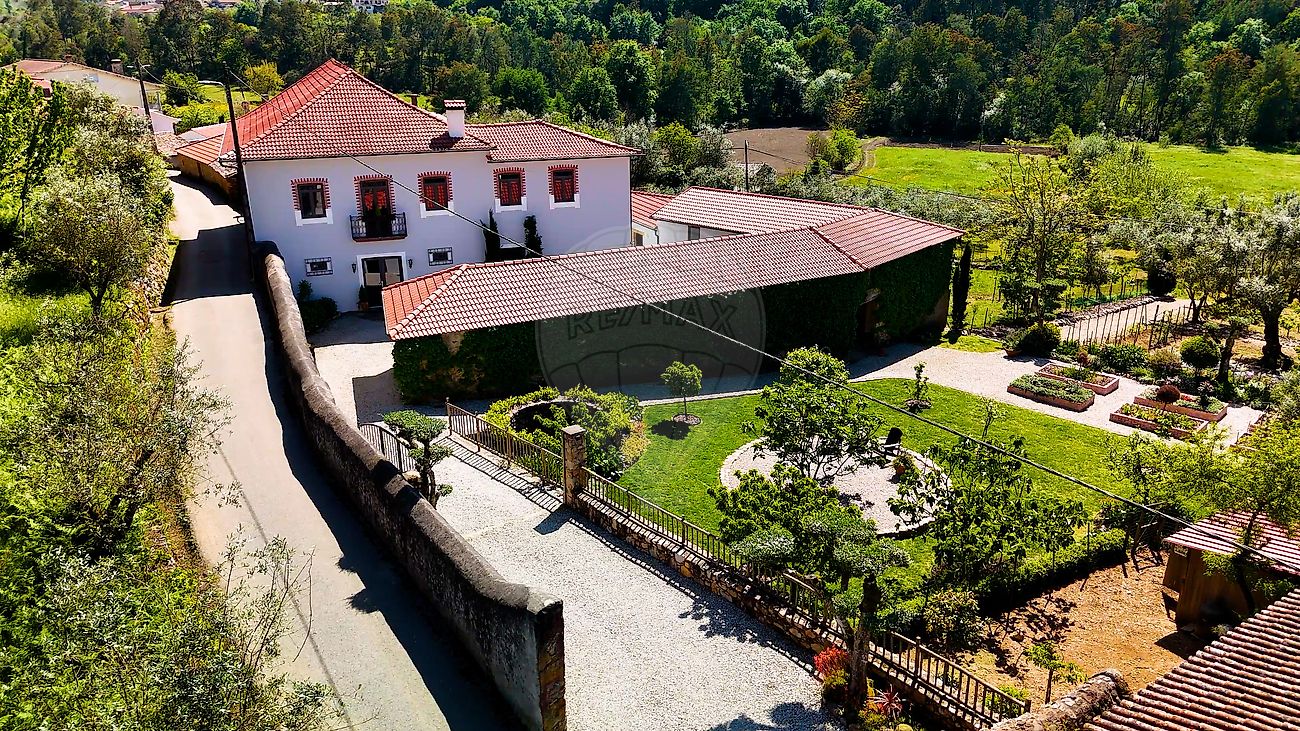
Exterior: The Privilege of the View • Two Distinct Porches: The house has two strategic porches. A modern terrace for outdoor dining and a porch with traditional arches, both with stunning panoramic views over the valley. • Garden and Leisure: Meticulously cared-for outdoor space, with raised vegetable garden areas, fruit trees, and patios paved with Portuguese cobblestones, ensuring total privacy and contact with nature. Technical Highlights: High-performance window frames, built-in LED lighting, laundry room equipped with integrated design, and meticulous attention to thermal insulation, enhanced by fireplaces and the robustness of the stone walls. This is not just a property; it's a versatile and sophisticated luxury retreat. Come and see for yourself.
Details
Gross Area m²
243Total Lot Area m²
2637Living Area m²
243Bedrooms
3Year of Construction
1937Elevator
NoParking
YesElectric Car Charging
NoMap
Rooms
Kitchen
Bedroom
Bedroom
Bedroom
Living Room
Parking
Mortgage Calculator
Property value599 000 €
Down Payment
59 900 €10%
Amortization Period:30 years
Monthly Payment (*)2420,80 €
(*) The monthly payment shown is a reference value, based on a variable rate (6-month Euribor), and does not replace a more complete and detailed financial analysis!
The information resulting from these simulations is merely indicative, intended to guide the estimated cost, according to the data provided by the user. Each financial institution has its own financing policies and conditions, and is not bound by the results of this simulation.