
House T3 for sale in Loulé
Quarteira
 +29
+291 390 000 €Sale
id. 123561046-468
148 m²
3 Bedrooms
1 WC
Description
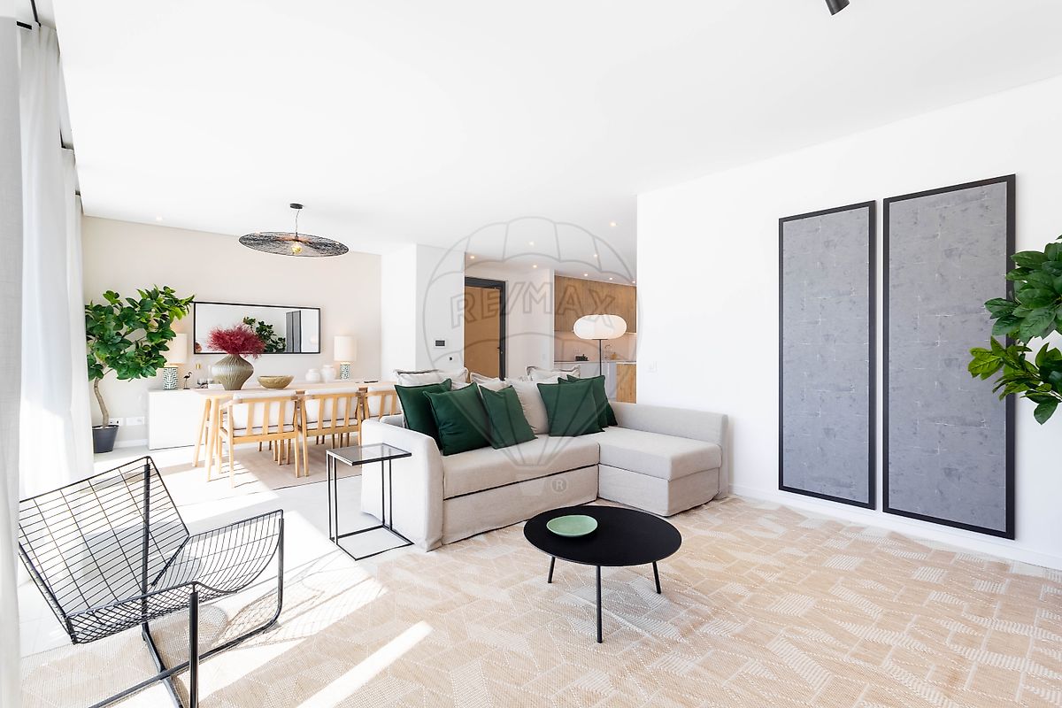
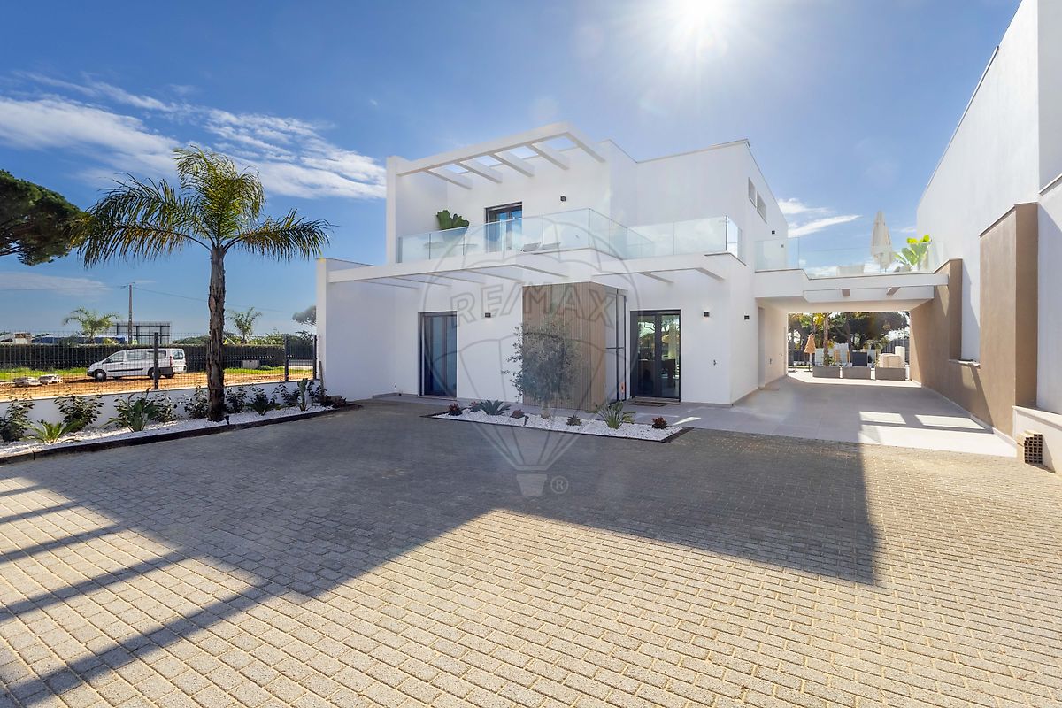
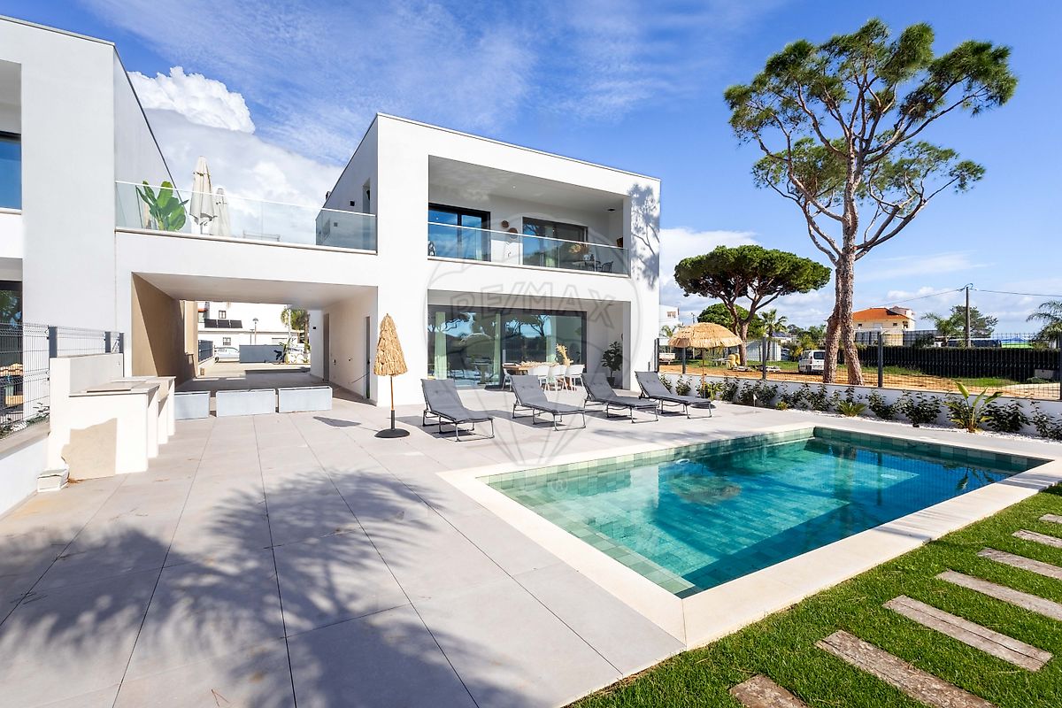
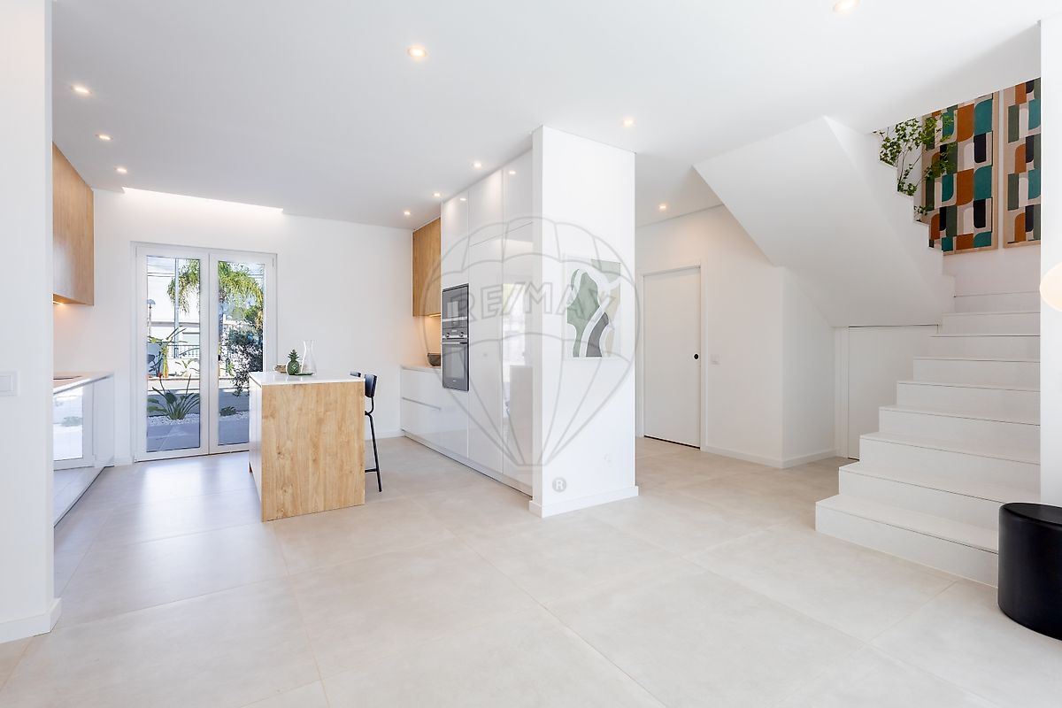
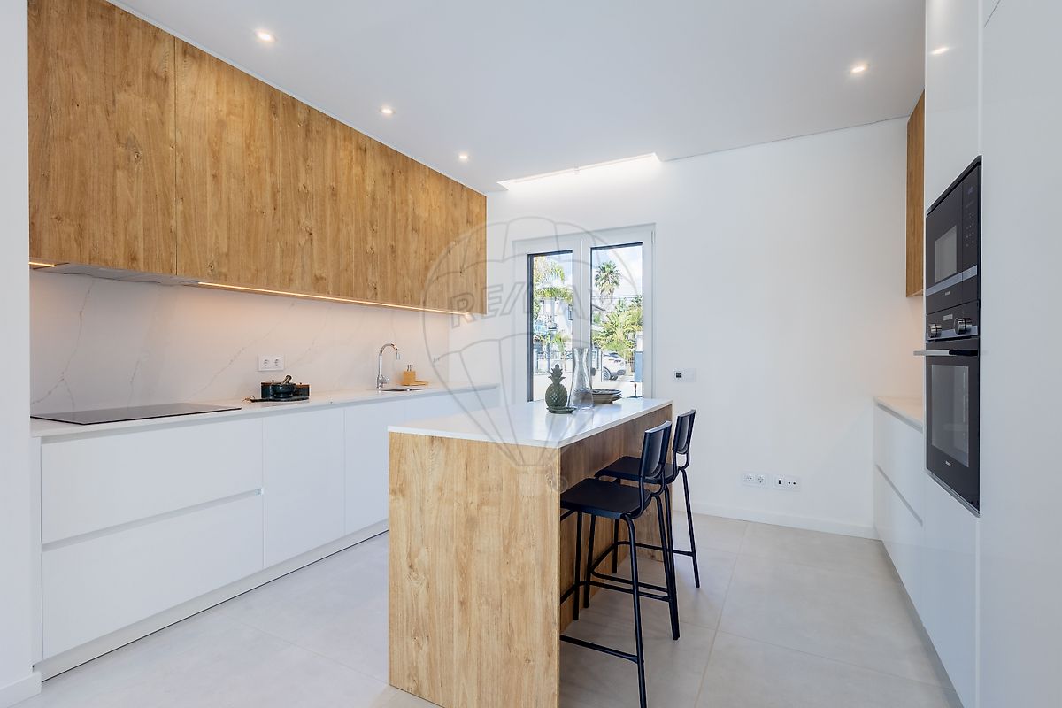
OLIVEIRAS RESIDENCE DEVELOPMENT | LUXURY & ELEGANCE Finished houses for immediate sale OLIVEIRAS RESIDENCE is a development of houses with luxury finishes, elegance and contemporary architecture with a swimming pool and garden in a privileged location in the Golden Triangle . With an excellent location at the entrance to Vilamoura, Quinta do Lago and Vale do Lobo, an area with a lot of demand for high quality and sophisticated lifestyle. An exclusive leisure, sports and cultural center. Just a few minutes from the Aquashow water park, beaches (Quarteira, Vilamoura, Quinta do Lago and Vale do Lobo), Vilamoura Marina, Vilamoura International College (School), Nobel Algarve British International School, green spaces and several golf courses. Wide range of water sports, extensive network of cycle paths, shops, restaurants, cafes, bars and nightclubs. Currently, there are 6 available 3-bedroom houses with parking, swimming pool, garden, barbecue and dining area. Panoramic and scenic views. House fully equipped with refrigerator, dishwasher, oven, microwave, induction cooktop, extractor hood, washing machine and dryer (in the laundry room), air conditioning in the living room and bedrooms.
Bathrooms with underfloor heating. Solar panel for water heating. Power producing solar panels with battery (optional). Double glazing with thermal and acoustic break, electric shutters, electric gate and fence.
Ground Floor : Living and dining room; Equipped kitchen; 1 Bedroom; 1 Bathroom; Laundry Room; 2 Parking space; 1 Storage; WC (outside); Swimming pool; Garden; First Floor : 2 en-suite bedrooms with balcony; 3-Bedroom house with 148.45 m2 on a 401.50 m2 plot, with 2 floors of modern design, luxury finishes and elegant details, comprising a large living and dining room with panoramic windows and views of the pool in an open space with the kitchen, entrance with built-in wardrobe, 1 bedroom with built-in closet and 1 bathroom. First floor comprising 3 en suite bedrooms with built-in wardrobes and large balconies. Outdoor space with patio at the front with service area and parking. Covered parking area for 2 cars with electrical charging socket and guest bathroom. Back patio with dining area, barbecue, pool and garden. House with ICF construction Innovative construction with high energy efficiency and thermal stability with superior insulation and thermal mass. Durability and anti-seismic structural resistance, longevity and wind resistance. Superior acoustic insulation with a more comfortable and quieter indoor environment. High fire resistance, greater health and indoor air quality, with resistance to fungi, humidity and reduction of allergens and pollutants. Greater comfort and habitability with a consistent indoor climate and reduction of drafts and cold spots. Lower environmental impact with sustainable materials, reduced waste and lower carbon footprint.
Construction efficiency and versatility with faster construction and design flexibility. Excellent opportunity for housing, holiday home or investment/tourism. Book your visit today and come see the model house! Contact me!
Details
Gross Area m²
148Total Lot Area m²
401Living Area m²
148Bedrooms
3Year of Construction
2026WC/Bathrooms
1Elevator
NoParking
YesElectric Car Charging
NoMap
Rooms
Kitchen
Bedroom
Bedroom
Bedroom
Living Room
Parking
Mortgage Calculator
Property value1 390 000 €
Down Payment
139 000 €10%
Amortization Period:30 years
Monthly Payment (*)5617,55 €
(*) The monthly payment shown is a reference value, based on a variable rate (6-month Euribor), and does not replace a more complete and detailed financial analysis!
The information resulting from these simulations is merely indicative, intended to guide the estimated cost, according to the data provided by the user. Each financial institution has its own financing policies and conditions, and is not bound by the results of this simulation.