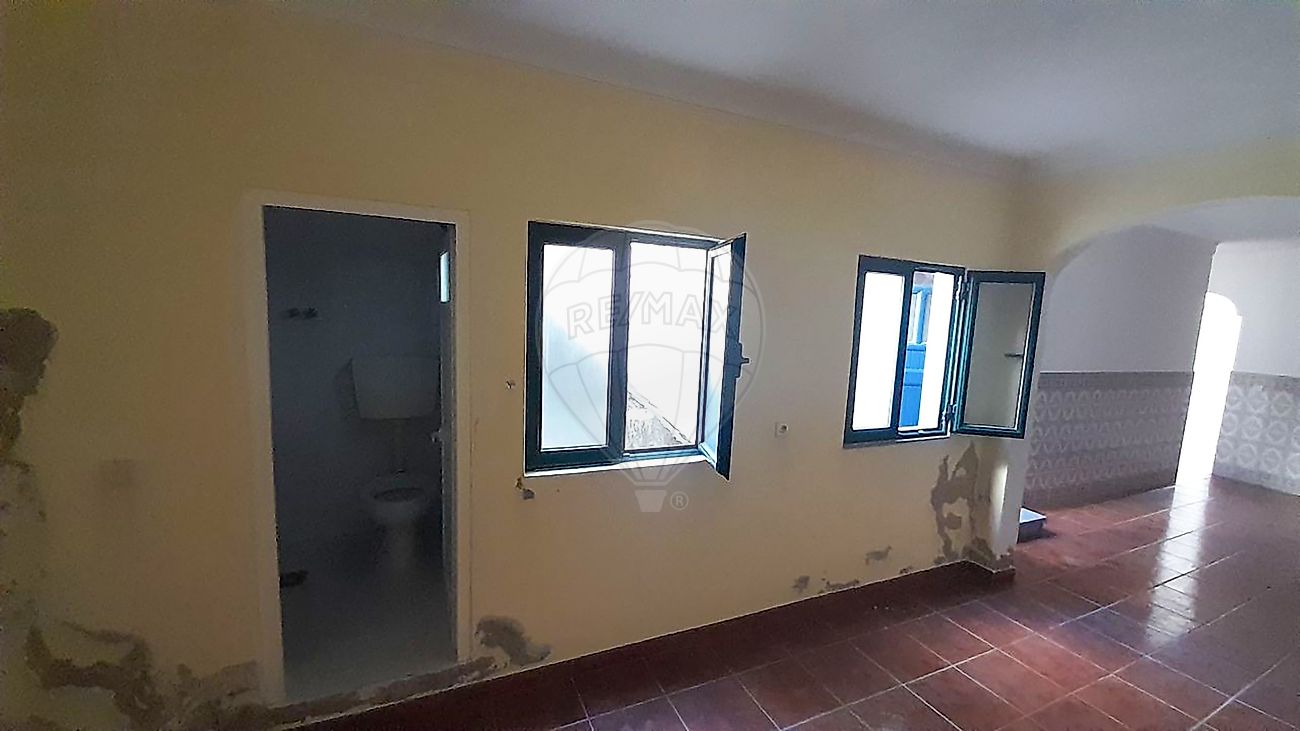
House T3 for sale in Mora

Cabeção
160 000 €Sale
id. 124771127-90
123 m²
3 Bedrooms

Description

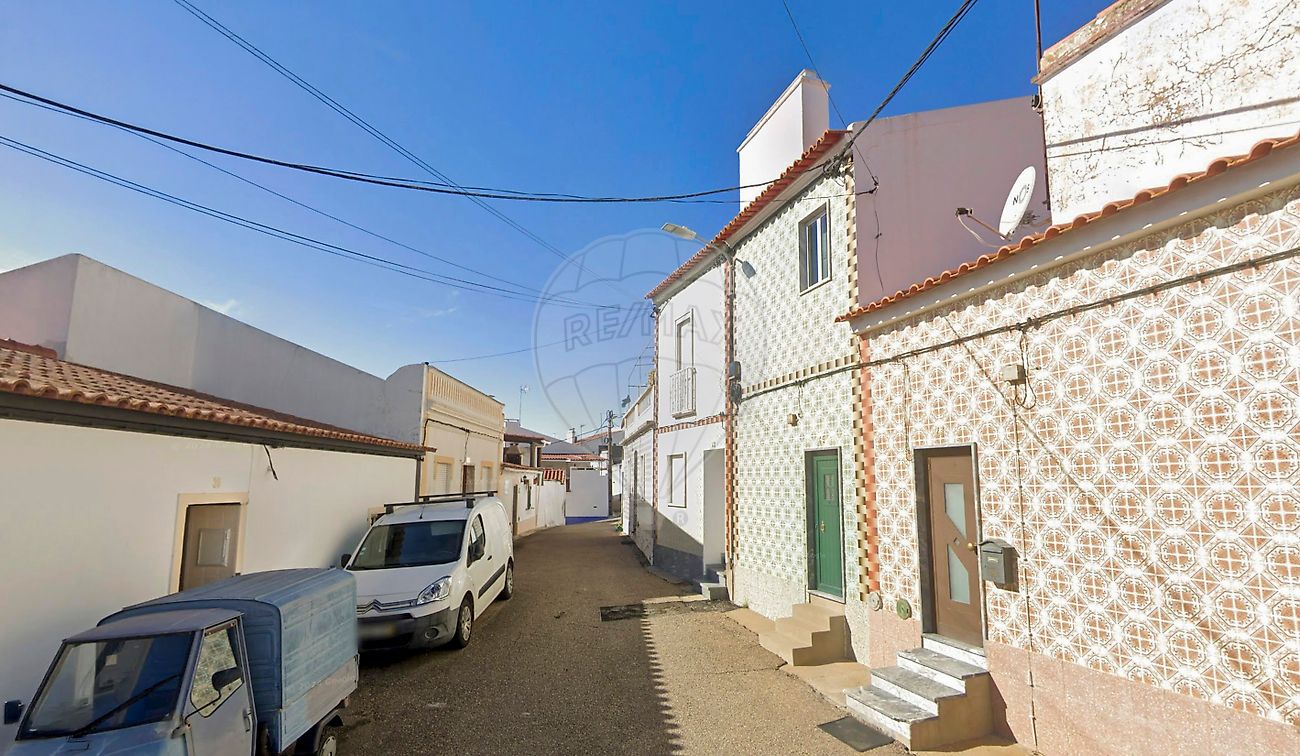
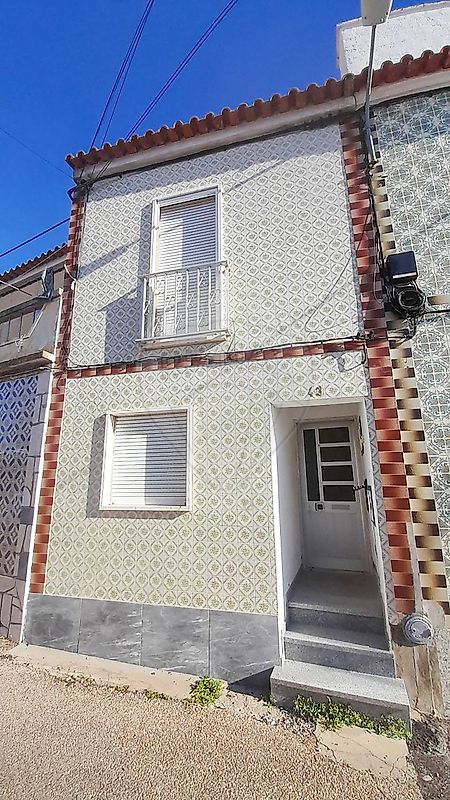
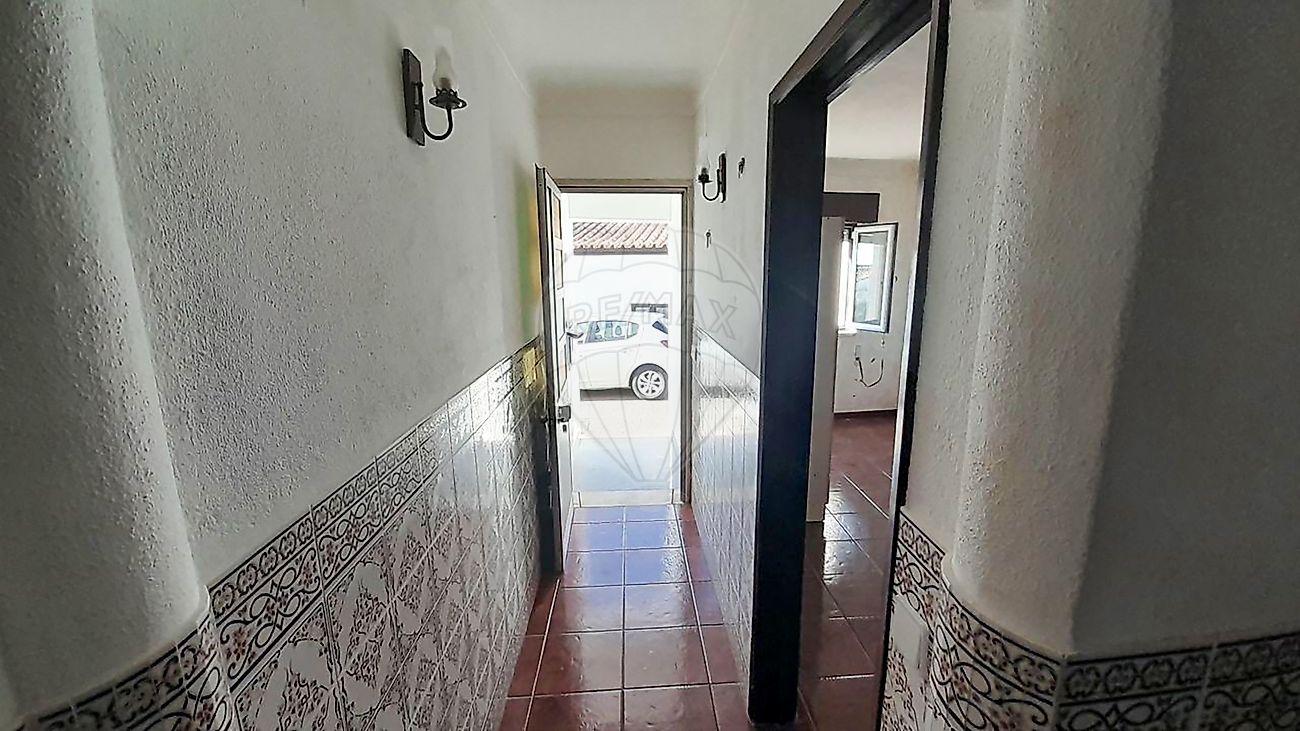
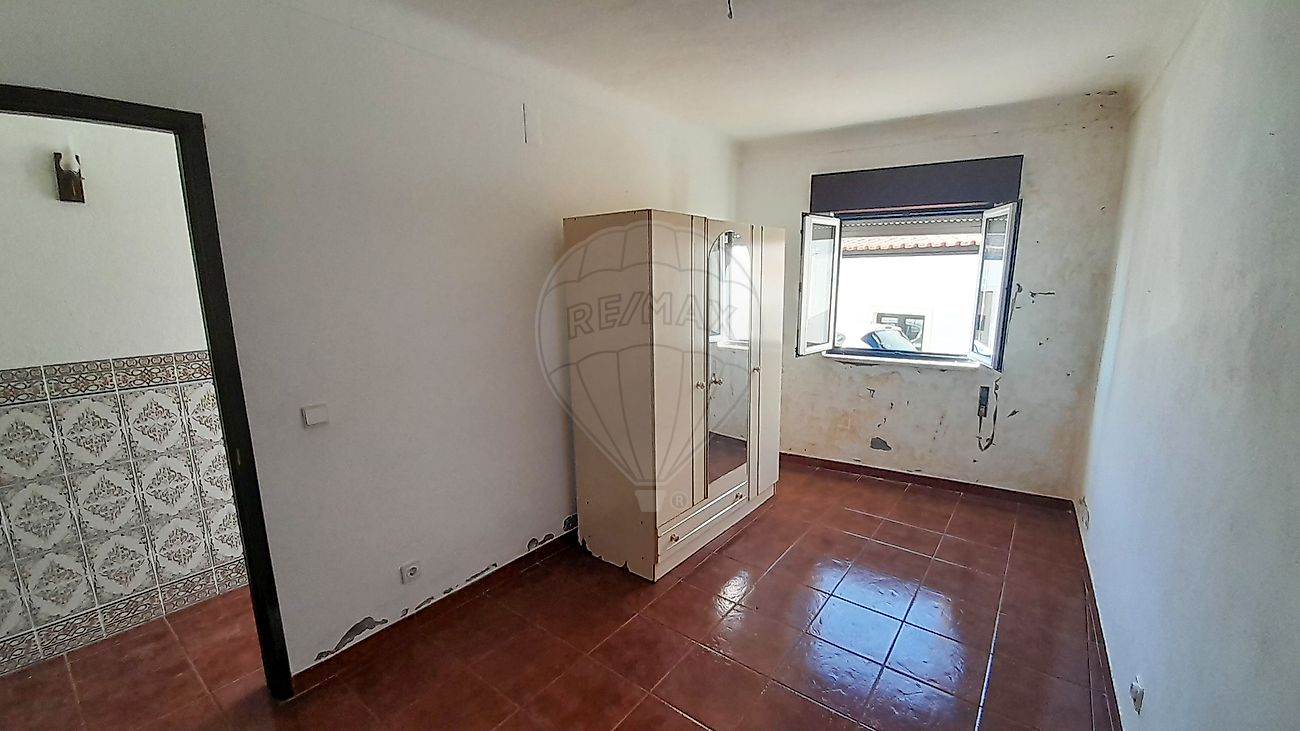
3-Bedroom Townhouse with Courtyard, Attic, and Dual Entrances in Cabeção (Mora) An excellent investment or homeownership opportunity in the charming village of Cabeção, Mora. This two-story townhouse underwent improvements in 1981 and features a reinforced structure with a new concrete-beam roof. It offers outstanding accessibility, with independent front and rear entrances leading onto two separate streets. Property Layout: Ground Floor (R/C): Entrance hall/hallway 2 rooms (ideal for a living room and dining room/bedroom) Cozy fireplace Pantry/storage space Access to a private courtyard (with stairs connecting to the 1st floor) First Floor: 2 bedrooms Full bathroom Functional kitchen Attic: Spacious area with sufficient standing height, offering great potential to build an extra room (e.g., an additional bedroom, home office, or storage space). Key Features: Gross Construction Area: 123.00 sq m Typology: 3-Bedroom (with expansion potential in the attic) Structure & Condition: Recent concrete-beam roof structure; renovated in 1981 Access: Dual independent entrances (front street and back street) Outdoor Space: Private ground-floor courtyard Location: Rua 1.º de Dezembro, Cabeção — central location close to local shops, services, the Cabeção River Aquarium (Fluviário), and the popular Gameiro River Beach. Perfect for anyone seeking an authentic Alentejo retreat or a versatile investment project for a private residence or local tourism (Alojamento Local).

Details

Gross Area m²
123
Total Lot Area m²
133
Living Area m²
123
Bedrooms
3
Year of Construction
1983
Elevator
No
Parking
Yes
Electric Car Charging
No

Map

Rooms

Kitchen
Bedroom
Bedroom
Bedroom
Living Room
Parking

Contact Agent

RE/MAX Extra
RE/MAX Extra
Real Estate Consultant
+351 962 552 222 · National mobile

Mortgage Calculator

Property value160 000 €
Down Payment
16 000 €10%
Amortization Period:30 years
Monthly Payment (*)646,62 €

(*) The monthly payment shown is a reference value, based on a variable rate (6-month Euribor), and does not replace a more complete and detailed financial analysis!

The information resulting from these simulations is merely indicative, intended to guide the estimated cost, according to the data provided by the user. Each financial institution has its own financing policies and conditions, and is not bound by the results of this simulation.

RE/MAX Extra
RE/MAX Extra
Real Estate Consultant