
House T3 for sale in Oliveira do Hospital
Santa Ovaia e Vila Pouca da Beira
 +35
675 000 €Sale
id. 124891026-153
358 m²
3 Bedrooms
3 WC
Description
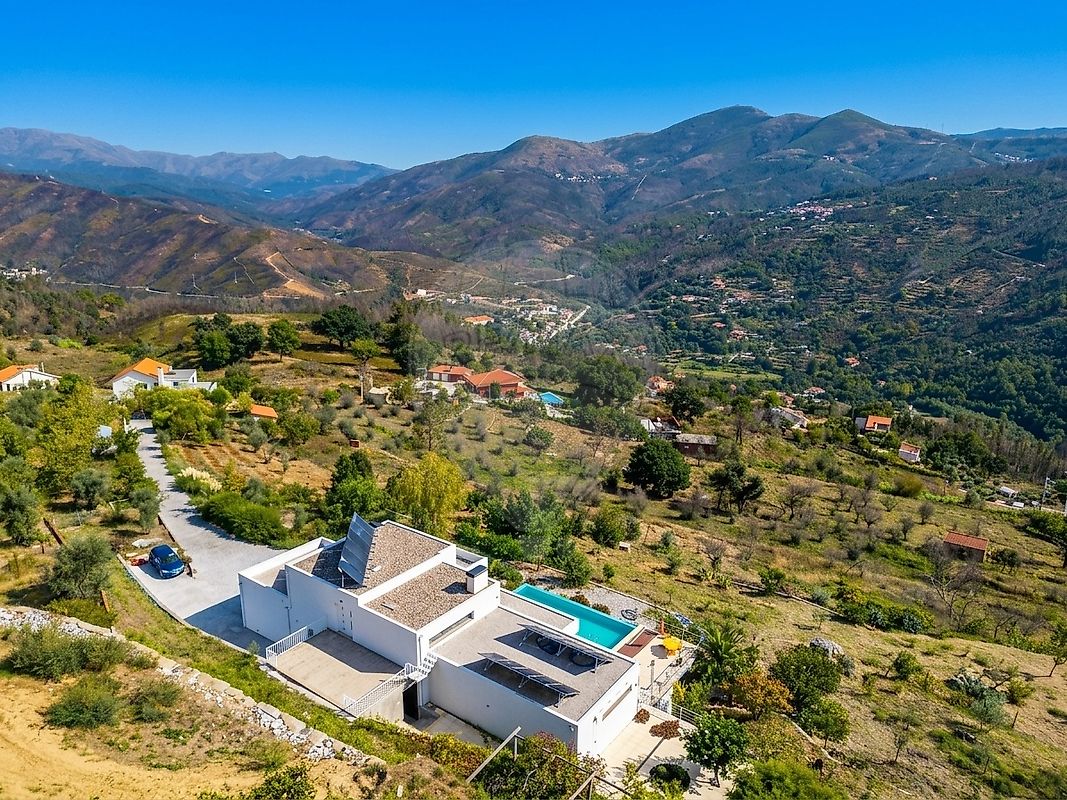
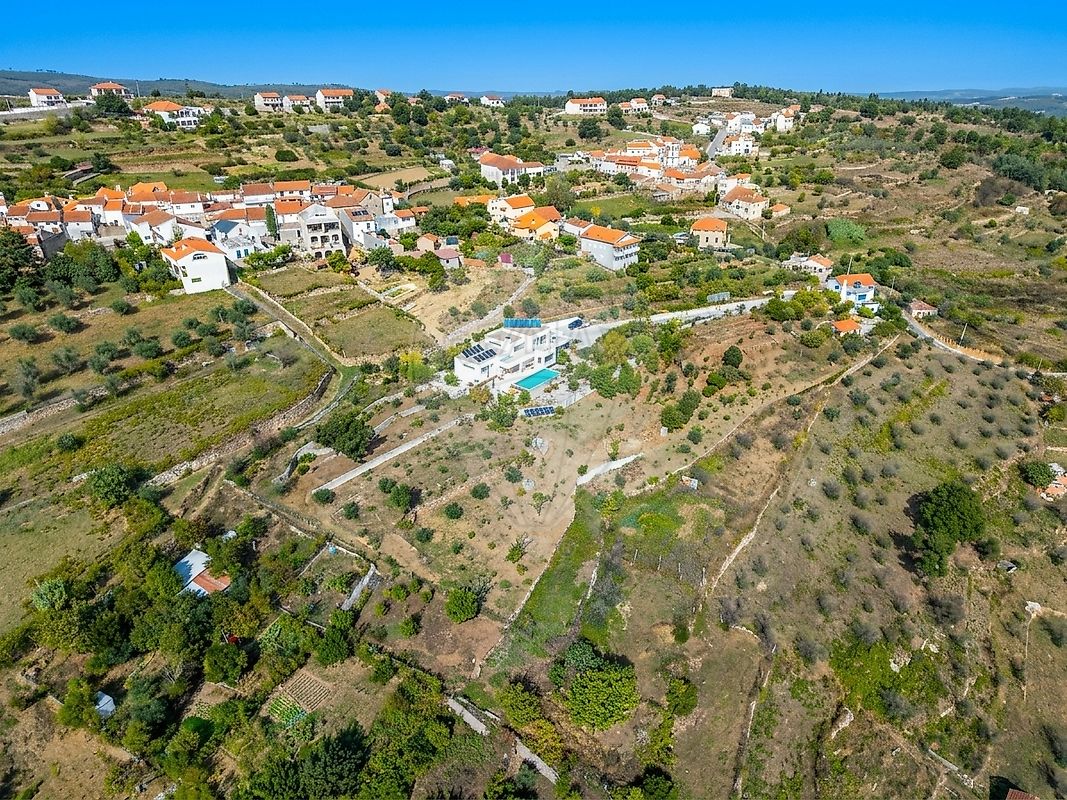
🏡 Contemporary 3-Bedroom Villa with Infinity Pool and Sustainable Technology — Santa Ovaia, Oliveira do Hospital Imagine living in a home where comfort, modern design and nature come together in perfect harmony. Located in Santa Ovaia, in the municipality of Oliveira do Hospital, this stunning contemporary villa stands out for its modern architecture, spacious interiors, abundant natural light and peaceful surroundings.
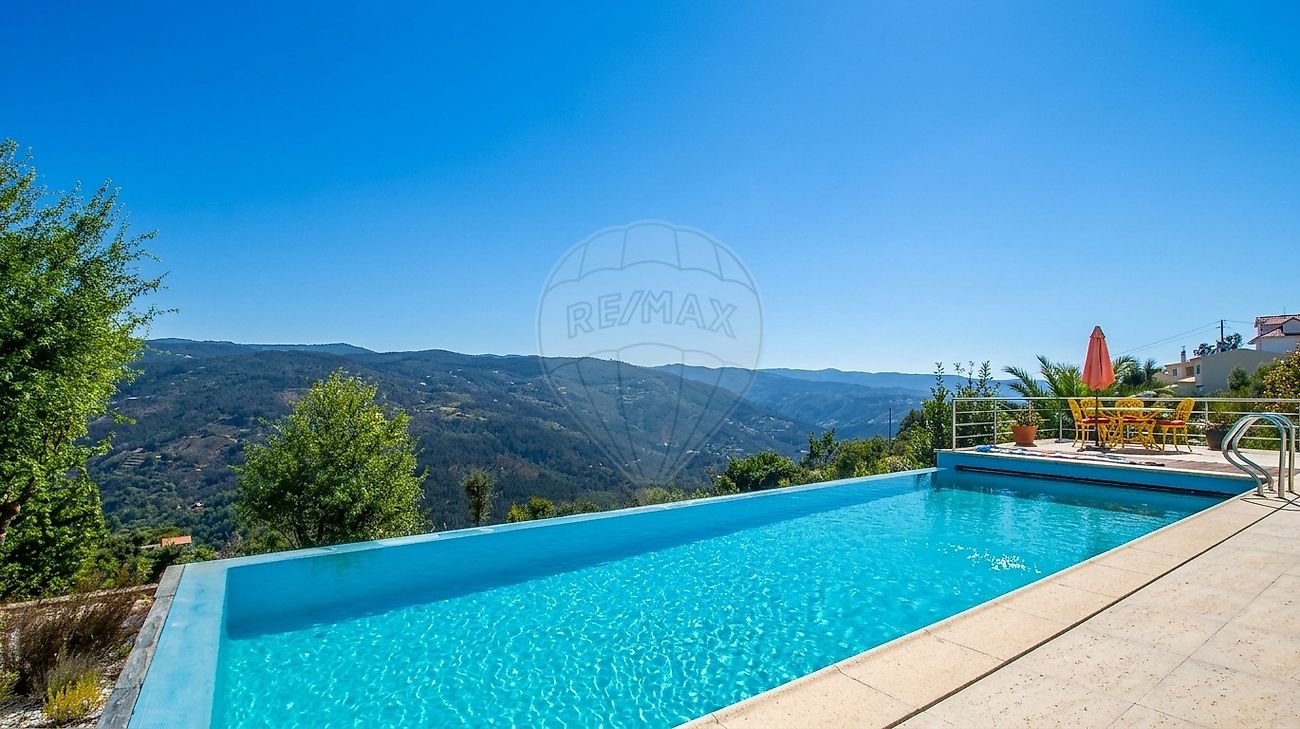
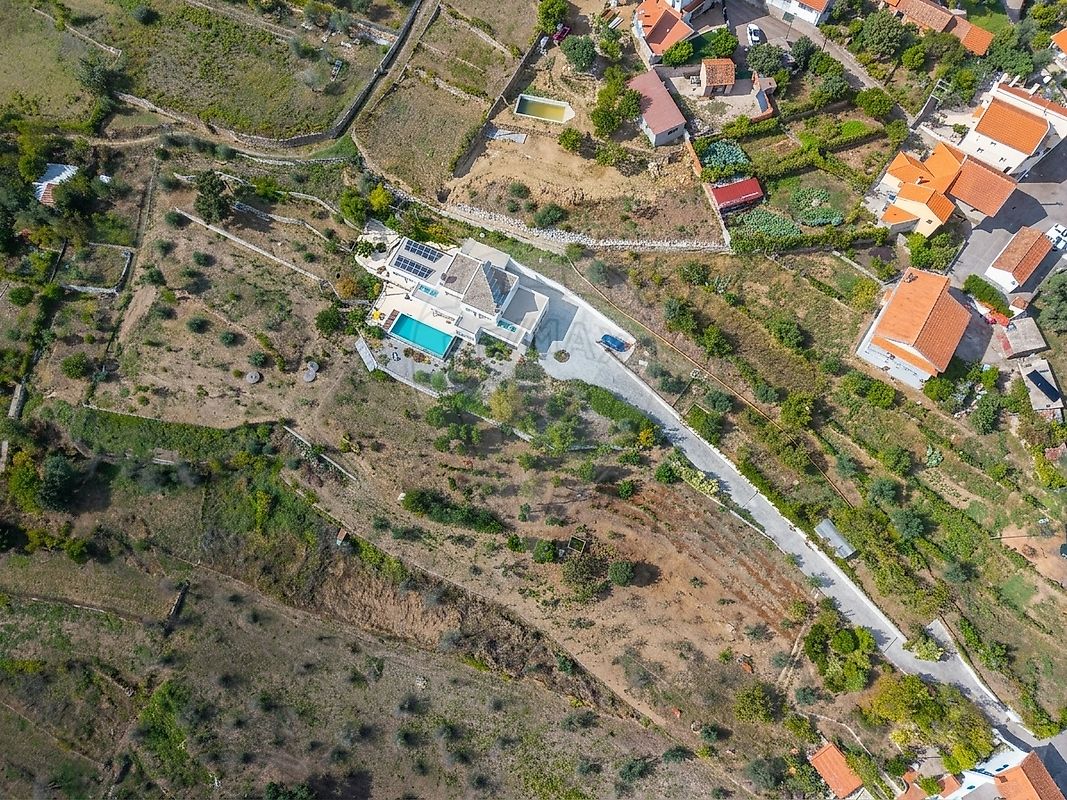
It is ideal for those seeking privacy, quality of life and a close connection with nature. Set within a 13,619.20 m² plot , this property offers an exclusive setting, with generous outdoor space and a magnificent infinity-style swimming pool , perfect for enjoying sunny days and spending quality time with family and friends.
✨ A Home Designed for Comfort Arranged over two floors, with a gross private area of 358.20 m², the villa offers a functional layout and carefully designed spaces to ensure everyday comfort. The interior comprises: 🛏️ 3 bedrooms , offering comfort and privacy; 🚿 3 bathrooms , providing practicality for the whole family; 💻 1 office , ideal for working from home or as a study; 🛋️ Living room with fireplace , creating a warm and inviting atmosphere for relaxing and entertaining; 🍽️ Kitchen , designed to be modern and functional; 🌞 Large glazed openings that maximise natural light and create a visual connection between the indoor and outdoor spaces.
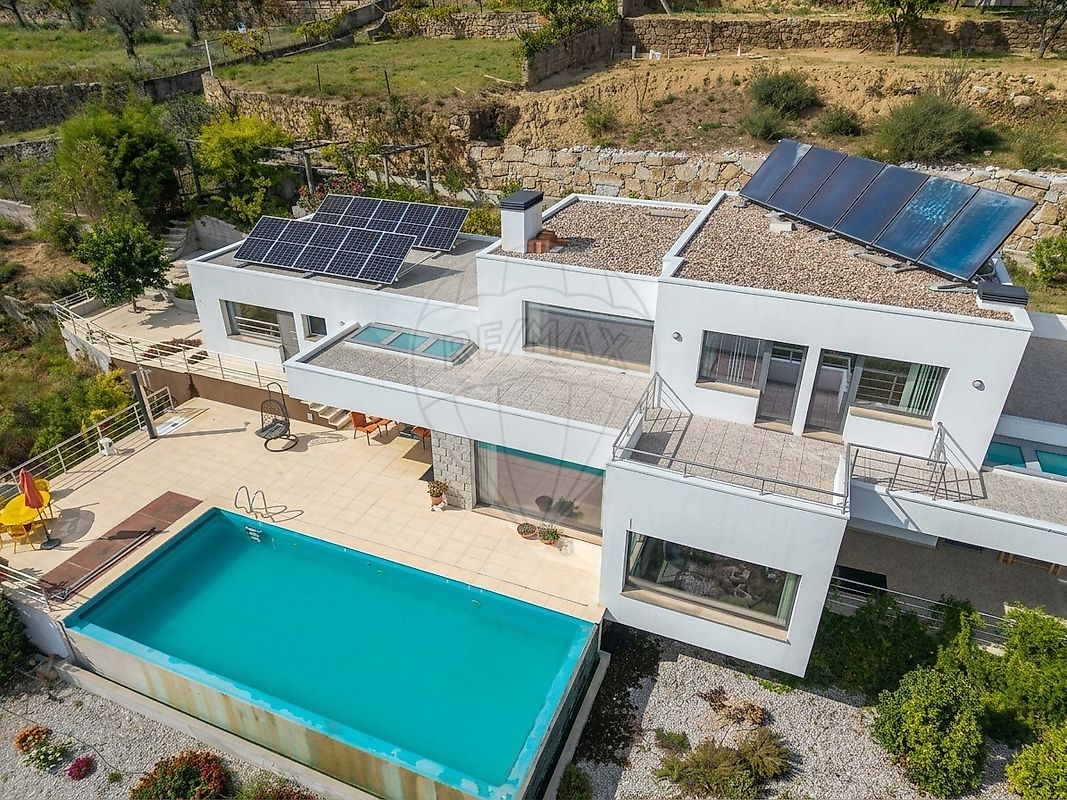
The contemporary architecture, spacious interiors and seamless connection with the outdoor areas make this villa particularly appealing to those looking for a modern, comfortable and distinctive home. 🌿 Energy Efficiency and Sustainable Technology One of the property's key features is its range of technological solutions designed to enhance thermal comfort, generate energy and make efficient use of natural resources.
Heating and thermal comfort Underfloor heating throughout all rooms; Individual temperature control in each room via wall-mounted thermostats; Mitsubishi air-source heat pump, which harnesses thermal energy from the surrounding air for heating; The heat pump can also provide supplementary domestic hot water when required.
Domestic hot water Six solar thermal panels installed on the roof for domestic hot water production; Hot water tanks and technical equipment installed in the garage; A system that also allows the swimming pool water to be heated via a heat exchanger. Electricity generation and storage Grid-connected photovoltaic solar electricity system; Ten photovoltaic panels installed on the roof, supplemented by six additional photovoltaic panels near the swimming pool; Fronius inverter; BYD battery storage system with a capacity of 5.1 kWh, allowing surplus generated electricity to be stored for later use.
These systems make it possible to harness solar energy and reduce reliance on electricity purchased from the grid, helping to manage energy consumption more efficiently, depending on usage patterns and energy production. 💧 Water Resources and Swimming Pool The property benefits from a private borehole, which supplies water for domestic use, the swimming pool and irrigation.
The incoming water is treated by an ultraviolet purification system installed in the garage. The property is also connected to the public water supply and public mains drainage. The swimming pool features a Hidrion copper-ion water treatment system, which significantly reduces the need for chlorine-based disinfection.
A dedicated pool-heating system is also available, using a heat exchanger and energy supplied by the solar thermal panels or the heat pump. Everything has been designed to provide a more comfortable leisure experience while making efficient use of available resources. 🪟 High-Performance Thermal Insulation Windows and Doors The windows and doors are manufactured by Reynaers Aluminium and belong to its high-performance energy-efficient range.
They feature thermally broken frames and Guardian Glass glazing, designed to provide thermal insulation and solar control. These features help maintain indoor comfort throughout the year while reducing heat transfer between the interior and exterior. The heating, domestic hot water and electricity systems are serviced annually by Inovclima, based in Viseu.
🌳 Generous Outdoor Space with Endless Possibilities With more than 1.3 hectares of land, this property offers a rare combination of space, privacy and tranquillity. The infinity-style swimming pool, terraces and outdoor areas provide the perfect setting for al fresco dining, relaxation and entertaining, allowing you to fully enjoy the surrounding natural landscape.
The size of the plot also offers a variety of potential uses, subject to the property's characteristics and the applicable planning and land-use regulations. 📍 Location Located in Santa Ovaia, within the Union of Parishes of Santa Ovaia and Vila Pouca da Beira, in the municipality of Oliveira do Hospital, this villa combines the tranquillity of a natural setting with access to local services, shops and other amenities in the surrounding area.
💎 A Distinctive Property This villa brings together features that are particularly sought after by buyers looking for a high-quality home: contemporary architecture, generous living space, an infinity-style swimming pool, a substantial plot of land and an extensive range of energy-efficient technologies.
More than just a house, this is a home designed for comfortable living, privacy and a privileged connection with nature. 📞 Contact us for further information or to arrange a viewing. RE/MAX Magistral 2 — Helping you find the right place to call home.
Details
Gross Area m²
358Total Lot Area m²
- -Living Area m²
401Bedrooms
3Year of Construction
2020WC/Bathrooms
3Elevator
NoParking
YesElectric Car Charging
NoMap
Rooms
Kitchen
Bedroom
Bedroom
Bedroom
Living Room
Parking
Mortgage Calculator
Property value675 000 €
Down Payment
67 500 €10%
Amortization Period:30 years
Monthly Payment (*)2727,95 €
(*) The monthly payment shown is a reference value, based on a variable rate (6-month Euribor), and does not replace a more complete and detailed financial analysis!
The information resulting from these simulations is merely indicative, intended to guide the estimated cost, according to the data provided by the user. Each financial institution has its own financing policies and conditions, and is not bound by the results of this simulation.