
House T3 for sale in Porto
Cedofeita, Santo Ildefonso, Sé, Miragaia, São Nicolau e Vitória
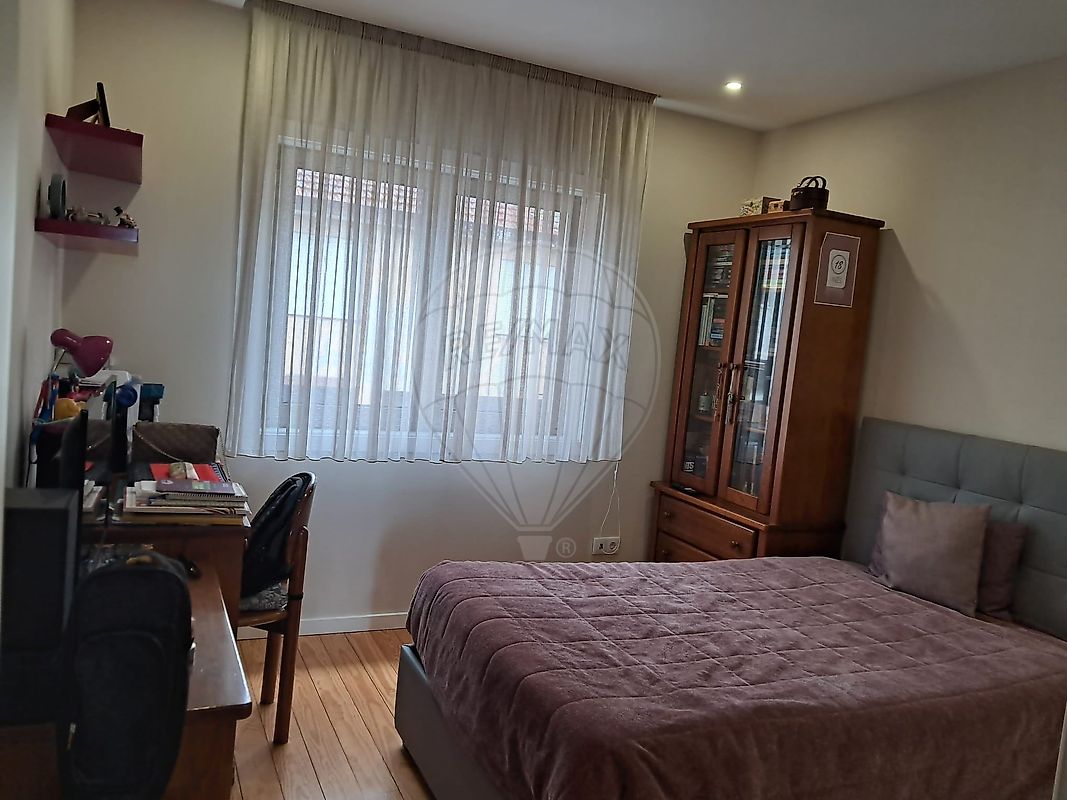 +18
+18690 000 €Sale
id. 125601272-40
225 m²
3 Bedrooms
Description

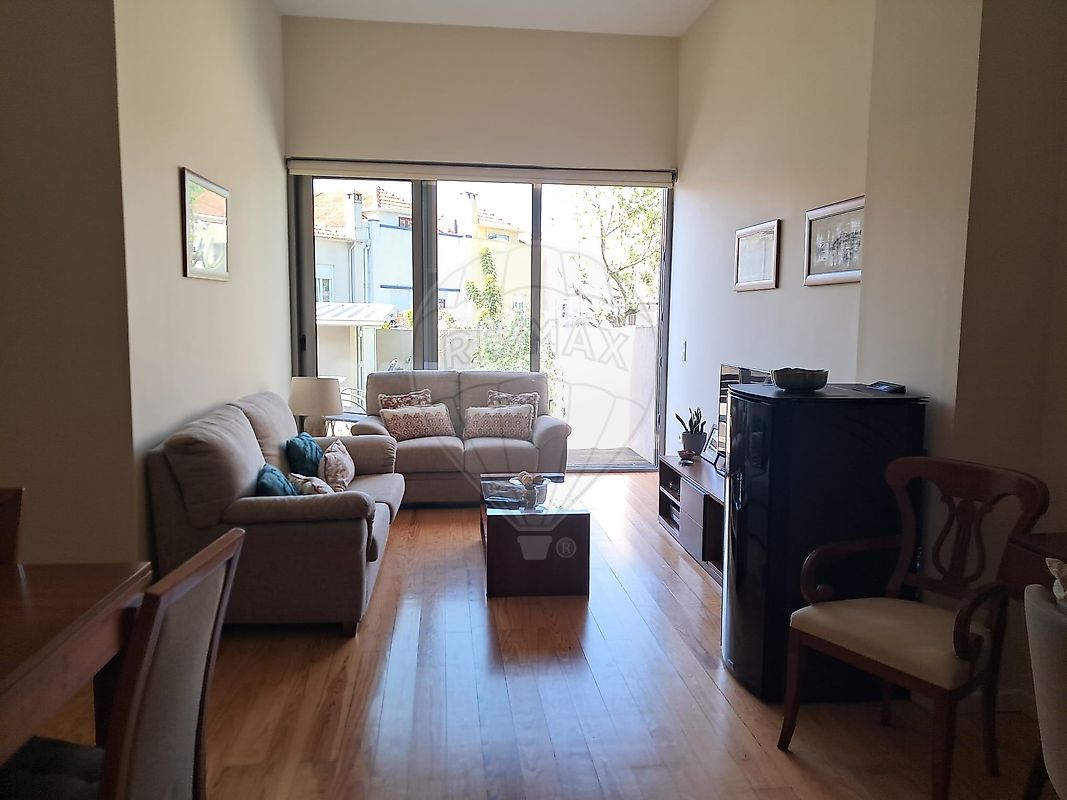
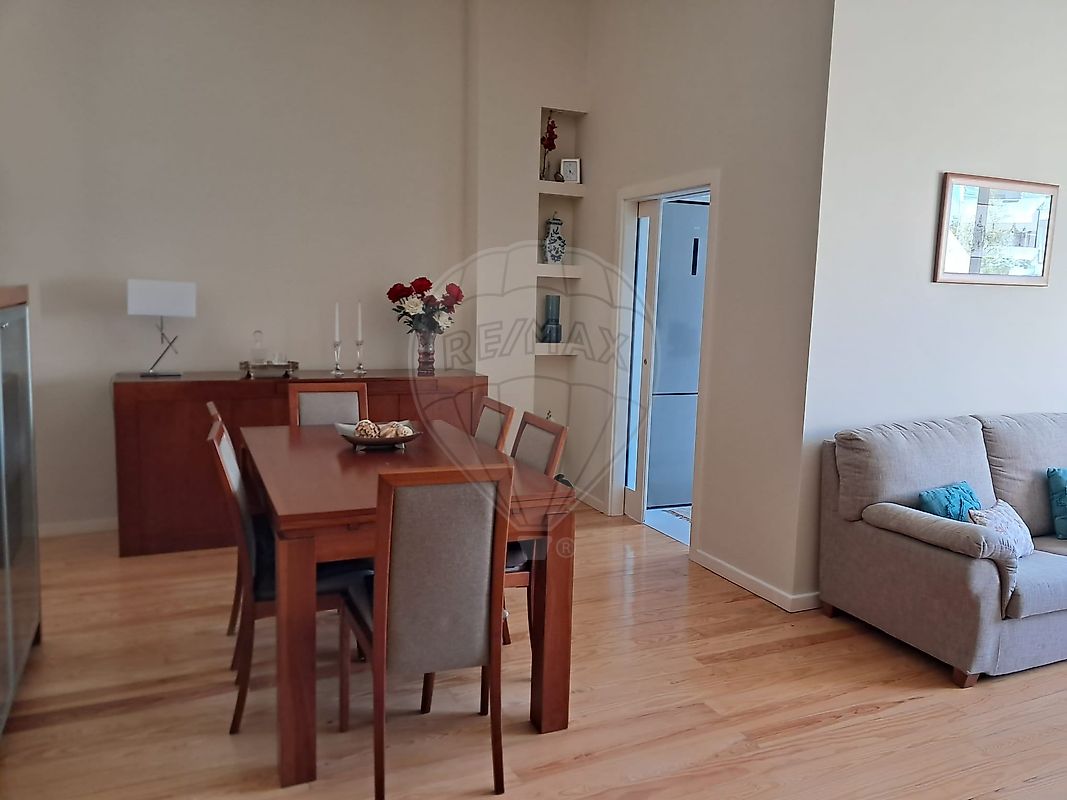
Fantástica Moradia T3 Porto Ao comprar esta Moradia está a investir num imóvel com as seguintes características: Moradia T3, distribuída por rés-do-chão e primeiro andar, encontra-se numa localização privilegiada, transversal à Constituição e com excelentes acessos. Com uma área total do terreno 154m² e uma área bruta privativa de 225m², esta moradia oferece amplos espaços, bonito jardim de 79 m² e uma distribuição funcional. Totalmente reconstruída com acabamentos superiores no ano 2021, esta propriedade recebeu obras de benfeitorias há 4 anos, garantindo um ambiente moderno e confortável. Caraterísticas Principais: Cave: preparada para zona de lazer. Rés-do-Chão: Hall de entrada, mantendo a traça original com azulejos, escadaria de acesso ao piso superior e cave, casa de banho de serviço, sala de jantar e estar com portadas de acesso ao jardim, cozinha totalmente equipada e também com acesso ao espaço exterior . Neste piso encontramos ainda uma garagem.
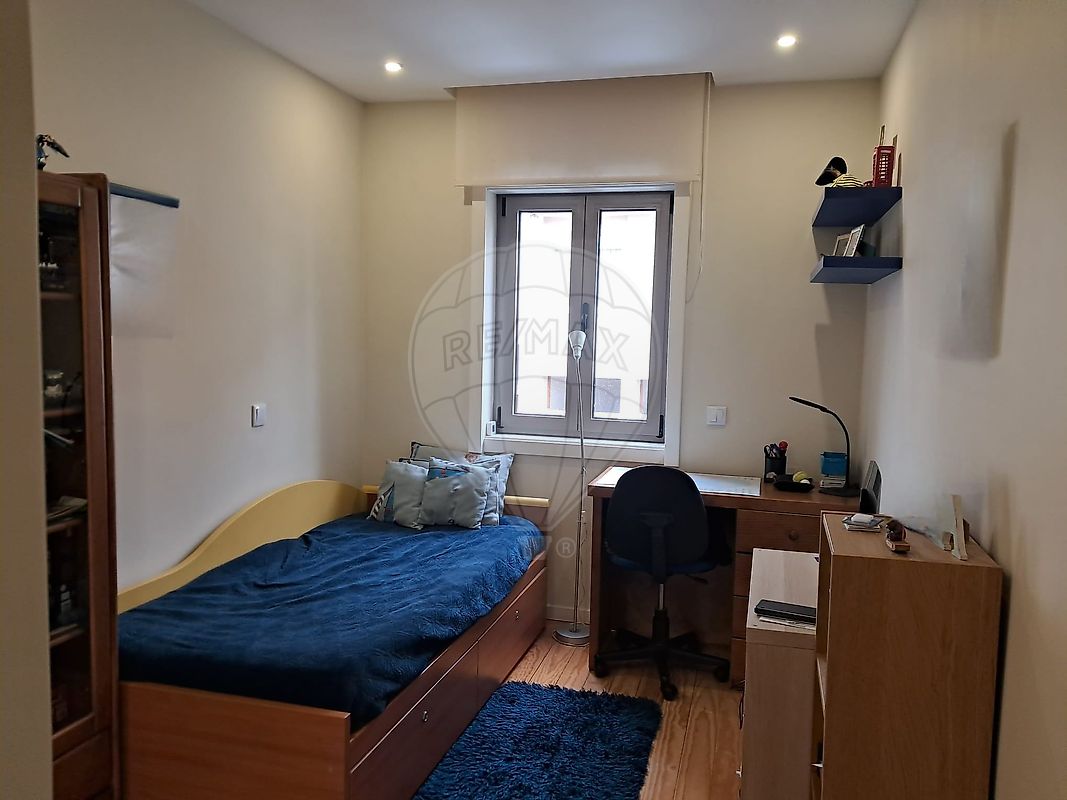
Primeiro Andar: Hall de acesso aos quartos e casa de banho; 2 quartos com roupeiros, 1 suite com closet e bonito terraço. Outras Características: Videoporteiro, sistema de aquecimento a pellets, lavandaria exterior, toda a caixilharia com isolamento térmico e acústico de elevada qualidade. Todo o imóvel possui um pé-direito acima da média, o que torna as divisões muito mais imponentes. Trata-se de uma oportunidade única no mercado - perfeita para quem procura design, qualidade de construção e conforto.
Contacte-me para obter mais informações sobre esta fantástica moradia e fazer uma visita! Fantastic 3 Bedroom Villa in Porto. By purchasing this investing in a property with the following features: a 3 bedroom villa, distributed over the ground floor and first floor, located in a prime location across the street Constitución highway, with excellent access. With a total land area of 154m² and a gross private area of 225m², this villa offers ample space, a beautiful 79m² garden, and a functional layout. Completely rebuilt with superior finishes in 2021, this porperty underwent improvements four years ago, ensuring a modern and comfortable environment. The follwing mais features are noteworthy: Basement: Prepared as a leisure area.
Ground Floor: Entrance hall, maintaining the original design with tiles, staircase leading to the upperfloor and basement. Fisrt floor: Entrance hall to the bedrooms and bathroom, 2 bedrooms with wardrobes, 1 suite with a walk-in closet and a beautiful terrace. Other Features: Video intercom, pellet heating system, outdoor laundry, and all window frames with higt-quality thermal and acoustic insulation. The entire property boasts above-average ceiling heights, making the rooms much more impressive. This a unique opportunity on the market -perfect for those seeking design, construction quality, and comfort.
Contact me for more information about this fantastic villa and to schedule a viewing!
Details
Gross Area m²
225Total Lot Area m²
- -Living Area m²
225Bedrooms
3Year of Construction
1989Elevator
NoParking
NoElectric Car Charging
NoMap
Rooms
Kitchen
Bedroom
Bedroom
Bedroom
Living Room
Mortgage Calculator
Property value690 000 €
Down Payment
69 000 €10%
Amortization Period:30 years
Monthly Payment (*)2788,57 €
(*) The monthly payment shown is a reference value, based on a variable rate (6-month Euribor), and does not replace a more complete and detailed financial analysis!
The information resulting from these simulations is merely indicative, intended to guide the estimated cost, according to the data provided by the user. Each financial institution has its own financing policies and conditions, and is not bound by the results of this simulation.