Description
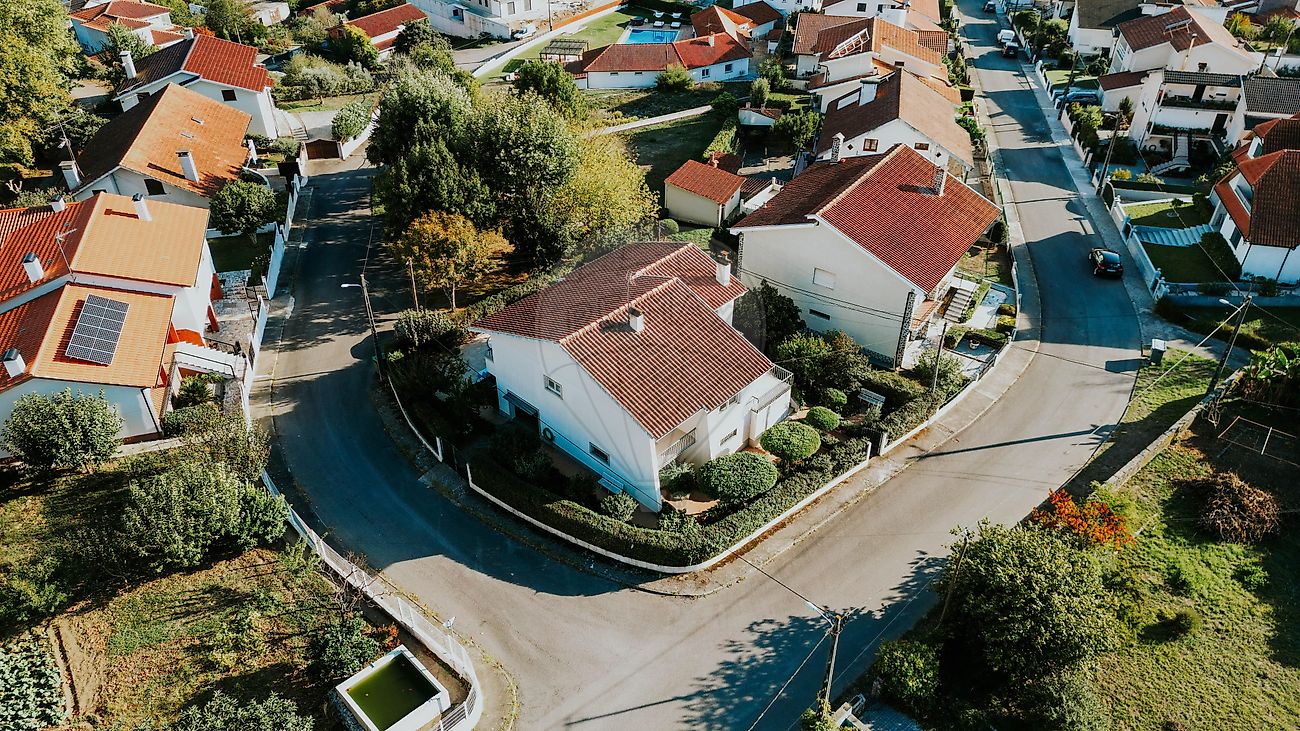
🏡 Detached 3-Bedroom Villa with Pool and Garden – Rua Vale Carregosa, Santa Comba Dão Allow me to present this magnificent detached villa on the first floor, located in one of the most desirable neighborhoods of Santa Comba Dão, just a short distance from the three main supermarkets — a location that perfectly combines comfort, convenience, and tranquility.
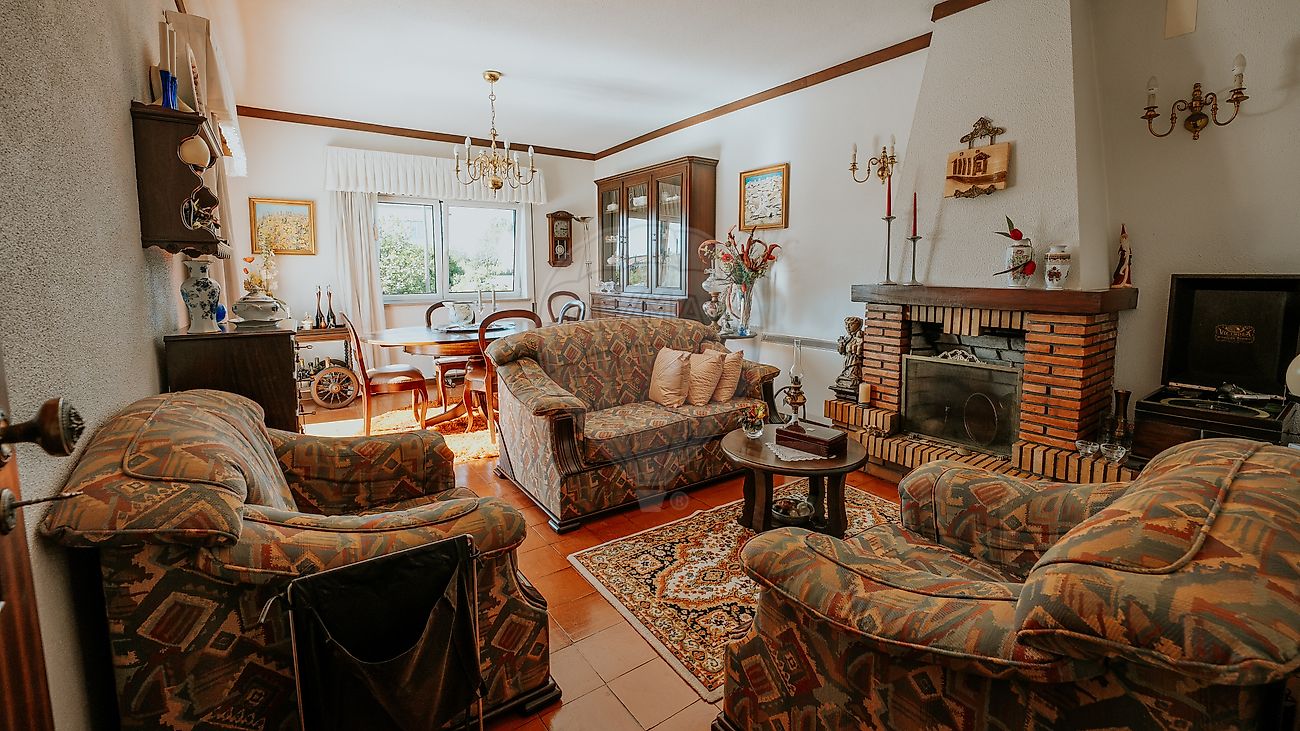
✨ On the main floor, you will find: Three bedrooms, one of which is a suite with a full bathroom and access to a shared balcony; A bedroom with a built-in wardrobe and a private balcony, totaling two balconies with excellent sun exposure; A fully equipped kitchen with air conditioning and a built-in pantry; A full bathroom; A spacious living room with direct access to a terrace and a fireplace — perfect for relaxing or entertaining.
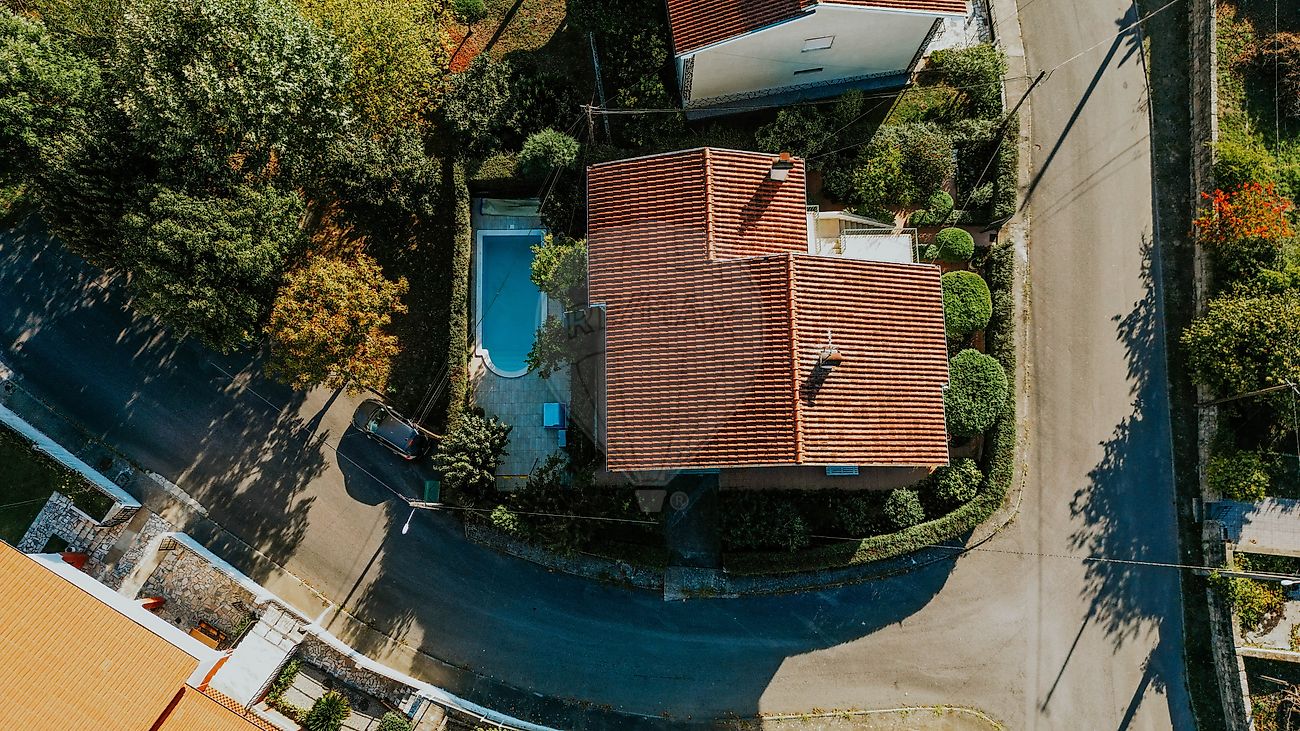
🚗 On the ground floor, the villa offers: A garage for two cars; A full bathroom, ideal as a poolside changing room; A living room with a wood-burning stove; A practical and functional storage area. 🌳 Outside, enjoy a fantastic 375 m² plot featuring: A heated saltwater pool (optional); A beautifully maintained garden and lawn; Fruit trees that add charm and freshness to the space.
💡 The villa is also equipped with aluminum window frames with double glazing and thermal break, ensuring excellent soundproofing and energy efficiency. A home that combines quality construction, comfort, and a premium location — ideal for those seeking elegance and privacy in the heart of Santa Comba Dão.
Mortgage Calculator
Property value380 000 €
Monthly Payment (*)1535,73 €
(*) The monthly payment shown is a reference value, based on a variable rate (6-month Euribor), and does not replace a more complete and detailed financial analysis!
The information resulting from these simulations is merely indicative, intended to guide the estimated cost, according to the data provided by the user. Each financial institution has its own financing policies and conditions, and is not bound by the results of this simulation.