
House T3 for sale in Vila Nova de Gaia
Pedroso e Seixezelo
 +42
+42835 000 €Sale
id. 124721227-45
257 m²
3 Bedrooms
Description
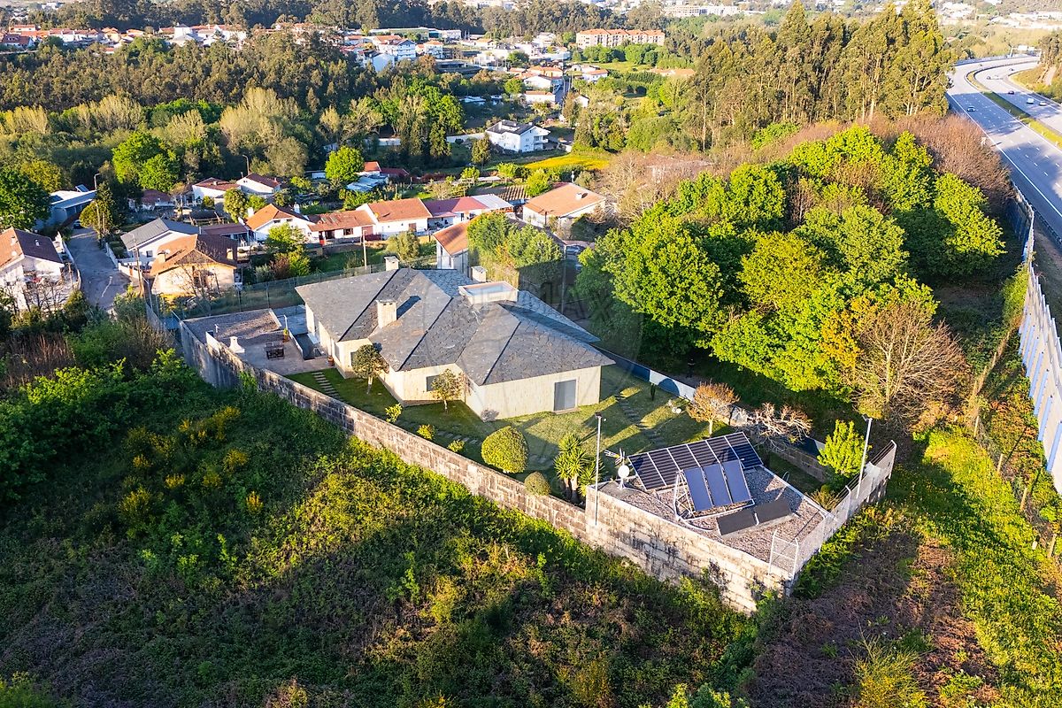
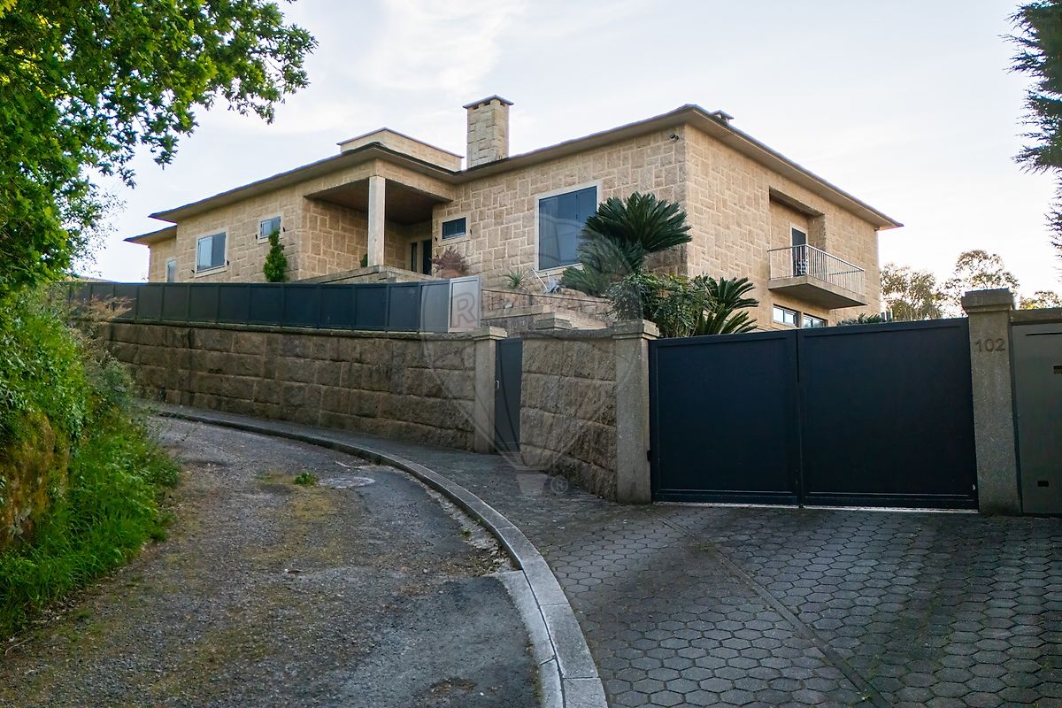
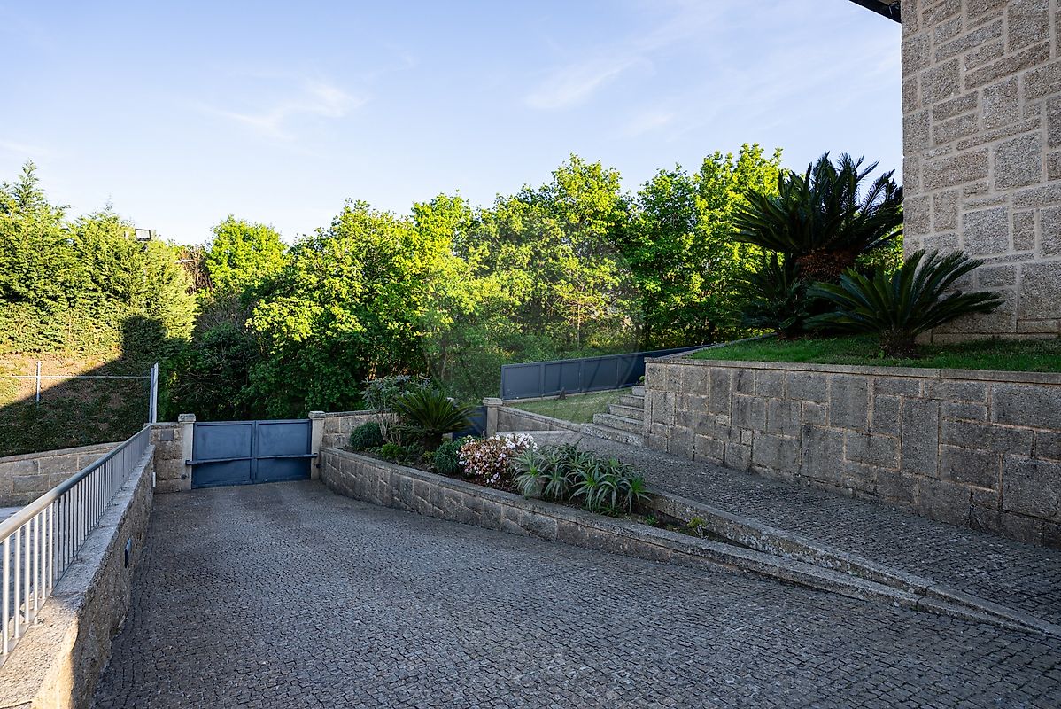
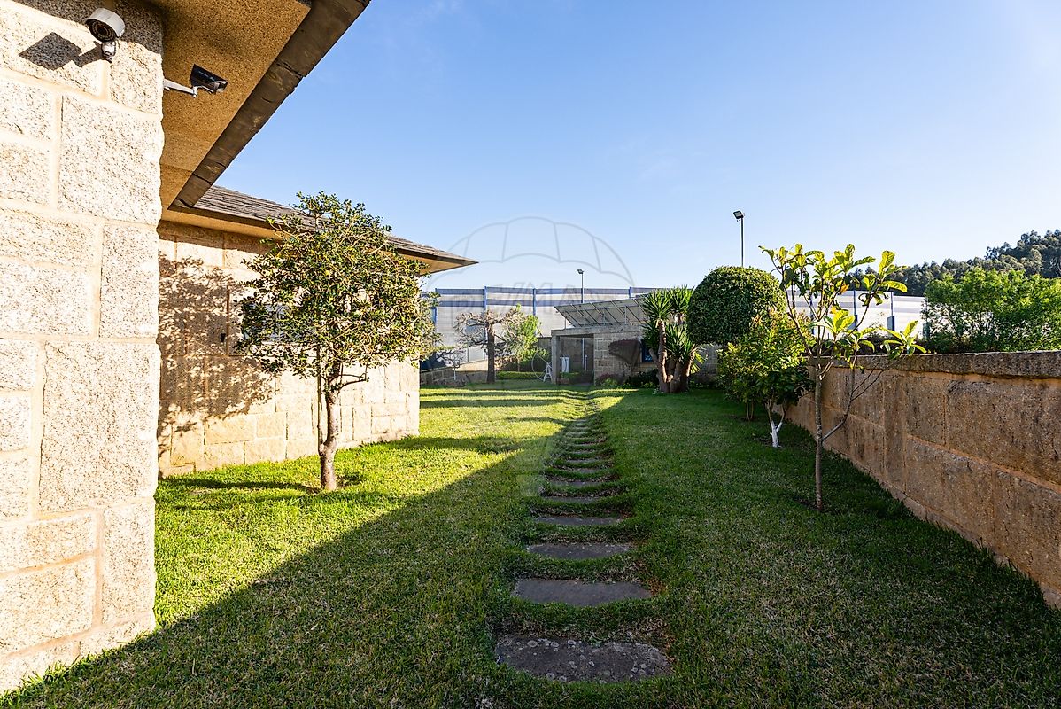
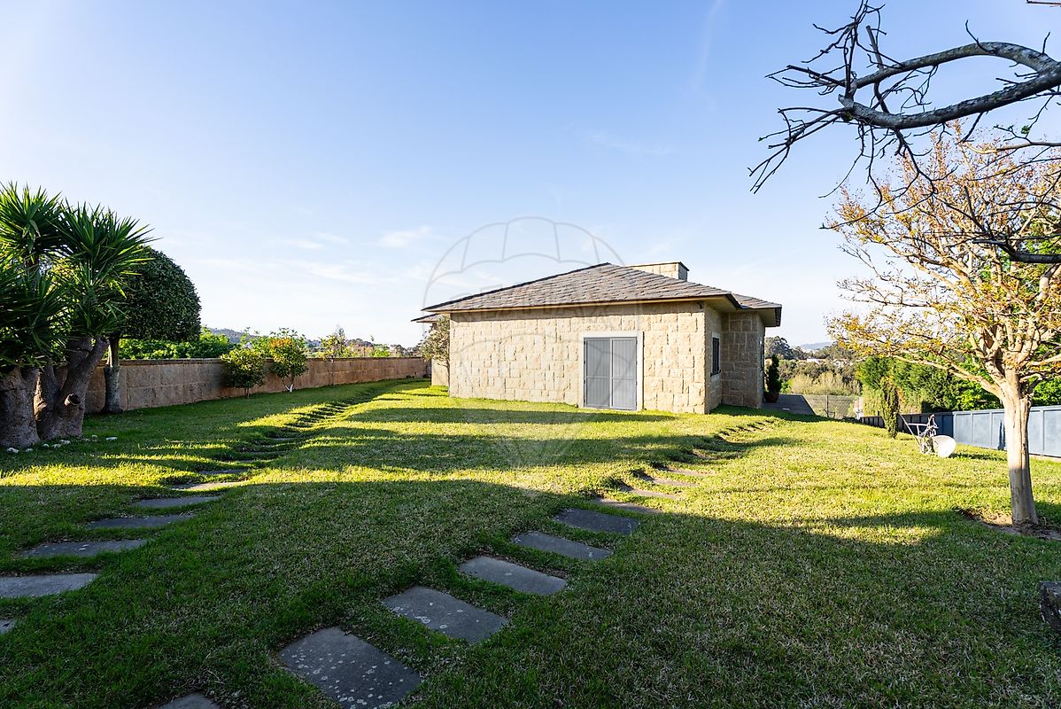
Moradia T3 de Excelência em Pedroso – Vila Nova de Gaia Distinta moradia T3 situada em Pedroso, numa zona residencial tranquila e privilegiada, próxima do Hospital Santos Silva e com excelentes acessos a metro, comércio, serviços e principais vias rodoviárias. Este imóvel destaca-se pela sua generosa organização de espaços e elevada qualidade de construção. Dispõe de três amplas suítes, escritório funcional e uma área social de grandes dimensões, incluindo um salão espaçoso com casa de banho de apoio, ideal para convívio e eventos. A cozinha é ampla e totalmente equipada, contando com eletrodomésticos topo de gama tipo industrial, pensados para máxima performance, funcionalidade e durabilidade — ideal para quem valoriza gastronomia e sofisticação no dia a dia. Ao nível do conforto, a moradia está equipada com sistema de climatização central (aquecimento e arrefecimento), toalheiros aquecidos e sistema de som integrado em todas as divisões, proporcionando uma experiência habitacional moderna e completa. Os acabamentos são de excelência, com pavimento em madeira de cerejeira, caixilharia em PVC de elevada eficiência térmica e acústica, portadas em alumínio e gradeamentos em inox. A construção destaca-se ainda pela utilização de materiais nobres como granito de Castro Daire na fachada e telhado em xisto, garantindo durabilidade e um enquadramento arquitetónico distinto. No que respeita à eficiência energética, o imóvel está equipado com painéis solares fotovoltaicos e bomba de calor, assegurando sustentabilidade e redução significativa dos custos energéticos. No exterior, encontra uma ampla área ajardinada, zona de churrasqueira, um ginásio totalmente equipado e um campo polivalente (futebol/ténis) com balneários de apoio. A garagem dispõe ainda de infraestrutura preparada para carregamento de veículos elétricos. Apresenta um sistema integrado e eficiente de utilização de recursos, que inclui o aproveitamento de água de poço exclusivamente para rega, com sistema de filtragem, assegurando o bom funcionamento e a durabilidade da instalação de irrigação. Inclui ainda lavandaria ampla e equipada com máquina de lavar e secar de tipo industrial, garantindo elevada capacidade e eficiência no tratamento de roupa.
Áreas: Área total do terreno: 1.970 m² Área de implantação: 299,50 m² Área bruta de construção: 458,73 m² Área bruta dependente: 201,35 m² Área bruta privativa: 257,38 m² Uma oportunidade única para quem procura conforto, privacidade e qualidade de vida, a poucos minutos do centro de Vila Nova de Gaia e da cidade do Porto.
Agende já a sua visita! ____________________________ Exceptional 3-Bedroom Villa in Pedroso – Vila Nova de Gaia We present this distinguished 3-bedroom villa located in Pedroso, set in a quiet and highly desirable residential area, close to the Hospital Santos Silva and with excellent access to metro stations, shops, services, and major road networks. This property stands out for its generous spatial layout and superior construction quality. It features three spacious en-suite bedrooms, a functional office, and a large social area, including an expansive living lounge with a guest bathroom — ideal for entertaining and social gatherings. The kitchen is large and fully equipped, featuring high-end, industrial-style appliances designed for maximum performance, durability, and functionality — perfect for those who value both gastronomy and sophistication in daily living. In terms of comfort, the villa is equipped with a central climate control system (heating and cooling), heated towel rails, and a built-in sound system throughout all rooms, delivering a modern and fully integrated living experience. The finishes are of premium quality, including cherry wood flooring, high-performance PVC window frames with excellent thermal and acoustic insulation, aluminium shutters, and stainless-steel railings. The construction also features noble materials such as Castro Daire granite on the façade and a slate roof, ensuring durability and architectural distinction. Regarding energy efficiency, the property includes photovoltaic solar panels and a heat pump, ensuring sustainability and significant reductions in energy costs. Outside, the property offers a landscaped garden, a barbecue area ideal for outdoor leisure, a fully equipped gym, and a multi-purpose sports field (football/tennis) with supporting changing rooms. The garage is also prepared with infrastructure for electric vehicle charging, meeting modern mobility needs.
Areas: Total plot area: 1,970 m² Building footprint: 299.50 m² Gross construction area: 458.73 m² Dependent gross area: 201.35 m² Private gross area: 257.38 m² A unique opportunity for those seeking comfort, privacy, and quality of life, just minutes from the centre of Vila Nova de Gaia and the city of Porto. Schedule your visit today!
Details
Gross Area m²
257Total Lot Area m²
1970Living Area m²
459Bedrooms
3Year of Construction
2005Elevator
NoParking
NoElectric Car Charging
NoMap
Rooms
Kitchen
Bedroom
Bedroom
Bedroom
Living Room
Mortgage Calculator
Property value835 000 €
Down Payment
83 500 €10%
Amortization Period:30 years
Monthly Payment (*)3374,57 €
(*) The monthly payment shown is a reference value, based on a variable rate (6-month Euribor), and does not replace a more complete and detailed financial analysis!
The information resulting from these simulations is merely indicative, intended to guide the estimated cost, according to the data provided by the user. Each financial institution has its own financing policies and conditions, and is not bound by the results of this simulation.