Description
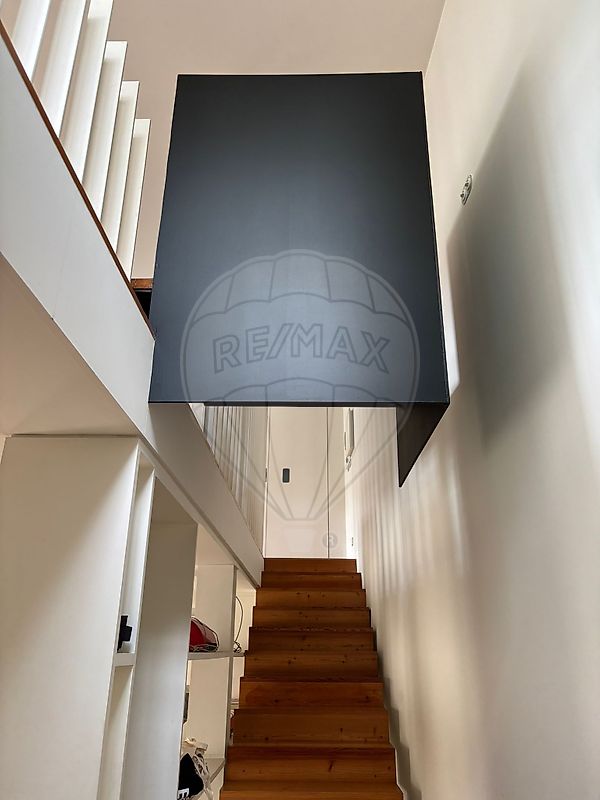
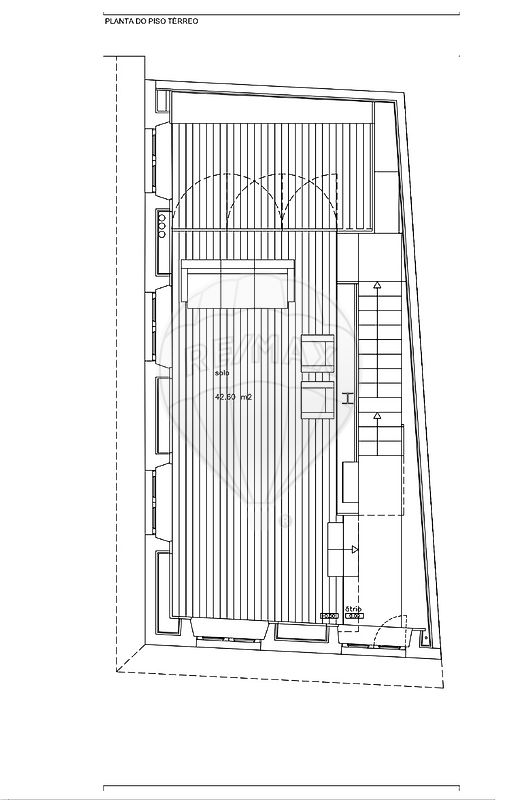
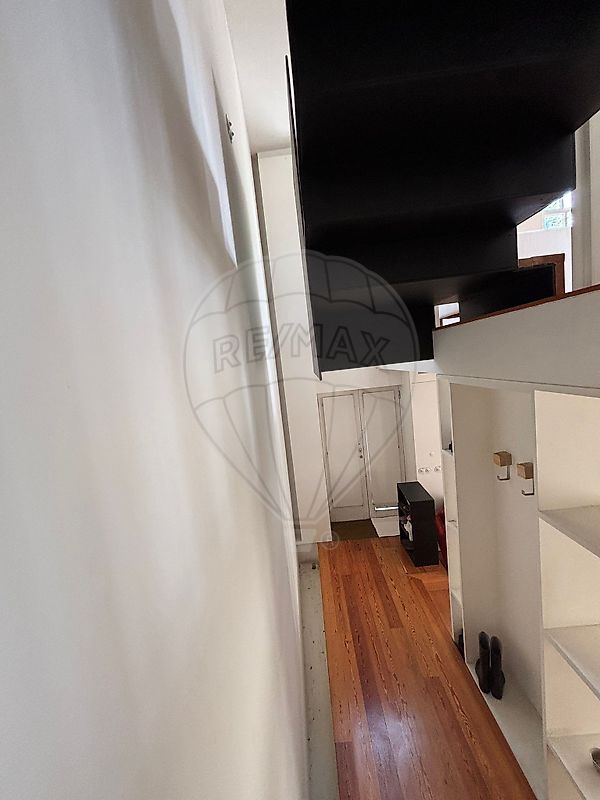
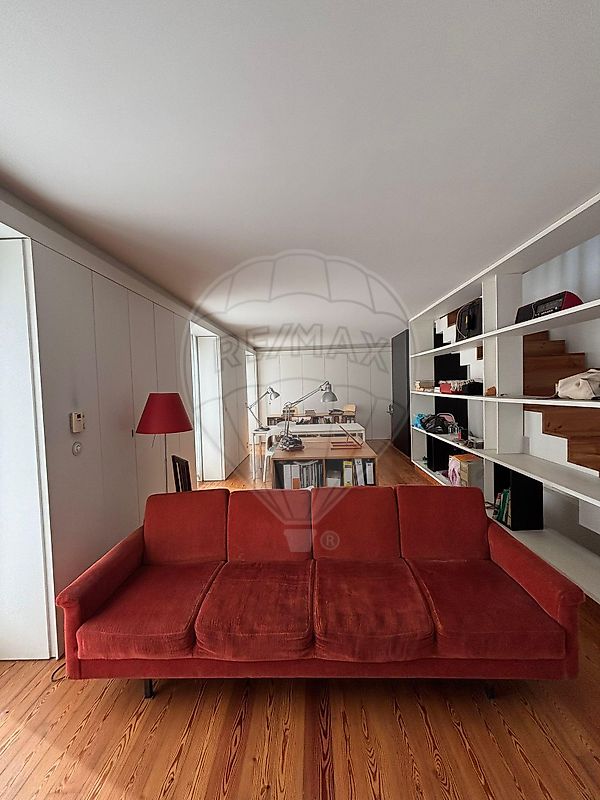
Single-family house, located in the heart of Braga's historic center, close to St. Paul's Church and Square , and within walking distance of all kinds of shops (cafés, restaurants, mini-markets, retail, pharmacies, etc.) and services (health units, banks, schools, library, museums, etc.). The result of a reconstruction and extension process based on the principles of contemporary and minimalist architecture, the house extends over 5 floors, served by stairs and elevator, with the following distribution: CAVE | complete bathroom, storage, laundry, pantry, archive and engine room; GROUND FLOOR | entrance hall and multipurpose room/office; FLOOR 1 | support bathroom, living room and open-plan kitchen; FLOOR 2 | complete bathroom and two bedrooms with built-in closets; SOTÃO | suite with private terrace.
Inside the house, all the spaces are useful, thanks to the multiple cupboards that cover a large part of the walls, forming a second interior wall plane. The wooden frames, with double glazing and interior shutters, complement the detailed carpentry. The villa has an air-conditioning system using an air-to-air heat pump and solar panels for producing domestic hot water, which is supported by electric resistance.
Can be used as local accommodation or converted into a condominium consisting of two independent flats. Come and visit!
Mortgage Calculator
Property value750 000 €
Monthly Payment (*)3031,05 €
(*) The monthly payment shown is a reference value, based on a variable rate (6-month Euribor), and does not replace a more complete and detailed financial analysis!
The information resulting from these simulations is merely indicative, intended to guide the estimated cost, according to the data provided by the user. Each financial institution has its own financing policies and conditions, and is not bound by the results of this simulation.