
House T3 for sale in Palmela
Palmela
 +45
+451 050 000 €Sale
id. 123991107-56
260 m²
3 Bedrooms
A
Description
3 Bedroom + 1 office detached villa in gated community - Quinta das Oliveiras, Brejos do Assa
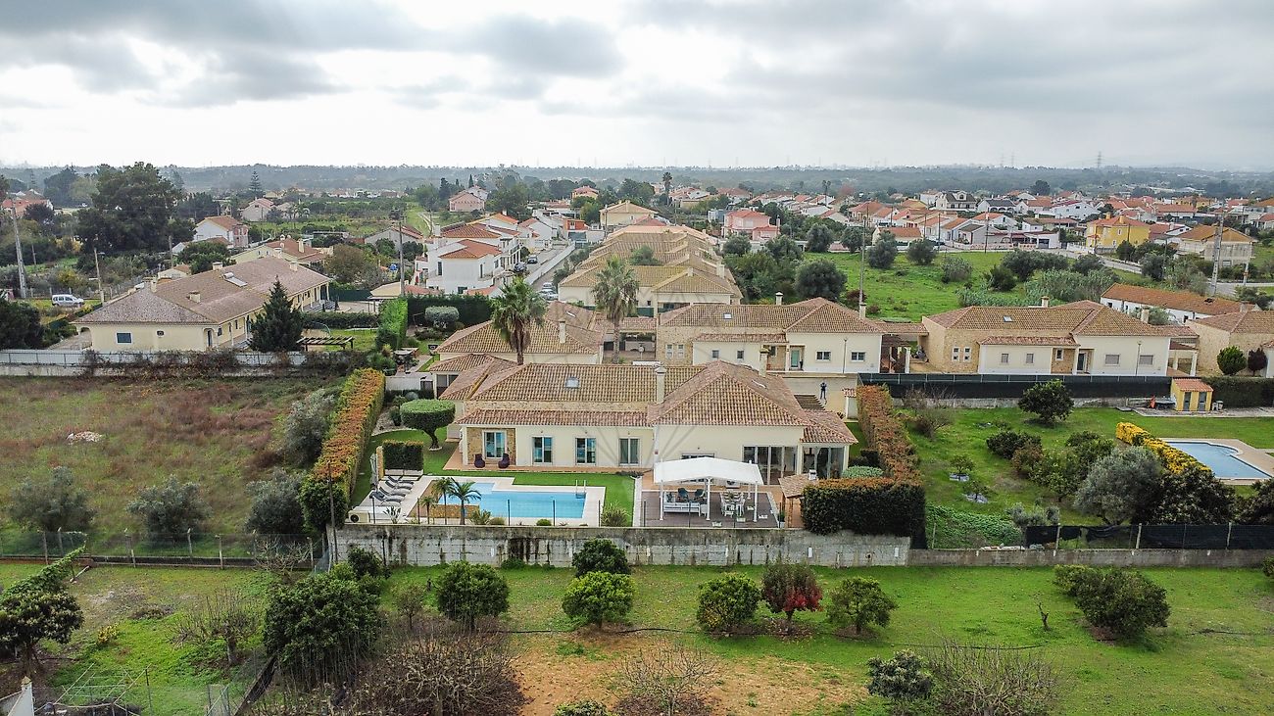
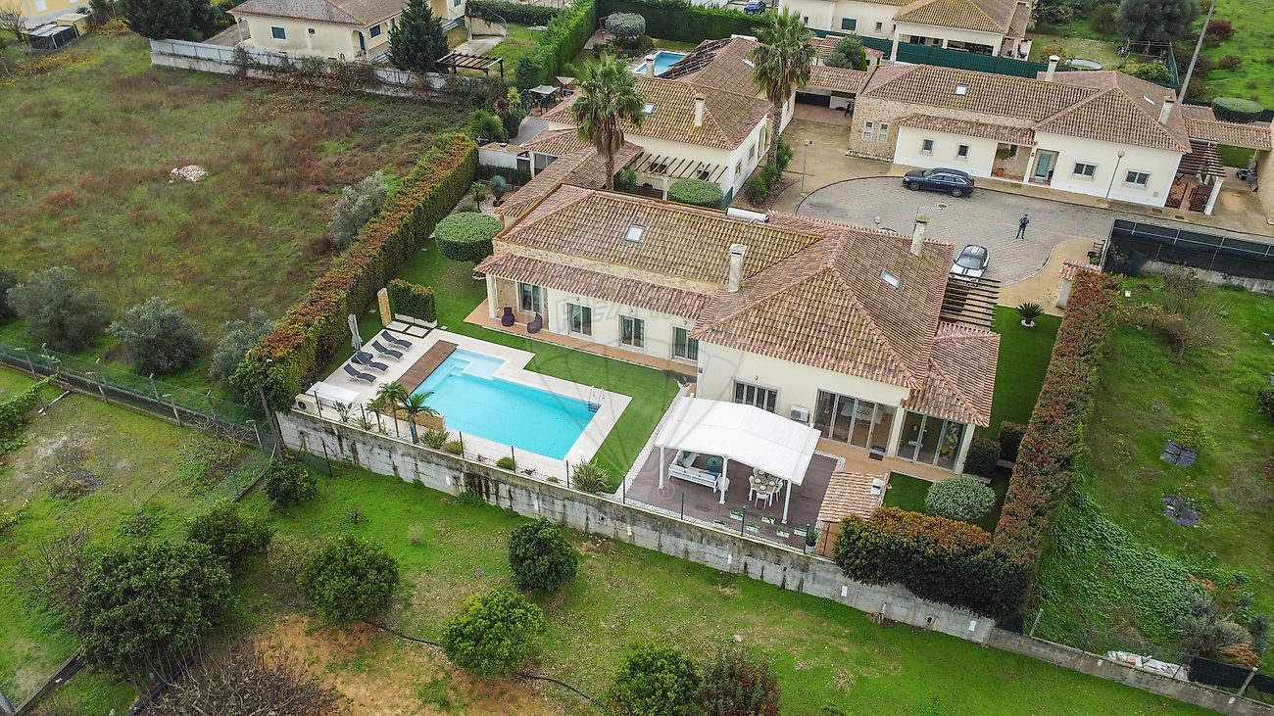
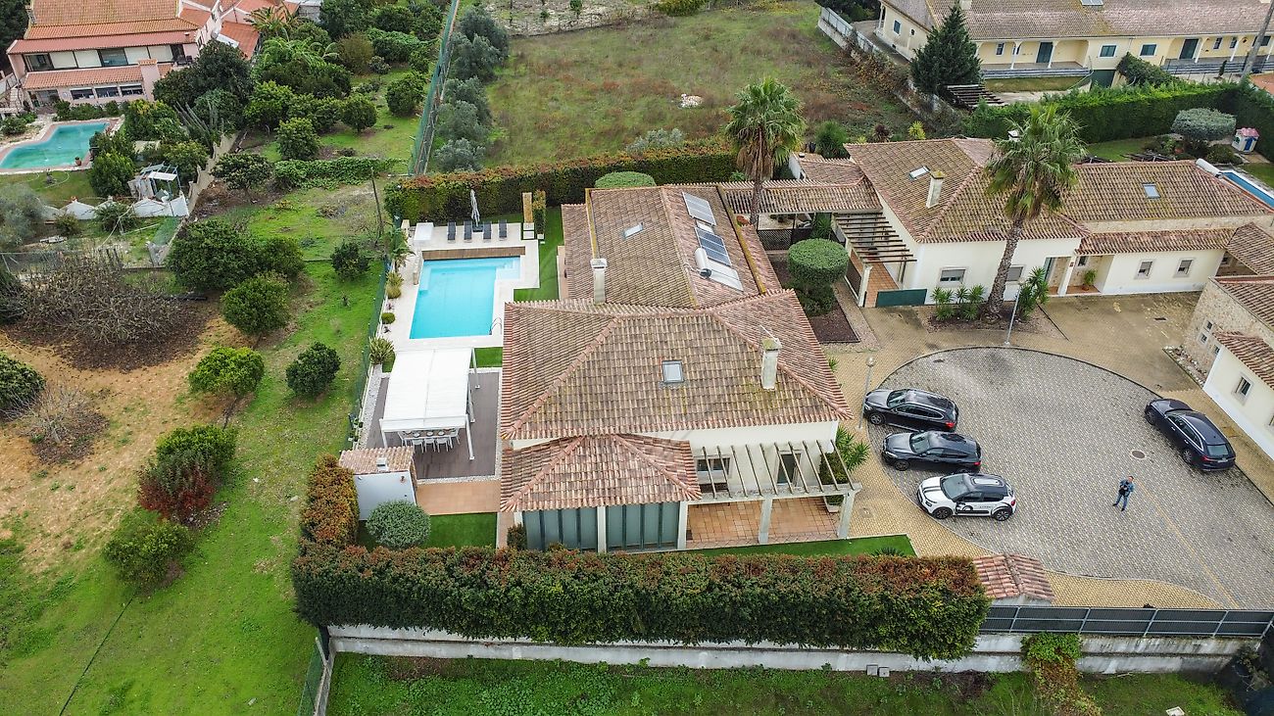
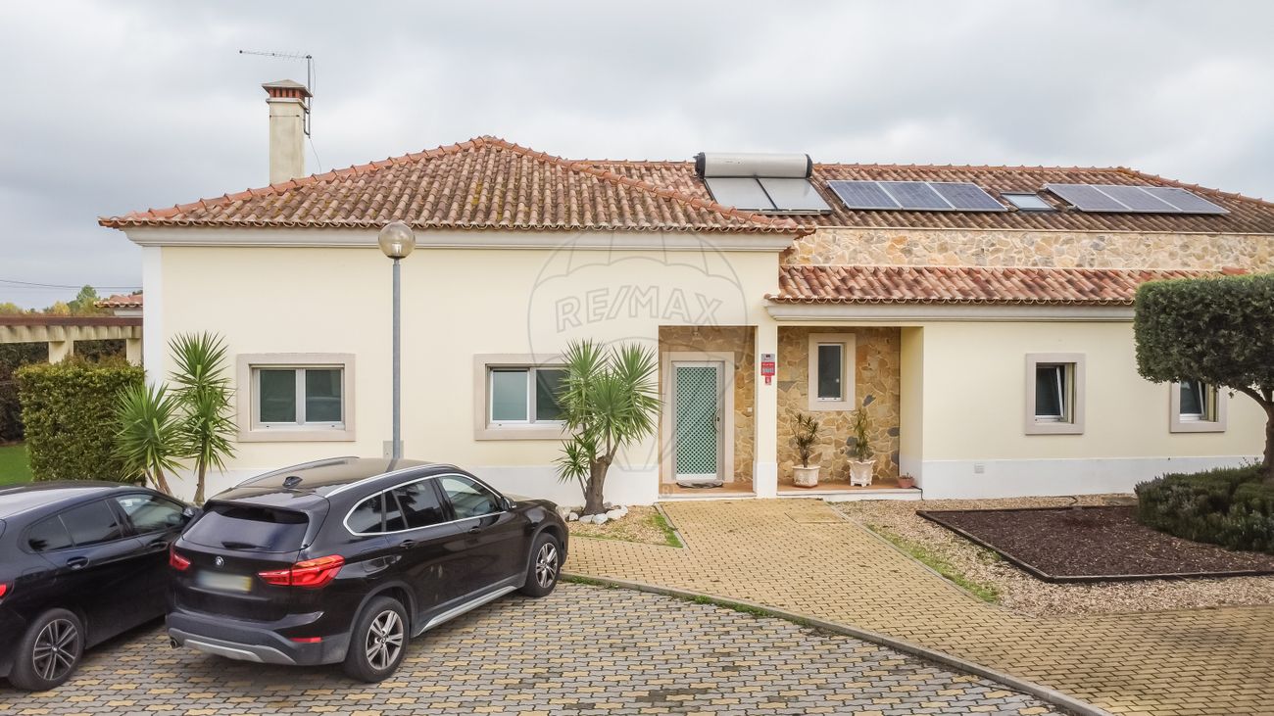
Fantastic 4-bedroom detached villa,located in a gated community with only 5 houses, in Brejos do Assa. Set on a 935 m² plot, this property has been designed to offer privacy, comfort, quality of life and energy efficiency, with luxury finishes, abundant natural light and an excellent distribution of spaces
Social area
Large living room with wood burning stove, floating wooden floors and a mezzanine offering an elegant and distinctive atmosphere
On themezzanine you'll also find an independent cinema room creating the perfect space to enjoy leisure time
Ideal office for those who need a quiet environment in which to work or study
Fully equipped kitchen with integrated dining area and laundry room, ideal for those
looking for everyday comfort
Social bathroom with shower tray and window, providing convenience for visitors
Independent private area
2 bedrooms both with fitted wardrobes and floating wooden floors
1 full bathroom with bath, window and wardrobe
1 Master Suite with dressing room, floating wooden floors and private bathroom with two washbasins, shower tray and window, creating a sophisticated and comfortable environment
Outdoor space
Winter garden, a bright and cosy environment, perfect for relaxing or enjoying quiet
moments
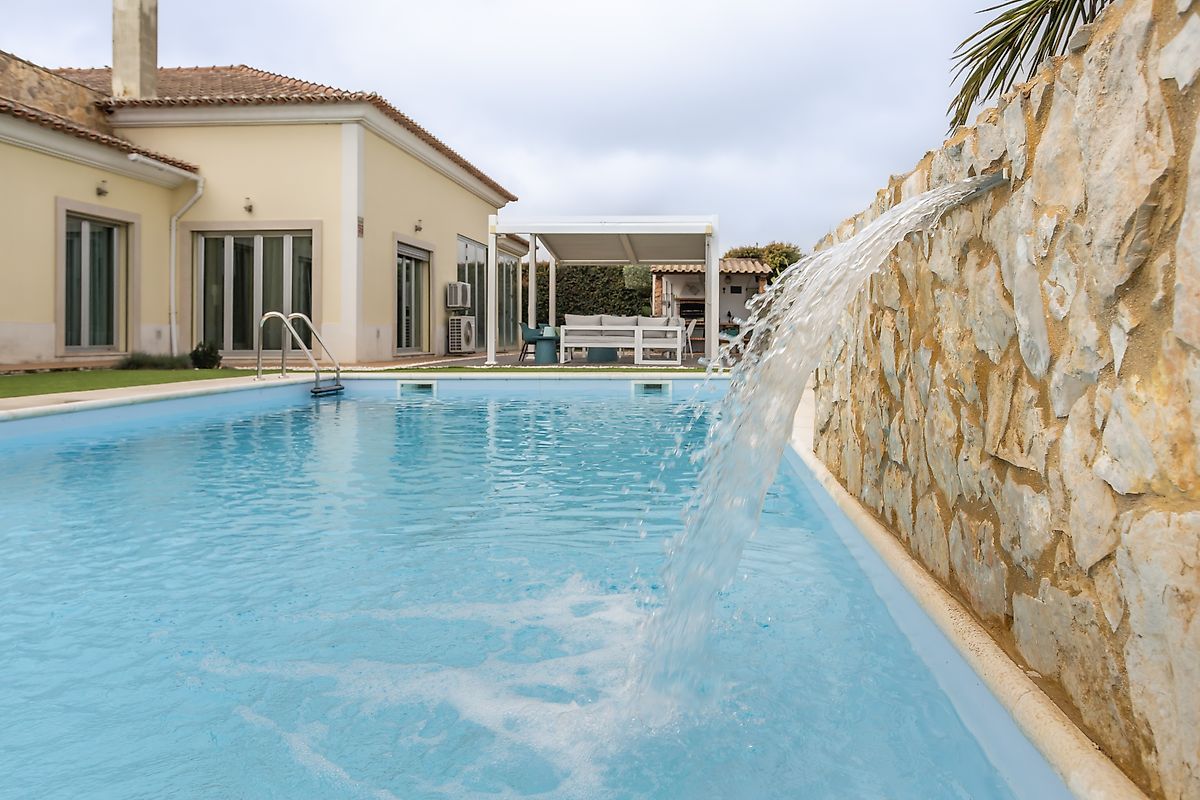
Outdoor pergola and barbecue, ideal for outdoor lunches and dinners, surrounded by
nature and tranquillity, to enjoy with family and friends
Outdoor WC to support the leisure area
Largegarden with well-kept green areas
Technology and comfort
Air conditioning in every room, guaranteeing a pleasant temperature all year round
Aluminium window frames with thermal cut-out and electric shutters with central locking, for greater energy efficiency and day-to-day comfort
Pre-installation of central heating by water radiators, with the possibility of future
installation for more efficient heating
Central vacuum, providing greater convenience and practicality on a daily basis
6 photovoltaic panels with a production capacity of 1.5 kW, contributing to the energy efficiency of the house and reducing electricity costs
Solar panel with a 300 litre tank for heating water, ensuring an ecological and efficient system for supplying hot water
Condominium infrastructure
Water borehole with pump and perimeter system to feed the gardens and pool, for maintenance of the outdoor spaces
Automatic access gate to the condominium, providing total security
With an architecture that combines sophistication, functionality and sustainability, this villa is the perfect place for those who want a modern, comfortable and peaceful home
Close to schools, local shops and main access roads to city center.
👉 Book your visit and discover your new home, with everything you need to live in quality and comfort 10 minutes from the centre of Setúbal!
Details
Private Gross Area m²
353Gross Area m²
260Total Lot Area m²
- -Living Area m²
260Bedrooms
3Year of Construction
2009Elevator
NoParking
YesElectric Car Charging
NoMap
Rooms
Kitchen
Bedroom
Bedroom
Bedroom
Living Room
Parking
Mortgage Calculator
Property value1 050 000 €
Down Payment
105 000 €10%
Amortization Period:30 years
Monthly Payment (*)4243,47 €
(*) The monthly payment shown is a reference value, based on a variable rate (6-month Euribor), and does not replace a more complete and detailed financial analysis!
The information resulting from these simulations is merely indicative, intended to guide the estimated cost, according to the data provided by the user. Each financial institution has its own financing policies and conditions, and is not bound by the results of this simulation.