House T3 for sale in Silves

Silves
850 000 €Sale
id. 121601115-33
538
3 Bedrooms

Description

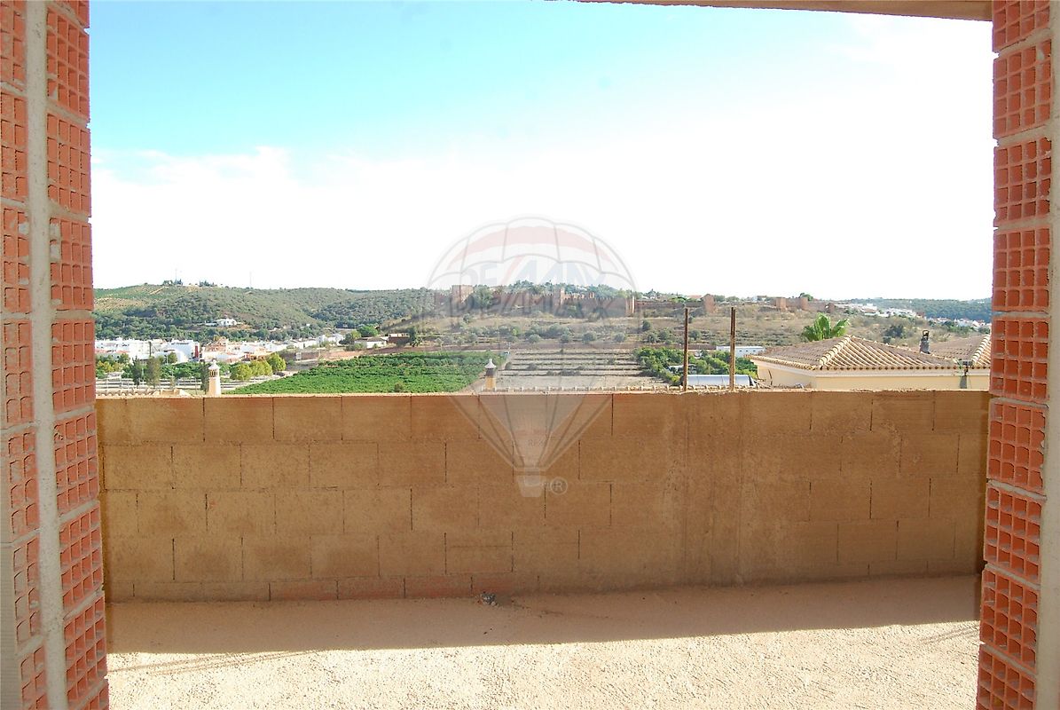
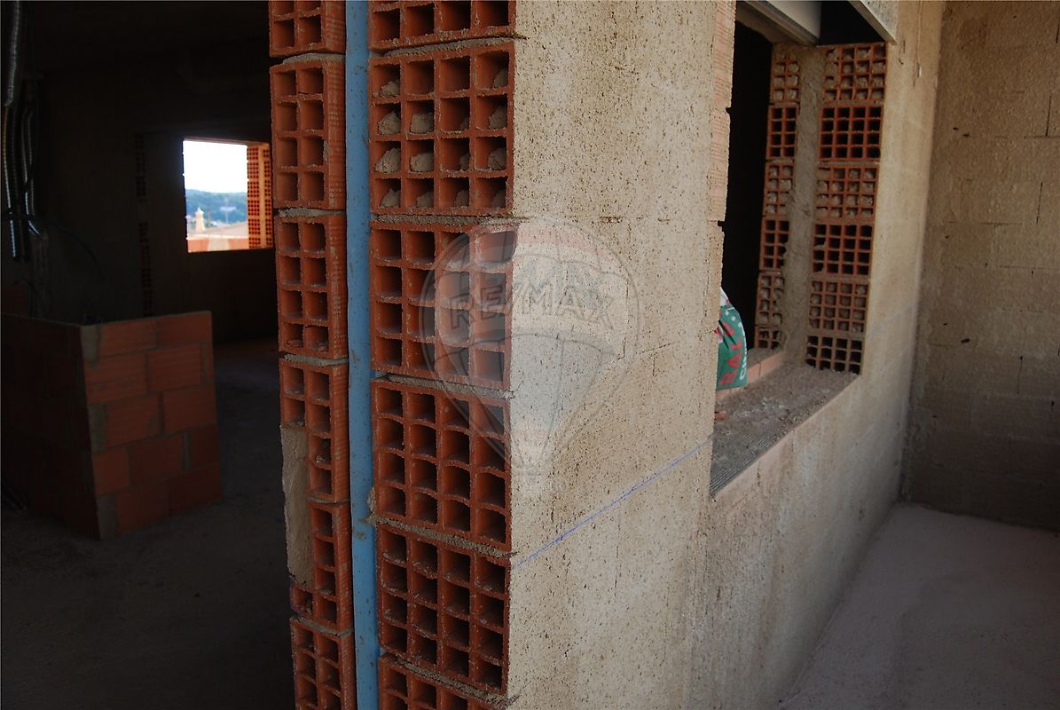
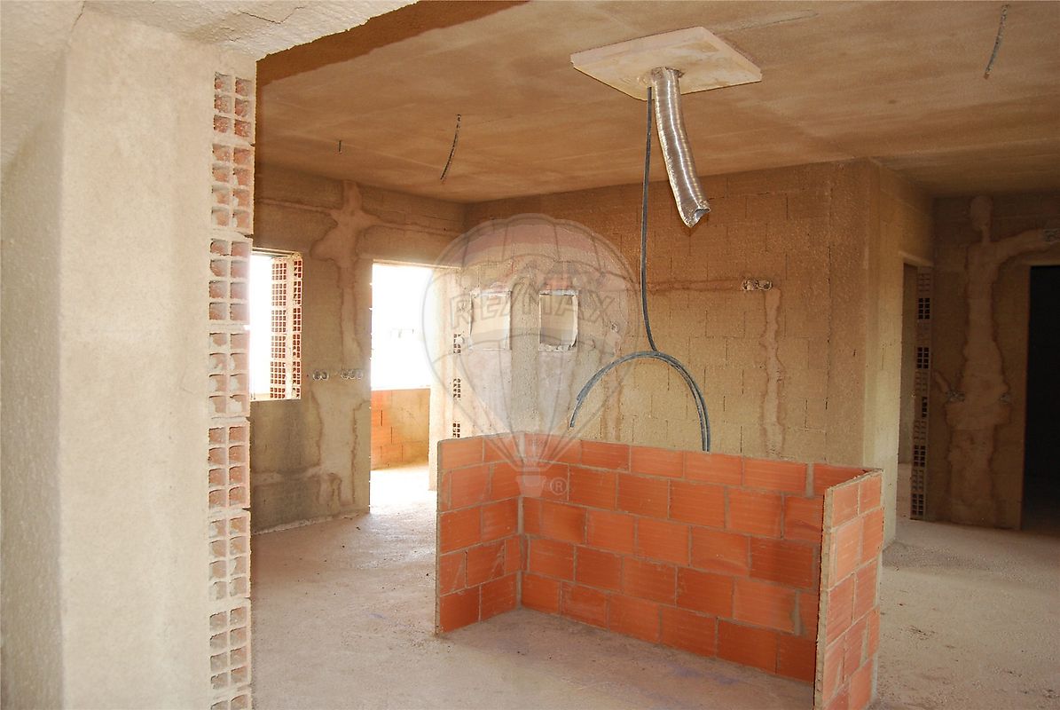
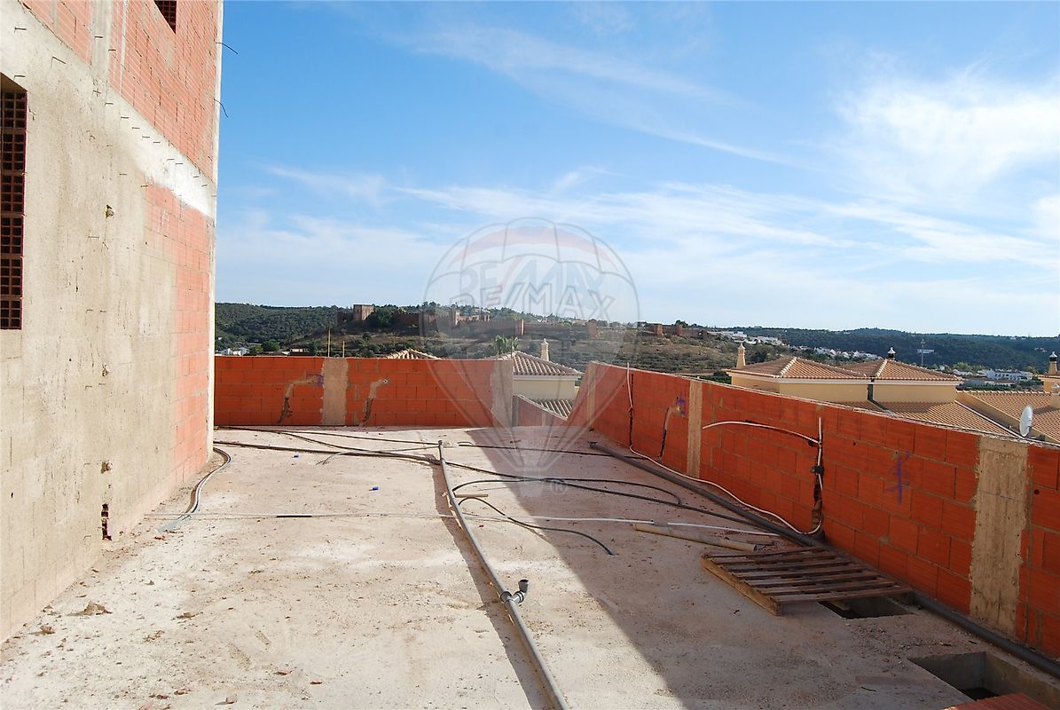
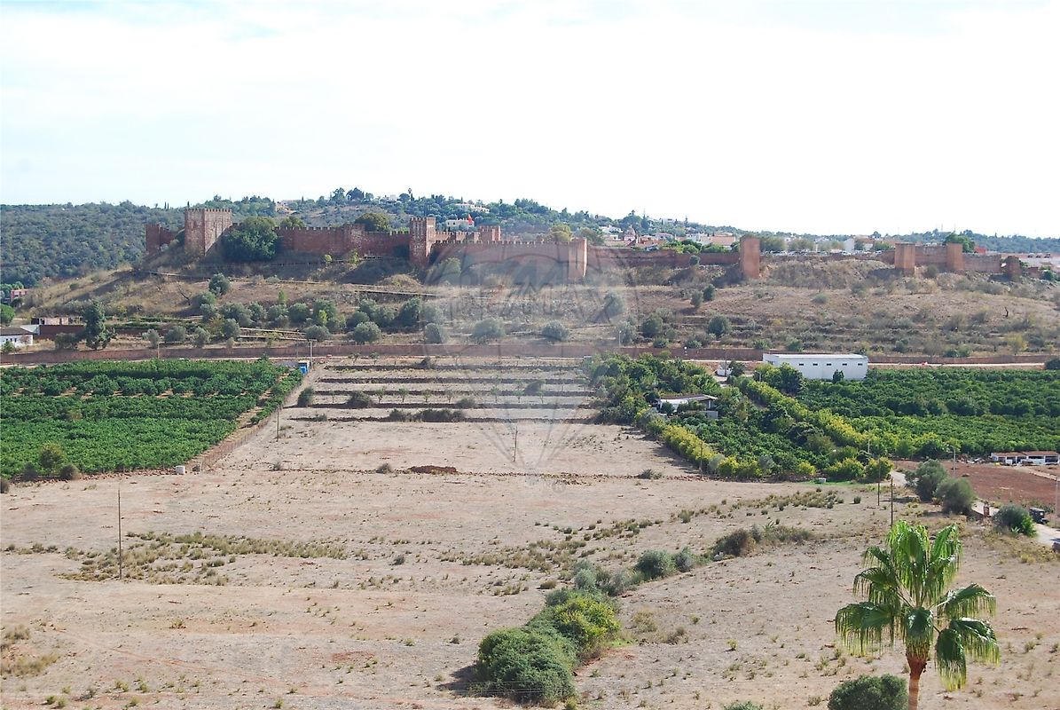
House under construction located in a calm area with views of Silves Castle. Situated on a plot of 2195m2, the house has four floors and includes a rooftop terrace. The sub-basement features an automatic gate garage with space for three vehicles, a staircase and an elevator. The basement is designated for technical areas, accessible via stairs and an elevator. The ground floor comprises a hall, a social bathroom, an office, a kitchen, a dining room, a living room and a balcony. The first floor includes a hall, a bathroom, a living room, three bedrooms (two en-suite) and two balconies with panoramic views. This residence stands out for its contemporary style and easy mobility to all floors through an elevator. For more information, contact me. Come visit!

Details

Gross Area m²
538
Total Lot Area m²
2195
Living Area m²
462
Bedrooms
3
Year of Construction
2021
Floor
Triplex
Elevator
Yes
Parking
Yes
Electric Car Charging
No

Map

Rooms

Kitchen
Bedroom
Bedroom
Bedroom
Living Room
Elevator
Parking

Contact Agent

RE/MAX Extra
RE/MAX Extra
Real Estate Consultant
+351 962 552 222 · National mobile

Mortgage Calculator

Property value850 000
Down Payment
85 00010%
Amortization Period:30 years
Monthly Payment (*)3435,19

(*) The monthly payment shown is a reference value, based on a variable rate (6-month Euribor), and does not replace a more complete and detailed financial analysis!

The information resulting from these simulations is merely indicative, intended to guide the estimated cost, according to the data provided by the user. Each financial institution has its own financing policies and conditions, and is not bound by the results of this simulation.

RE/MAX Extra
RE/MAX Extra
Real Estate Consultant