
House T3 for sale in Vila Nova de Gaia
Oliveira do Douro
 +32
+32535 000 €Sale
id. 126401038-224
169 m²
3 Bedrooms
1 WC
C
Description
3-BEDROOM HOUSE with suite, balcony, and terrace in Oliveira do Douro, Vila Nova de Gaia Location and surroundings: Located in Oliveira do Douro, Vila Nova de Gaia, in a single-family housing area. Quiet area. Easy access for cars and pedestrians. Nearby amenities include cafes, bakeries, pharmacies, supermarkets, schools, etc.
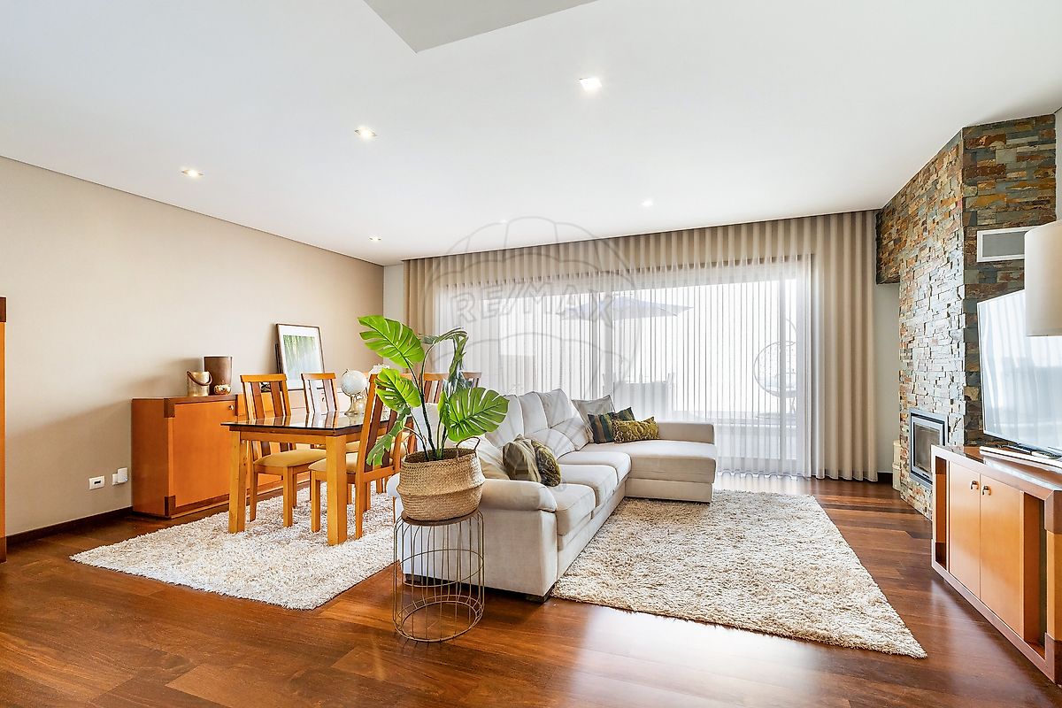
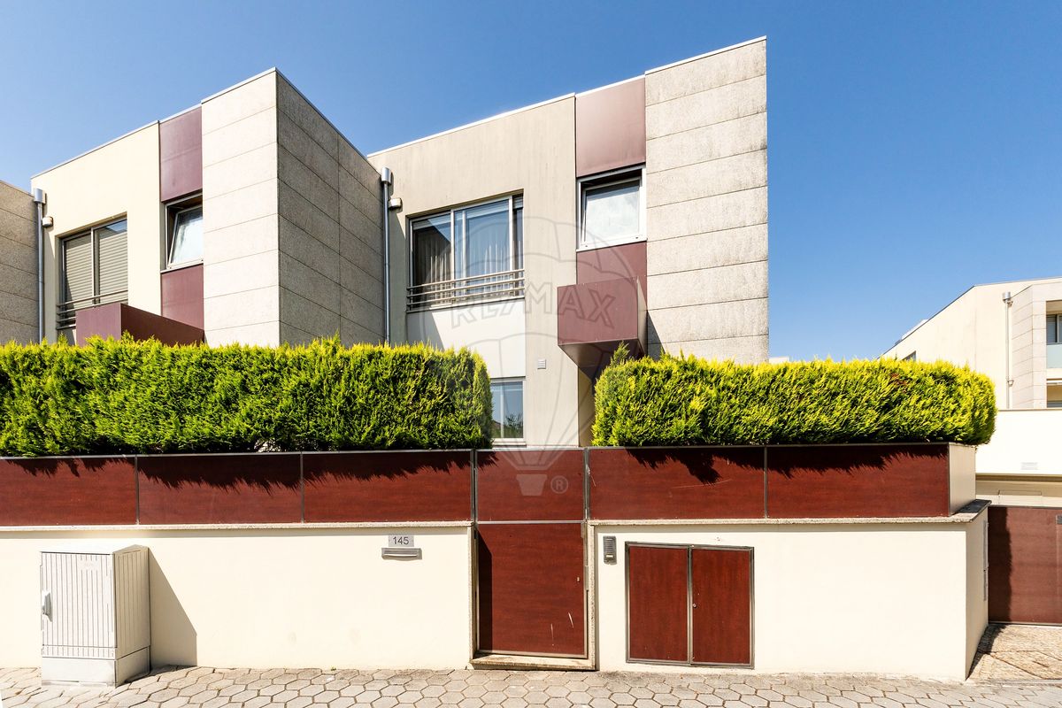
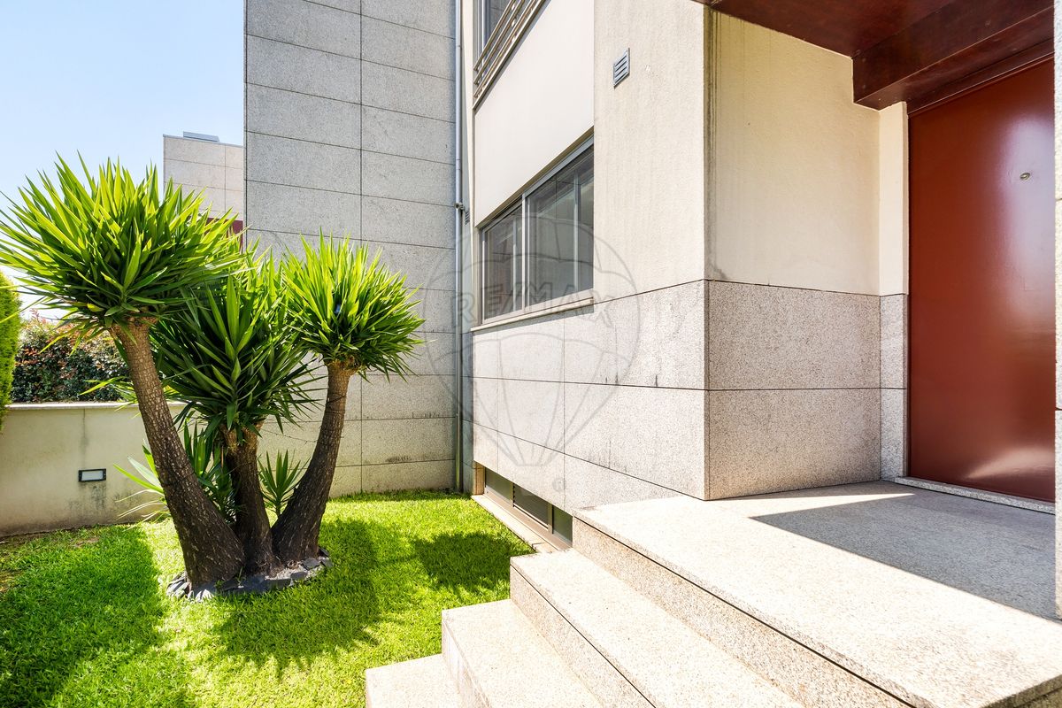
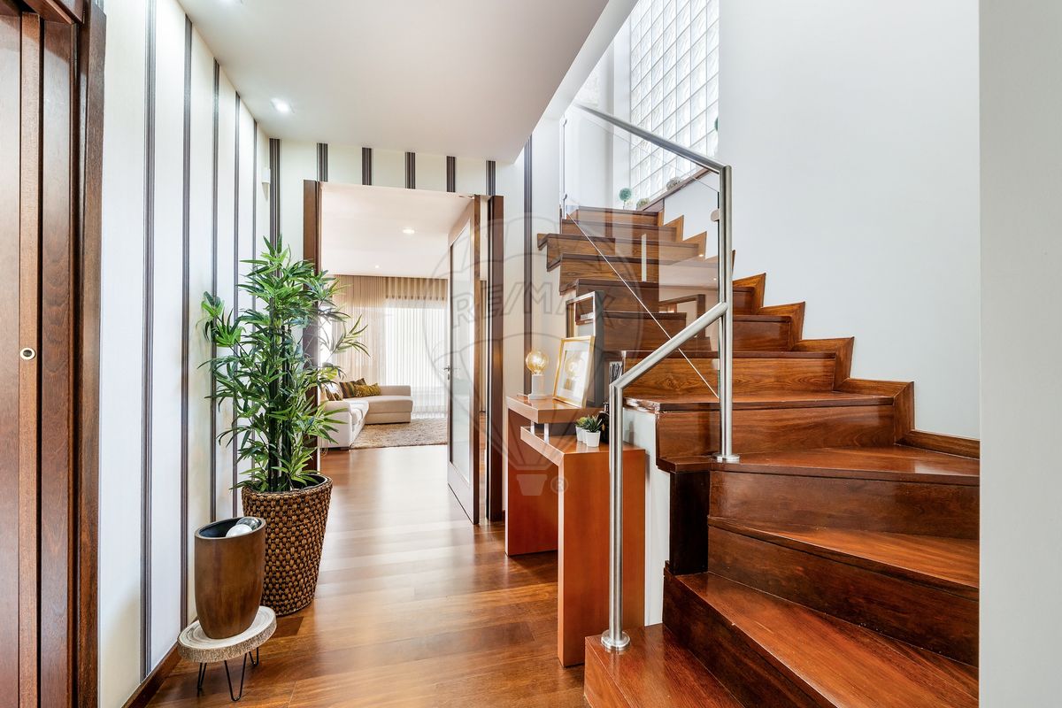
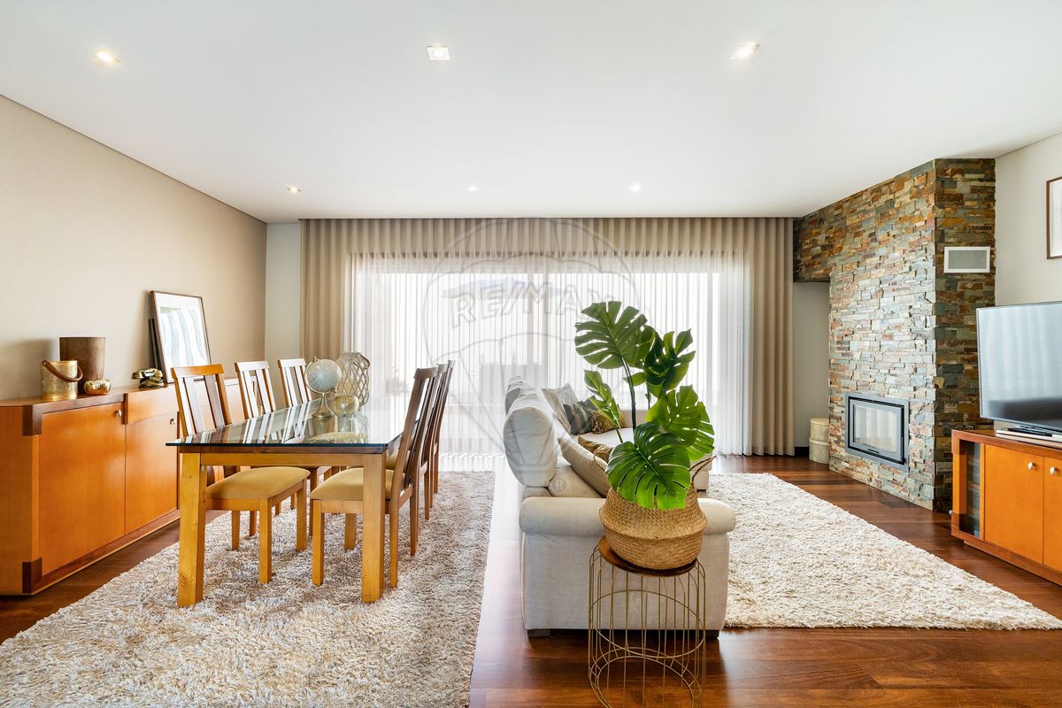
Close to the Douro River, the A44, and the A20 highways. Main Features: - 3 floors (basement + ground floor + 1) - Three fronts (southwest/southeast/northeast orientation) - Suite - Balcony - Terrace - Closed garage (38.80 m²) for 2 vehicles in the basement Social Area Basement: - Staircase leading to the upper floor - Closed garage (38.80 m²) - Distribution hall (2.60 m²) - Storage room (4.00 m²) - Laundry room (9.20 m²) Ground Floor: - Entrance hall (7.30 m²) with access to the kitchen, living room, service restroom, and stairs leading to the upper floor - Service restroom (2.50 m²) with sink and lower cabinet and toilet - Kitchen (18.40 m²) with oven (SIEMENS), stove (SIEMENS), and microwave (SIEMENS), exhaust fan (SIEMENS), refrigerator (SIEMENS), and dishwasher (SIEMENS) - Living room (35.70 m²) with heat recovery and access to the terrace - Terrace (55.40 m²) with deck and barbecue Private area 1st floor: - Bedroom distribution hall (4.80 m²) - Bathroom (5.10 m²) with toilet, bidet, and bathtub - Bedroom (14.40 m²) with built-in closet and access to the balcony - Bedroom (14.50 m²) with built-in closet and access to the balcony - Balcony (5.50 m²) - Suite (18.50 m²) with built-in closets and bathroom (6.50 m²) with sink with lower cabinet, toilet, bidet, and shower tray Other features and amenities: - Social area (ground floor) with hardwood flooring - Private area (1st floor) with hardwood floors - Basement with separate electrical panel - Anodized aluminum frames with double-glazed windows with thermal break - Aluminum blinds with electrically operated thermal break - Sanitary facilities with ceramic flooring and tiling - Guest bathroom and en-suite bathroom with natural lighting and ventilation - Laundry room with natural lighting - Water heating with a water heater - Suspended ceilings with recessed spotlights - Flagstone terrace - Air conditioning - Central vacuum system - Video intercom - Background music - Alarm system Points of interest: - 200m from Pingo Doce - 300m from the Health Unit - 800m from the Post Office (CTT) - 800m from a pharmacy - 950m from the Douro River - 1.0km from Outeiro Elementary School - 1.4km from Intermarché - 1.6km from Areinho River Beach - 1.7 km from Manuel António Pina Elementary School - 2.0 km from Mercadona - 2.1 km from ALDI - 2.3 km from Vila Nova de Gaia Municipal Stadium - 2.3 km from Continente - 2.4 km from LIDL - 2.6 km from Lavandeira Municipal Park - 2.7 km from El Corte Inglés - 2.8 km from Gaia City Hall Transportation and Access: - 900 m from the access to the A44 - 1.9 km from the access to the A20 - 2.8 km from the metro (João de Deus Station) - 2.9 km from the Infante D.
Henrique Bridge - 4.7 km from the A1 Areas (according to the Registration Number): - Area of the integrated land: 55.40 m2 - Private gross area: 169.30 m2 - Dependent gross area: 153.40 m2 Other fees: - Condominium fee: R$20.00 (monthly) - Property tax (IPTU): R$343.64 (annual) Note: For easier identification of this property, please include the property ID.
Please bring a valid ID when scheduling a viewing. Thank you! ***
Details
Private Gross Area m²
322.70Gross Area m²
169Total Lot Area m²
- -Living Area m²
169Bedrooms
3Year of Construction
2010WC/Bathrooms
1Elevator
NoParking
YesElectric Car Charging
NoMap
Rooms
Kitchen
Bedroom
Bedroom
Bedroom
Living Room
Parking
Mortgage Calculator
Property value535 000 €
Down Payment
53 500 €10%
Amortization Period:30 years
Monthly Payment (*)2162,15 €
(*) The monthly payment shown is a reference value, based on a variable rate (6-month Euribor), and does not replace a more complete and detailed financial analysis!
The information resulting from these simulations is merely indicative, intended to guide the estimated cost, according to the data provided by the user. Each financial institution has its own financing policies and conditions, and is not bound by the results of this simulation.