
House T3 for sale in Vila Verde
Soutelo
 +9
+9595 000 €Sale
id. 126401038-134
293 m²
3 Bedrooms
1 WC
Description

3 BEDROOM HOUSE WITH 3 SUITES, UNDER CONSTRUCTION (LOT 21), IN SOUTELO, VILA VERDE, BRAGA
Location and surroundings:
Located in Lugar de Igreja e Cruz, in Soutelo, Vila Verde, Braga.
Main features:
- under construction
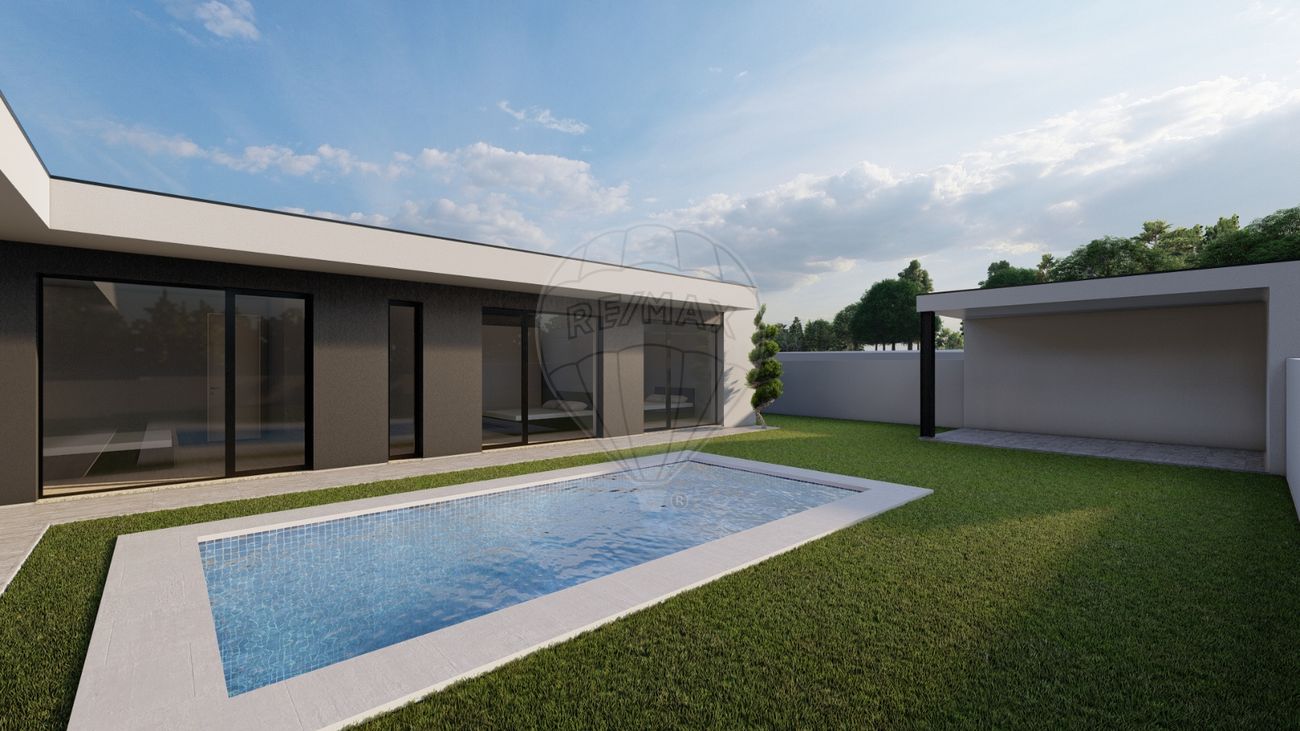
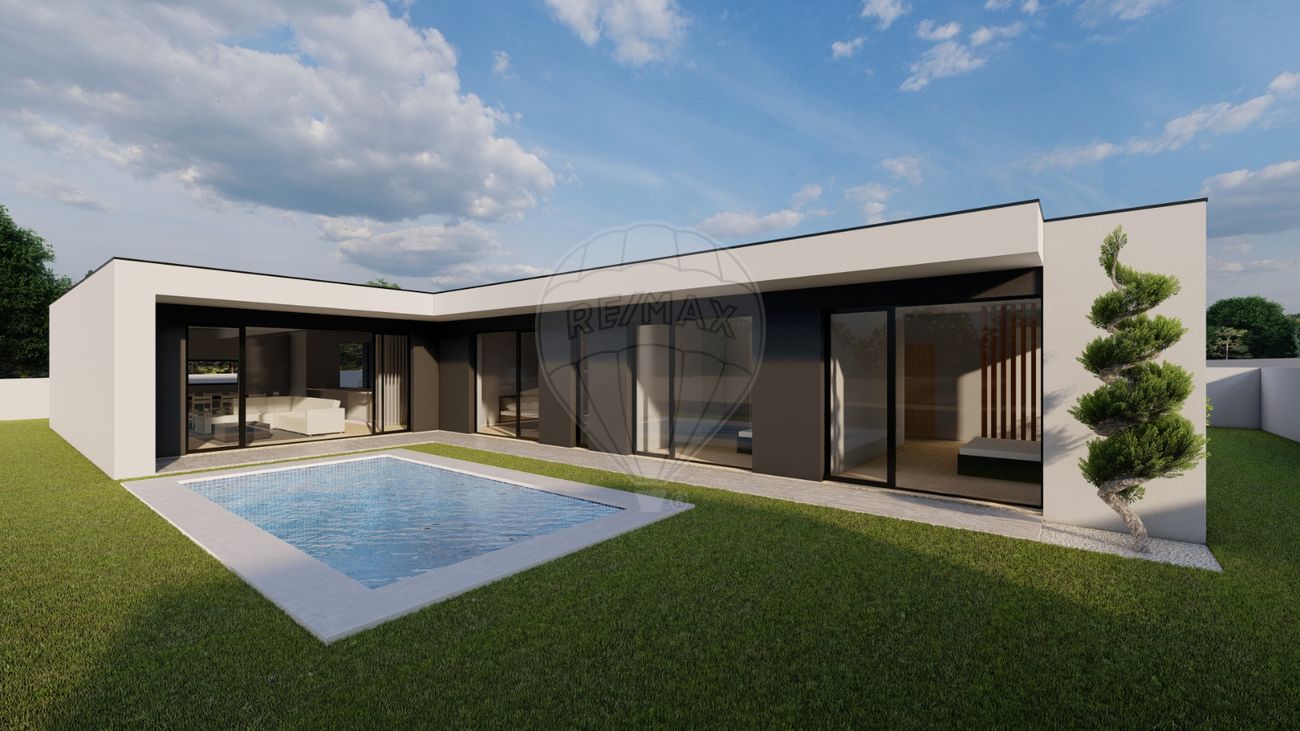
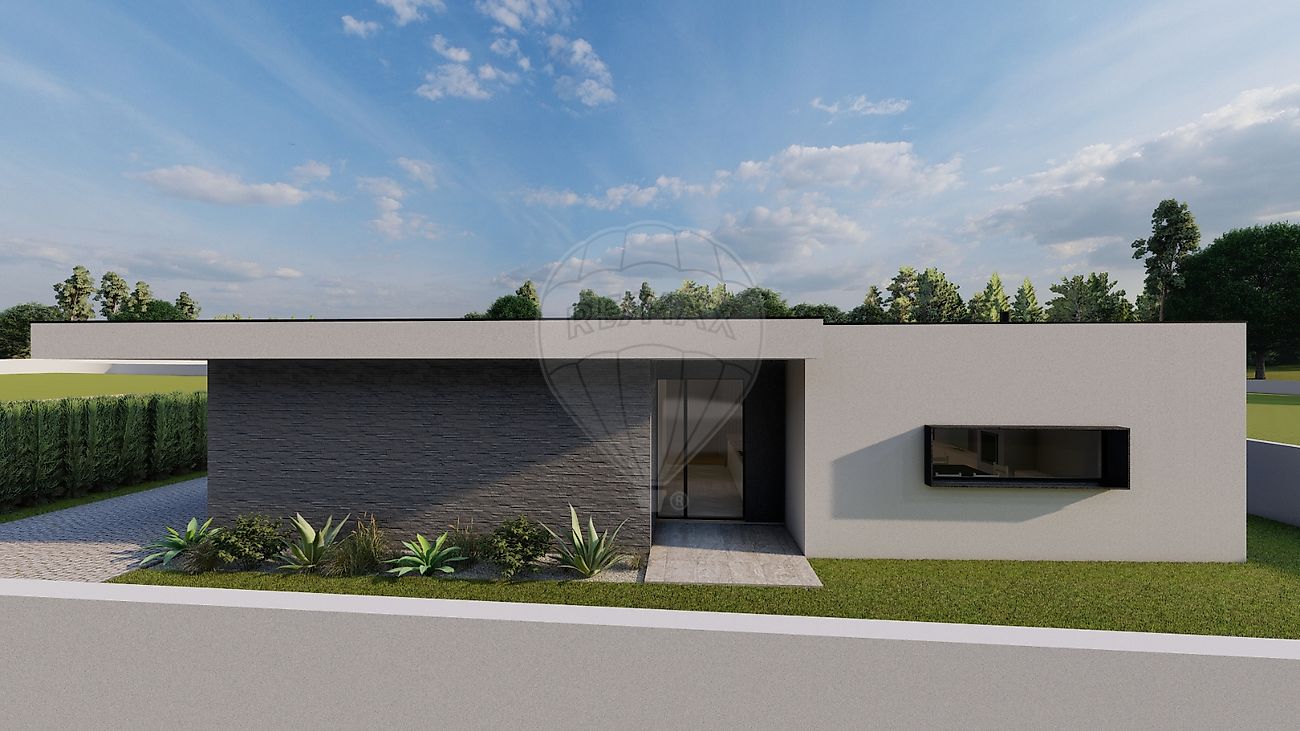

- single storey house
- pool
- closed garage
- garden
- lot 21
Deadlines:
- Expected deadline for the work: 18 months of work, with the possibility of an extension of 4 additional months
- Expected completion date: between July and November 2025
Payment conditions:
- Deposit: payment of 15% in the Promise Contract (CPCV)
- After the building structures are completed: 15% signal boost
- After the finishes (plasterboard, floor, skirting boards, frames and doors) are completed: 30% signal reinforcement
- Remaining amount paid at the time of writing
Home
Social Zone:
- entrance hall (15.20m2) with access to the social area and private area
- kitchen (15.00 m2) in open space with living room
- living room (39.00 m2) with access to the garden/pool area
- service sanitary installation (3.30 m2)
- laundry room (7.50m2)
Private Zone:
- suite (15.20 m2) with built-in closet and sanitary installation (3.0 m2)
- suite (15.10 m2) with built-in closet and sanitary installation (3.0 m2)
- master suite (13.30 m2) with closet (6.30 m2) and sanitary installation (6.0 m2)
Exterior:
- swimming pool (18.00 m2)
- garden
- annex (15.00 m2)
Finishing map (The brands and references mentioned are merely indicative and may be replaced by equivalent ones):
Interior ceilings
- false ceilings with plasterboard sheets, including fixing structure
- moldings for placing lighting and blinds
Living room, entrance hall, bedrooms and interior circulation
- interior flooring in natural stone or vinyl, finished in a tone to be defined
- wall cladding consisting of a simple metal structure lined with “Kauf” type plasterboard, including acoustic/thermal insulation using mineral wool panel
- plasterboard ceilings with a white painted finish (paint to be defined)
- lacquered MDF baseboards, detail according to architectural design
Sanitary facilities
- floors covered with vinyl material to be defined
- walls in water-repellent plasterboard with ceramic material finish
- water-repellent plasterboard ceilings with paint finish to be defined
Kitchen
- lacquered MDF furniture, including natural stone top to be defined
- home appliances
- stainless steel counter
- countertop mixer type W2007 or equivalent
Water and sanitation installation
- water supply network made of copolymer polypropylene tube
- sanitation network made of PVC pipe
Water heating
- supply and installation of heat pump and wall installation
Interior carpentry and framing
- interior doors: supply and assembly of interior openings in MDF, with a white lacquered finish, including frames, and water-repellent MDF trims
- MDF wardrobes with opening doors, MDF interior, color and finish to be defined
- white lacquered MDF skirting boards
- furniture for sanitary installations suspended in white lacquered MDF, fixed to the wall
Air conditioning
- supply and installation of air conditioning in the bedrooms and living room area
Frames
- with sliding doors in anodized aluminum, finished in a color to be defined
- double glazing, with the outer glass having solar control
Points of interest:
- 450m from Soutelo Basic School
- 550m from Soutelo Parish Council
- 550m from cafes/pastry shops
- 1.2km from the Cávado River
- 1.8km from Rio Homem
- 1.9km from Ponte do Bico
- 2.1km from Porto Carrero River Beach
- 2.4km from Caninos River Park
- 2.9km from a fuel supplier
- 3.1km from Ponte do Prado
- 3.3km from a pharmacy
- 3.5km from Intermarché
- 4.0km from the center of Vila Verde
- 4.4km from Pingo Doce
- 4.6km from Vila Verde Secondary School
- 4.9km from LIDL
- 5.8km from the Mainland
- 6.5km from Braga Municipal Aerodrome
- 8.0km from the center of Braga
Transport and access:
- 290m from the N205
- 900m from the N101
- 14.5km from the A11
- 19.1km from the A3
Areas (Planned):
- Total land area: 731.50 m2
- Private gross area: 293.00 m2
- Gross dependent area: 15.00 m2
- Gross construction area: 303.00 m2
Note: Expected areas and finishes subject to change
Note: for greater ease in identifying this property, please mention its ID. If you schedule a visit, bring an identification document. Thank you very much!
We are available to help you make your dreams come true, whether buying or selling your property.
*****
Details
Private Gross Area m²
326Gross Area m²
293Total Lot Area m²
731Living Area m²
293Bedrooms
3Year of Construction
2025WC/Bathrooms
1Elevator
NoParking
YesElectric Car Charging
NoMap
Rooms
Kitchen
Bedroom
Bedroom
Bedroom
Living Room
Parking
Mortgage Calculator
Property value595 000 €
Down Payment
59 500 €10%
Amortization Period:30 years
Monthly Payment (*)2404,63 €
(*) The monthly payment shown is a reference value, based on a variable rate (6-month Euribor), and does not replace a more complete and detailed financial analysis!
The information resulting from these simulations is merely indicative, intended to guide the estimated cost, according to the data provided by the user. Each financial institution has its own financing policies and conditions, and is not bound by the results of this simulation.