House T4 for sale in Albufeira

Albufeira e Olhos de Água
1 230 000 €Sale
id. 122261079-707
302
4 Bedrooms
1 WC

Description

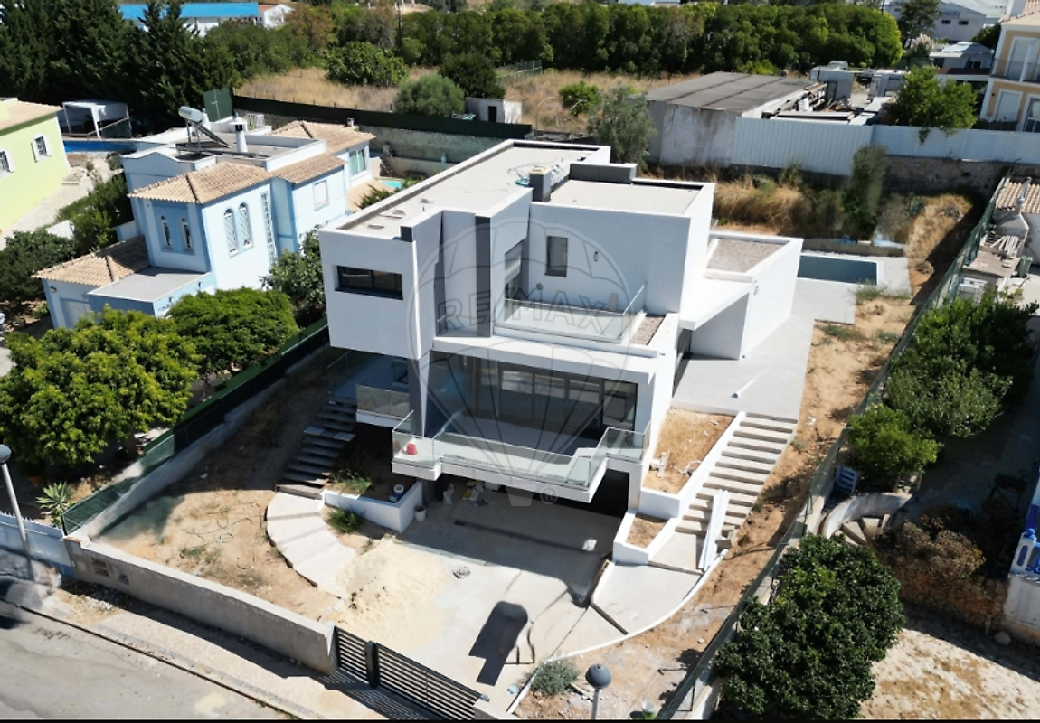
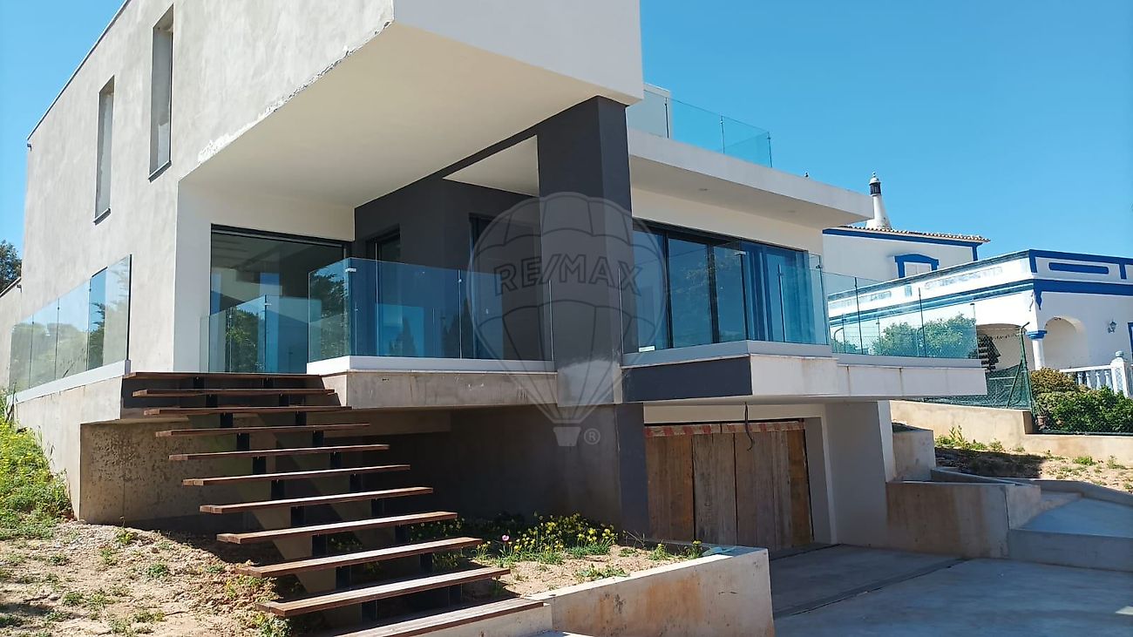
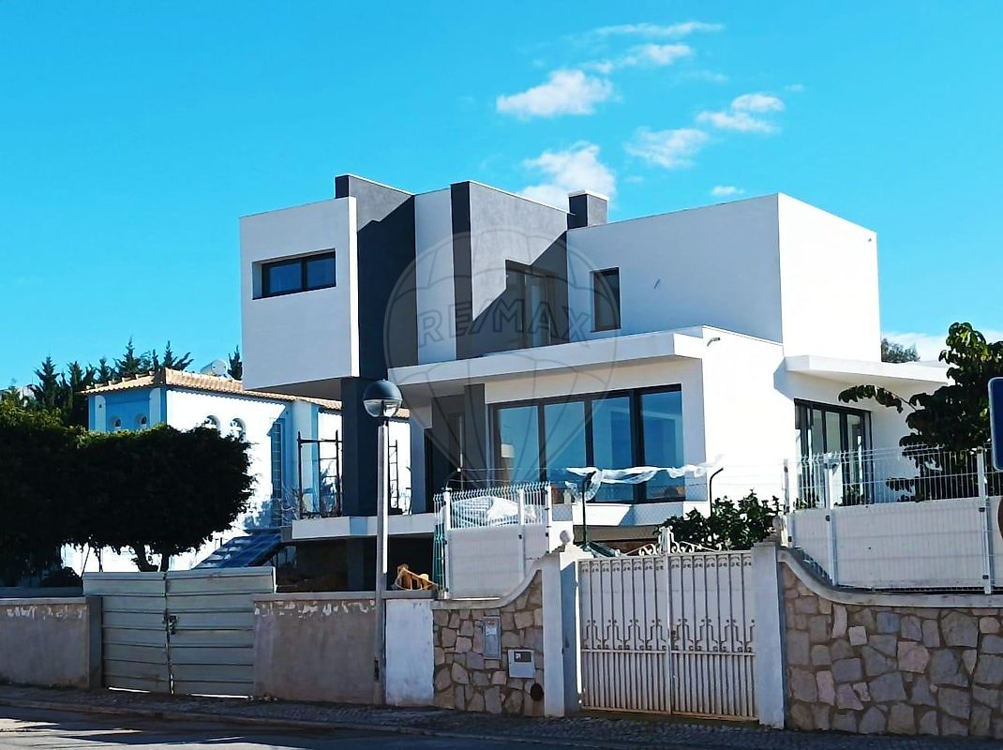
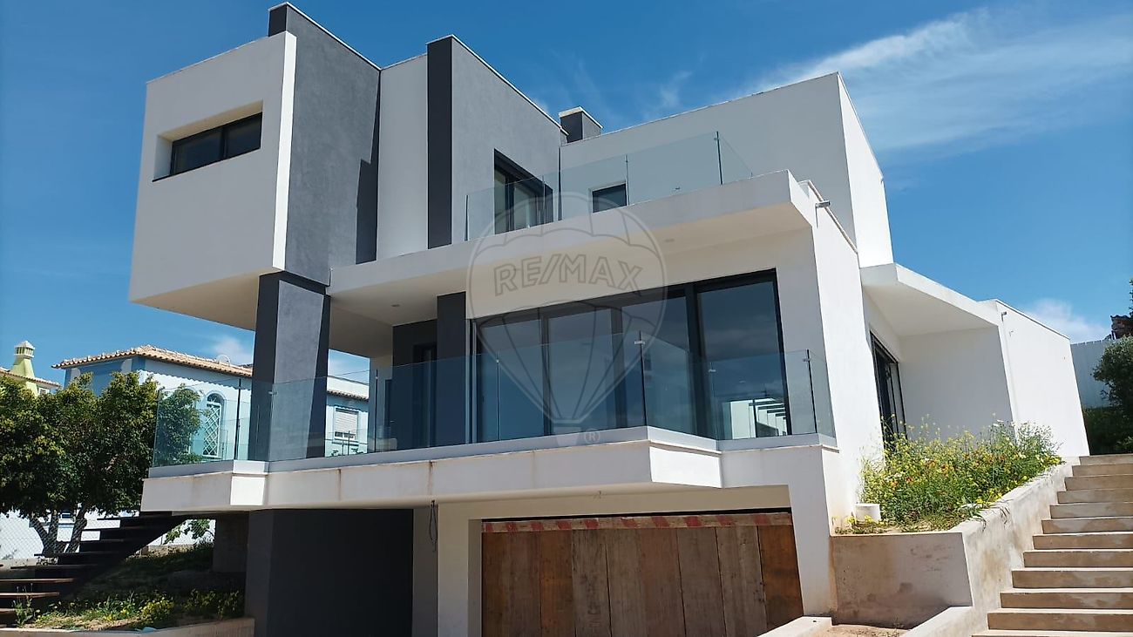
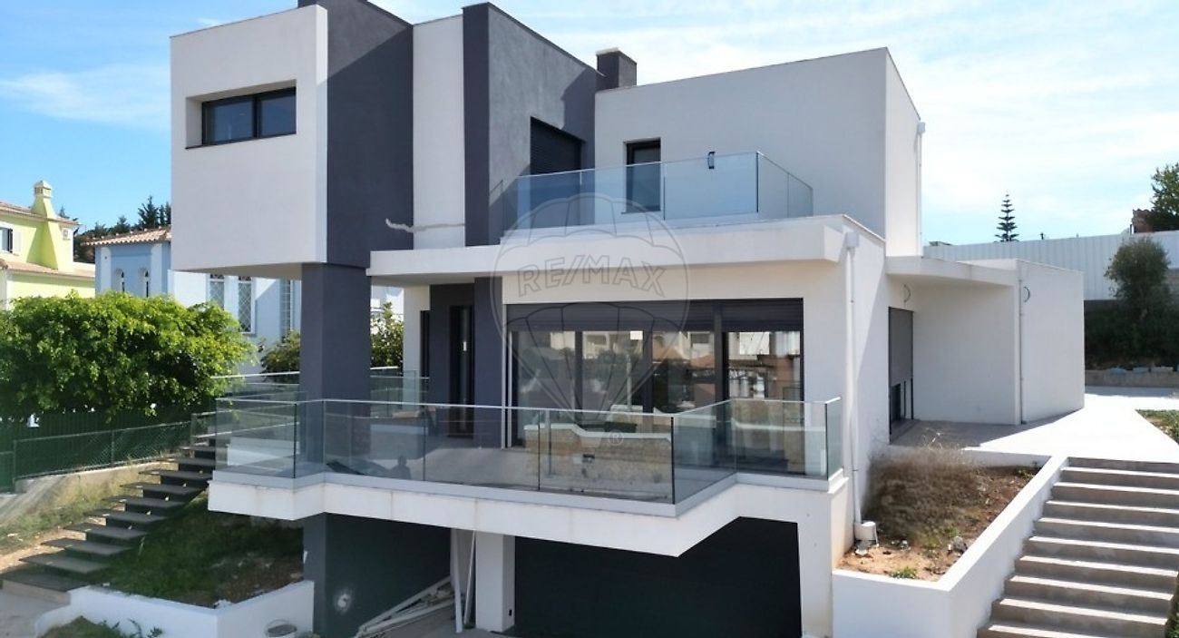
Excellent modern house, comprising 4 suites, located in a quiet area of ​​the city of Albufeira, just minutes from the center and beaches. The social area, in an open-plan concept, integrates the living room and kitchen, benefiting from abundant natural light that provides a spacious and welcoming environment, with direct access to the terrace and pool. On the ground floor is the master suite, with a walk-in closet, ensuring comfort and privacy; the other suites are on the first floor with plenty of natural light. The property also has a generous garage, equipped with a laundry room and a heat pump for water heating. Outside, in addition to the pool and terraces, there is space dedicated to a barbecue area. The rest of the plot offers potential for a garden or other leisure areas. This house presents excellent potential for both rental income and permanent residence. Construction is in the final stages of finishing. Schedule your visit now and come see all the details and potential of this fantastic house!

Details

Gross Area m²
302
Total Lot Area m²
874
Living Area m²
262
Bedrooms
4
Year of Construction
2026
WC/Bathrooms
1
Elevator
No
Parking
Yes
Electric Car Charging
No

Map

Rooms

Kitchen
Bedroom
Bedroom
Bedroom
Bedroom
Living Room
Parking

Contact Agent

RE/MAX Extra
RE/MAX Extra
Real Estate Consultant
+351 962 552 222 · National mobile

Mortgage Calculator

Property value1 230 000
Down Payment
123 00010%
Amortization Period:30 years
Monthly Payment (*)4970,92

(*) The monthly payment shown is a reference value, based on a variable rate (6-month Euribor), and does not replace a more complete and detailed financial analysis!

The information resulting from these simulations is merely indicative, intended to guide the estimated cost, according to the data provided by the user. Each financial institution has its own financing policies and conditions, and is not bound by the results of this simulation.

RE/MAX Extra
RE/MAX Extra
Real Estate Consultant