
House T4 for sale in Alcácer do Sal
Torrão
 +37
+37250 000 €Sale
id. 122181148-306
394 m²
4 Bedrooms
Description
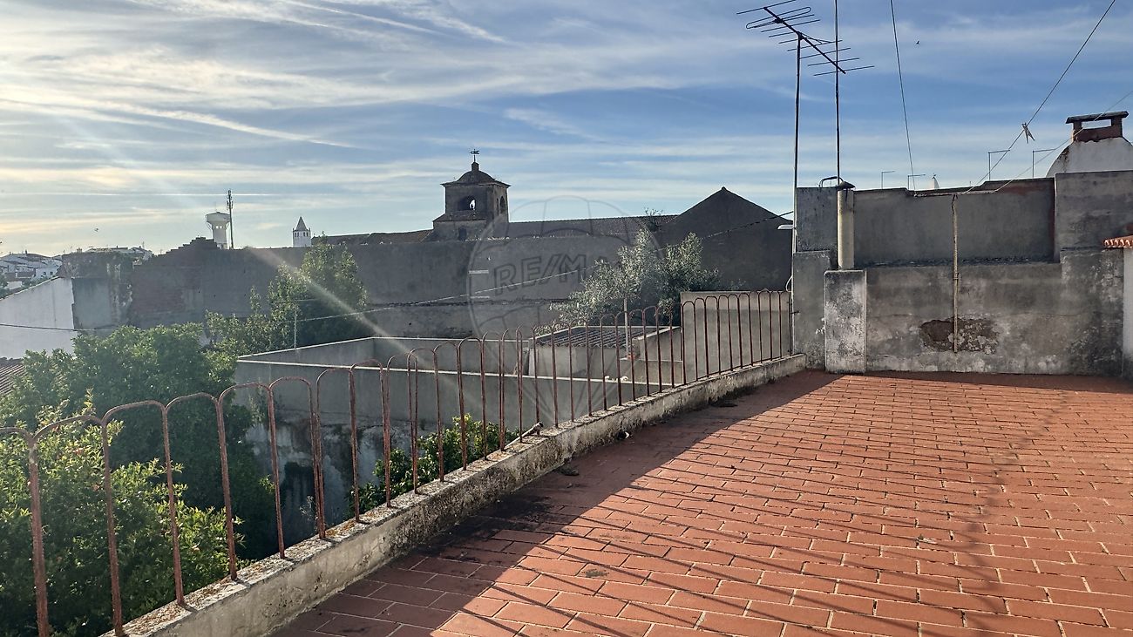
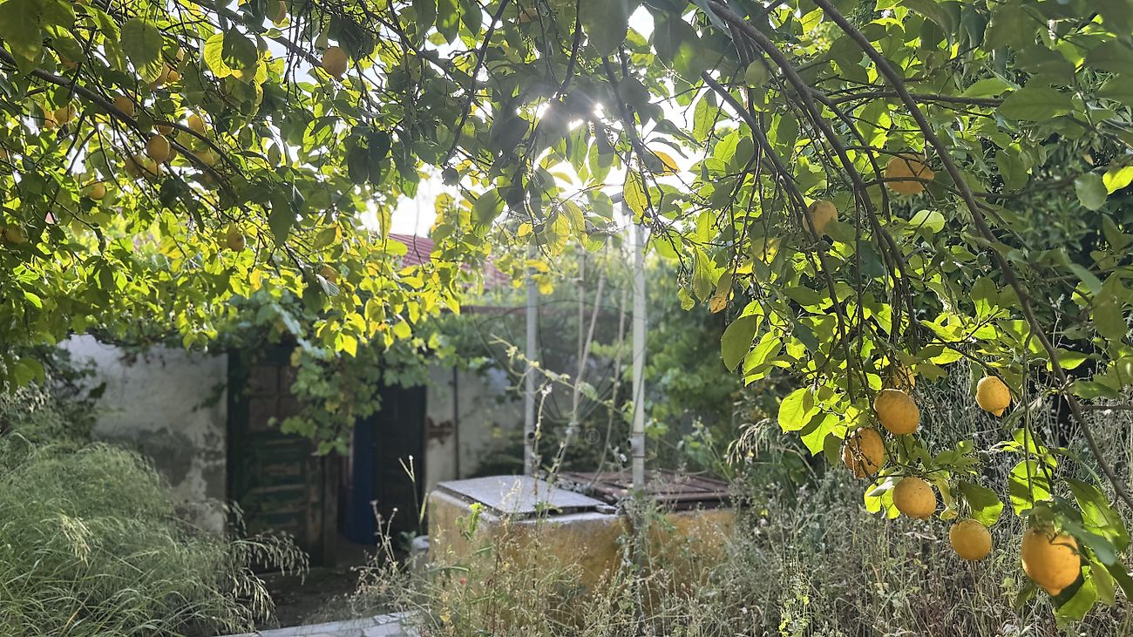
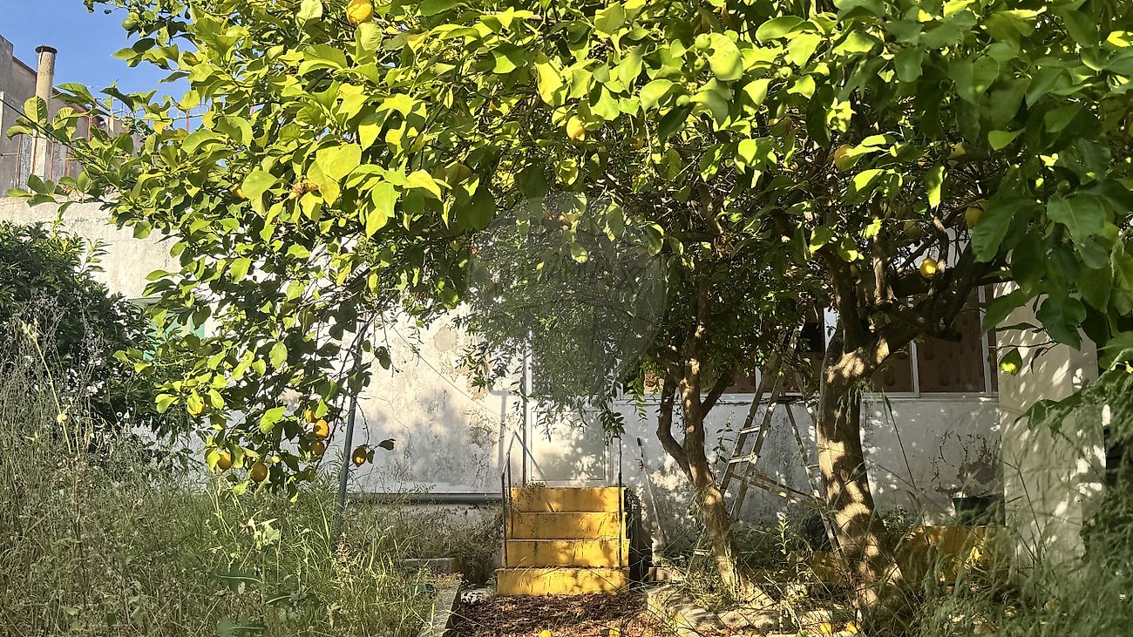
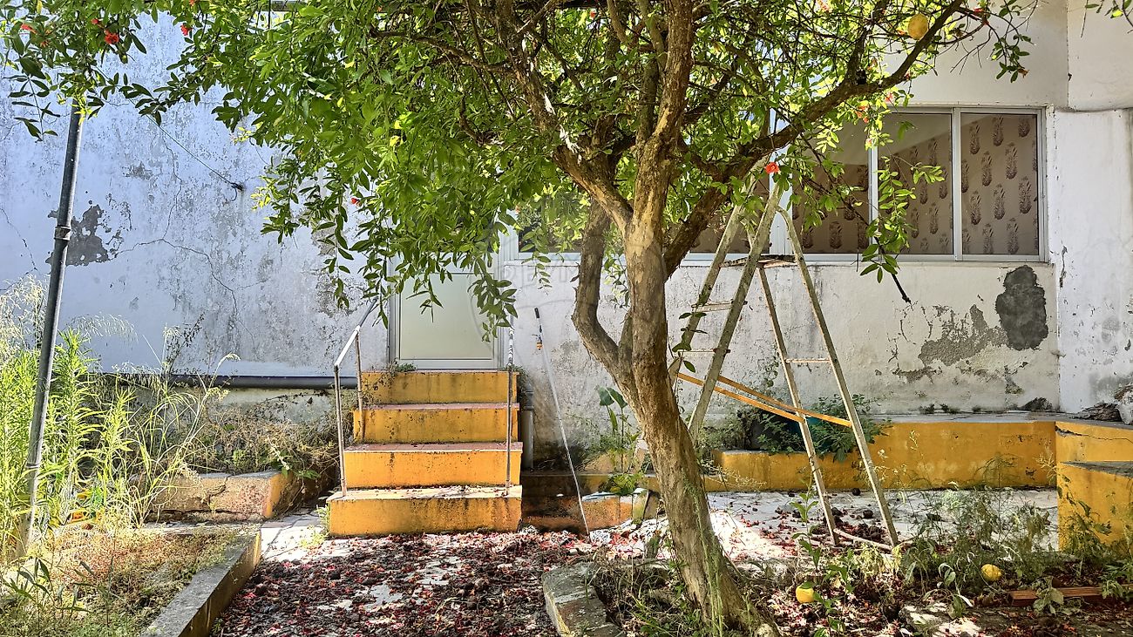
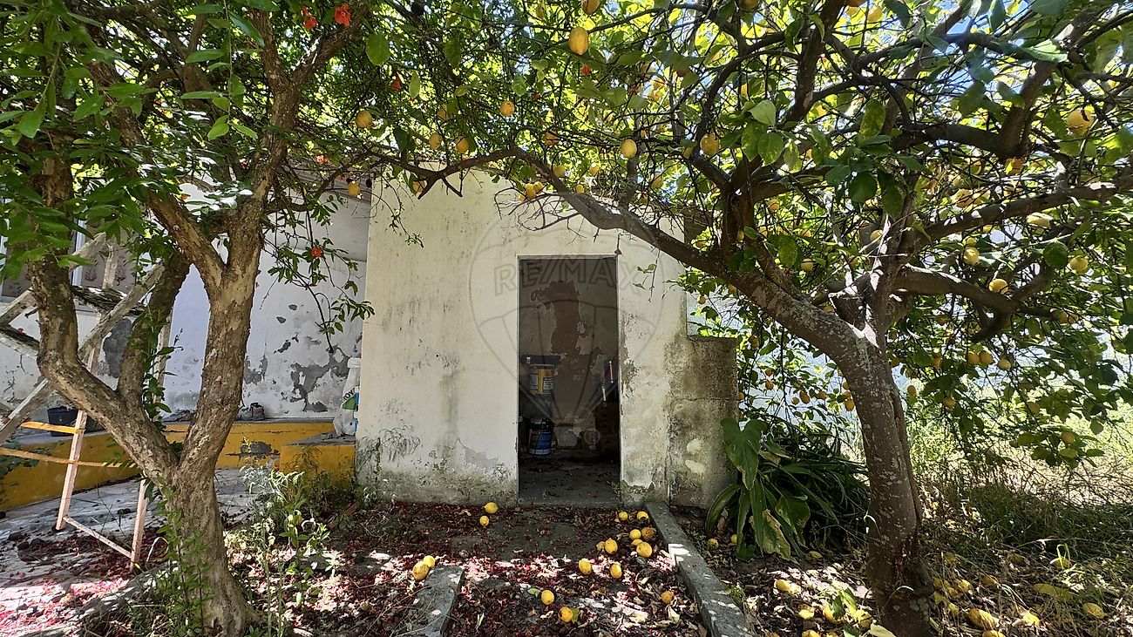
Casa com Pátio/ Jardim, Garagem e anexos * Projecto Aprovado À semelhança do tecido urbano tradicional do Sul do país, de influência mediterrânica e árabe, esta propriedade destaca-se pela articulação entre o espaço edificado e os recintos exteriores privados (pátios e jardins). Esta tipologia oferece condições singulares para o desenvolvimento de um projeto residencial focado no conforto térmico passivo, na sustentabilidade e na integração com a natureza. Localizado no centro histórico da Vila do Torrão, o imóvel é composto por uma casa principal, pátio central e um conjunto de anexos com acessos independentes. Potencial de Intervenção e Aspetos Urbanísticos • Viabilidade de Construção: Possui projeto aprovado para a conversão e construção de 4 unidades habitacionais autónomas , simplificando os prazos de licenciamento para investidores. • Flexibilidade de Programa: A configuração do lote e das áreas cobertas permite também a readaptação integral para uma habitação unifamiliar de grande dimensão, mantendo a traça original. • O imóvel encontra-se inserido em Área de Reabilitação Urbana (ARU) delimitada pelo Município. Estado Atual e Características do Edificado • Casa Principal: Estrutura em estado habitável. Necessita de obras de atualização e modernização geral, nomeadamente ao nível de revestimentos, redes técnicas, cozinha e instalações sanitárias. Inclui terraço no piso superior, voltado a Poente e com excelente vista. • Pátio Central / Jardim: Espaço verde amplo que interliga as diferentes edificações, vocacionado para a criação de uma zona ajardinada e de lazer privativa. • Anexos (Acesso pelo Tardoz): - Garagem-Armazém: Edifício autónomo em bom estado de conservação, apto para utilização imediata como garagem. - Anexos Secundários : Conjunto de estruturas a necessitar de reabilitação total, incluindo a reconstrução de coberturas.
Contacte para consulta de elementos escritos/desenhados ou para agendamento de visita ao local. ENG House with Courtyard/Garden, Garage and Outbuildings * Approved Project Reflecting the traditional urban fabric of Southern Portugal, with its Mediterranean and Arabic influences, this property stands out for the seamless connection between the built environment and its private outdoor spaces (courtyards and gardens). This architectural typology offers unique conditions for developing a residential project focused on passive thermal comfort, sustainability, and integration with nature. Located in the historic centre of Vila do Torrão, the property comprises a main house, a central courtyard, and a set of outbuildings with independent access. Development Potential and Urban Planning • Construction Viability: Features an approved project for the conversion and construction of 4 autonomous residential units , significantly streamlining licensing timelines for investors. • Layout Flexibility: The configuration of the plot and covered areas also allows for a complete redesign into a single, large family home, whilst preserving the original architectural character. • ARU Status: The property is located within an Urban Rehabilitation Area (ARU) designated by the Municipality, granting access to specific tax incentives. Current Status and Property Features • Main House: Structurally sound and habitable. It requires general updating and modernising, specifically regarding finishes, utility networks, kitchen, and bathrooms. Includes an upper-floor West-facing terrace offering excellent views. • Central Courtyard / Garden: A spacious green area interconnecting the different buildings, ideal for creating a private landscaped garden and leisure zone. • Outbuildings (Rear Access): - Garage/Warehouse: A detached building in a good state of repair, suitable for immediate use as a garage. - Secondary Outbuildings: A set of structures requiring full rehabilitation, including the reconstruction of the roofs. Please get in touch to review the architectural plans and documentation, or to arrange a viewing.
Details
Gross Area m²
394Total Lot Area m²
521Living Area m²
106Bedrooms
4Year of Construction
1937Elevator
NoParking
YesElectric Car Charging
NoMap
Rooms
Kitchen
Bedroom
Bedroom
Bedroom
Bedroom
Living Room
Parking
Mortgage Calculator
Property value250 000 €
Down Payment
25 000 €10%
Amortization Period:30 years
Monthly Payment (*)1010,35 €
(*) The monthly payment shown is a reference value, based on a variable rate (6-month Euribor), and does not replace a more complete and detailed financial analysis!
The information resulting from these simulations is merely indicative, intended to guide the estimated cost, according to the data provided by the user. Each financial institution has its own financing policies and conditions, and is not bound by the results of this simulation.