Description
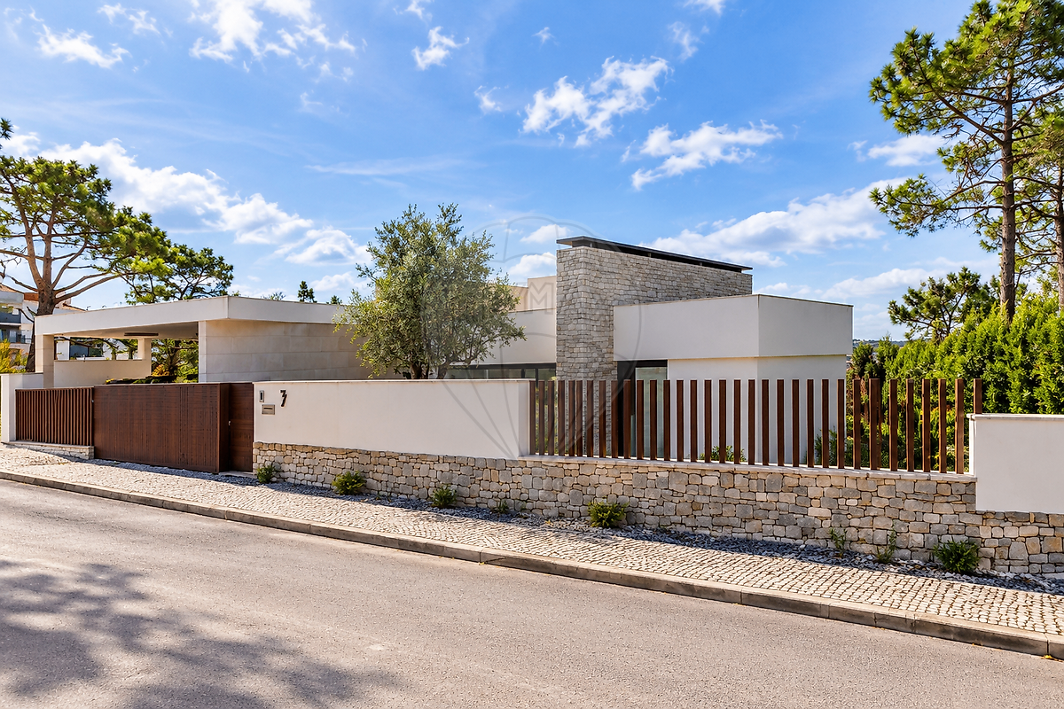
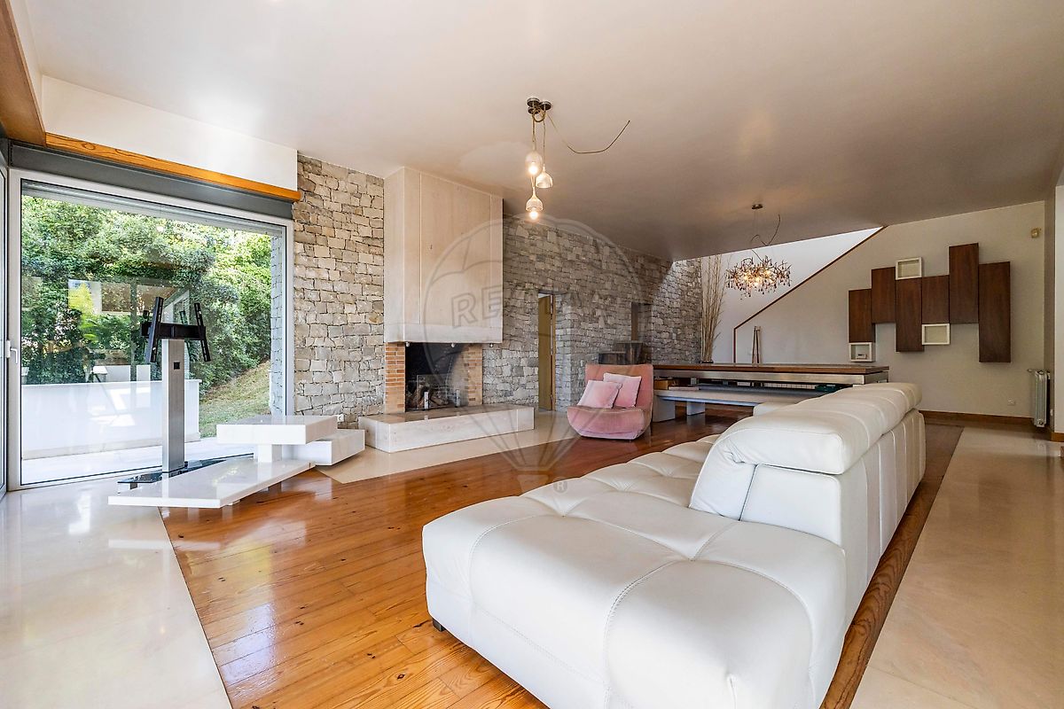
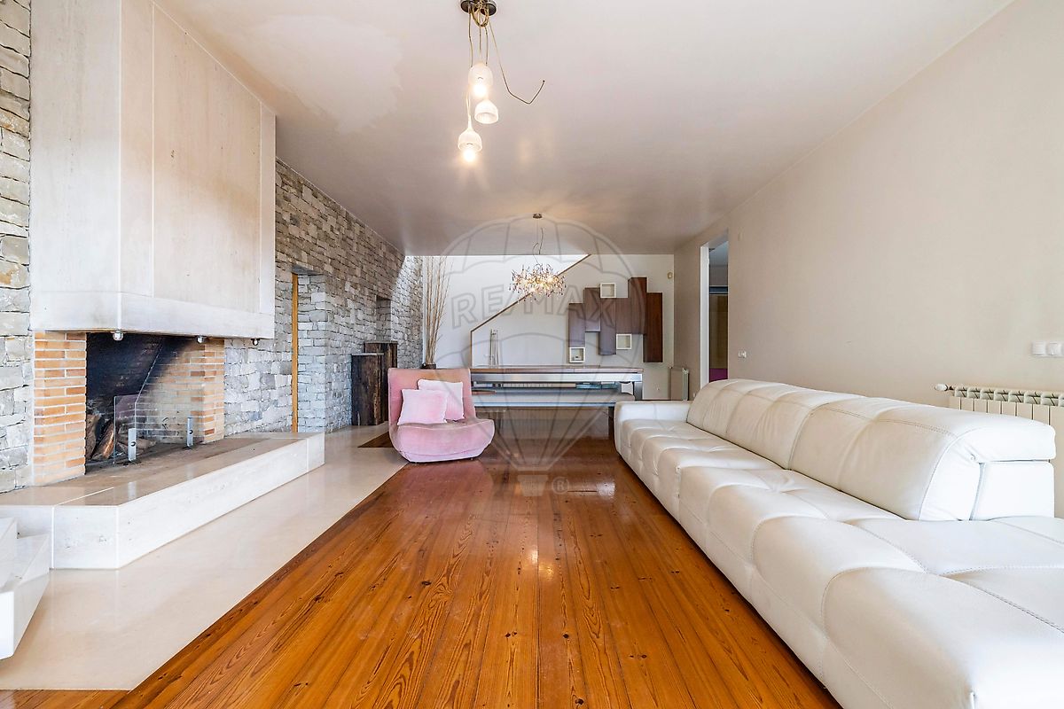
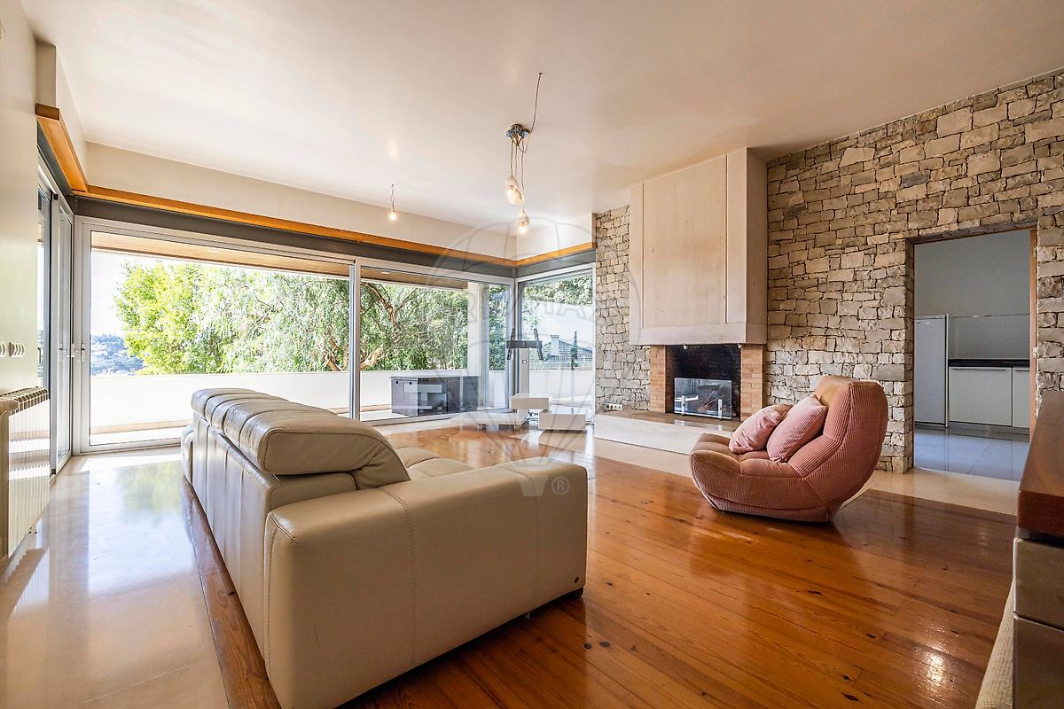
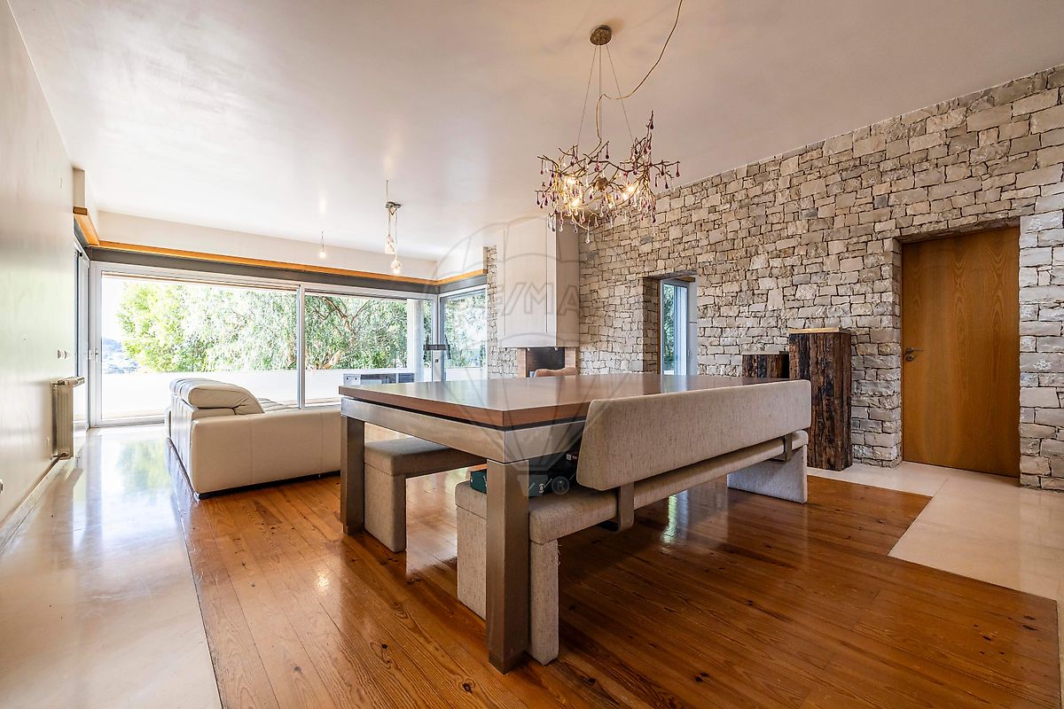
Contemporary House with Quality Finishes and Spacious Indoor and Outdoor Areas This contemporary house, designed by Architect João Natividade, stands out for its all-concrete construction, combining quality, comfort and functionality. Distributed over two floors, it offers spacious and versatile living areas. The lower floor features a large living room with a lounge area and games room, a kitchen, two bedrooms with built-in wardrobes, a bathroom, a laundry room, an office, two utility rooms and a balcony. The upper floor comprises two bedrooms, one of which is an en-suite with a walk-in closet, a spacious living room offering privileged views over Alcobaça Monastery, a fully equipped kitchen fitted with marine plywood cabinetry, and a bathroom. The skylight provides an excellent source of natural light. Outside, the property boasts a pleasant garden, a swimming pool and a fully enclosed plot, ensuring privacy and tranquillity.
Key Features: All-concrete construction; Designed by Architect João Natividade; Solid pine wood flooring; Moleanos stone finishes; Garden and swimming pool; Approved swimming pool project. Located close to shops and services, the property is just 5 minutes from the centre of Alcobaça, 20 minutes from Leiria and 1 hour and 30 minutes from Lisbon . Book your viewing today and come and discover this unique property! Your next home could be right here.
Mortgage Calculator
Property value979 000 €
Monthly Payment (*)3956,53 €
(*) The monthly payment shown is a reference value, based on a variable rate (6-month Euribor), and does not replace a more complete and detailed financial analysis!
The information resulting from these simulations is merely indicative, intended to guide the estimated cost, according to the data provided by the user. Each financial institution has its own financing policies and conditions, and is not bound by the results of this simulation.