
House T4 for sale in Barreiro
Santo António da Charneca
 +16
+16649 000 €Sale
id. 124291066-31
185 m²
4 Bedrooms
Description
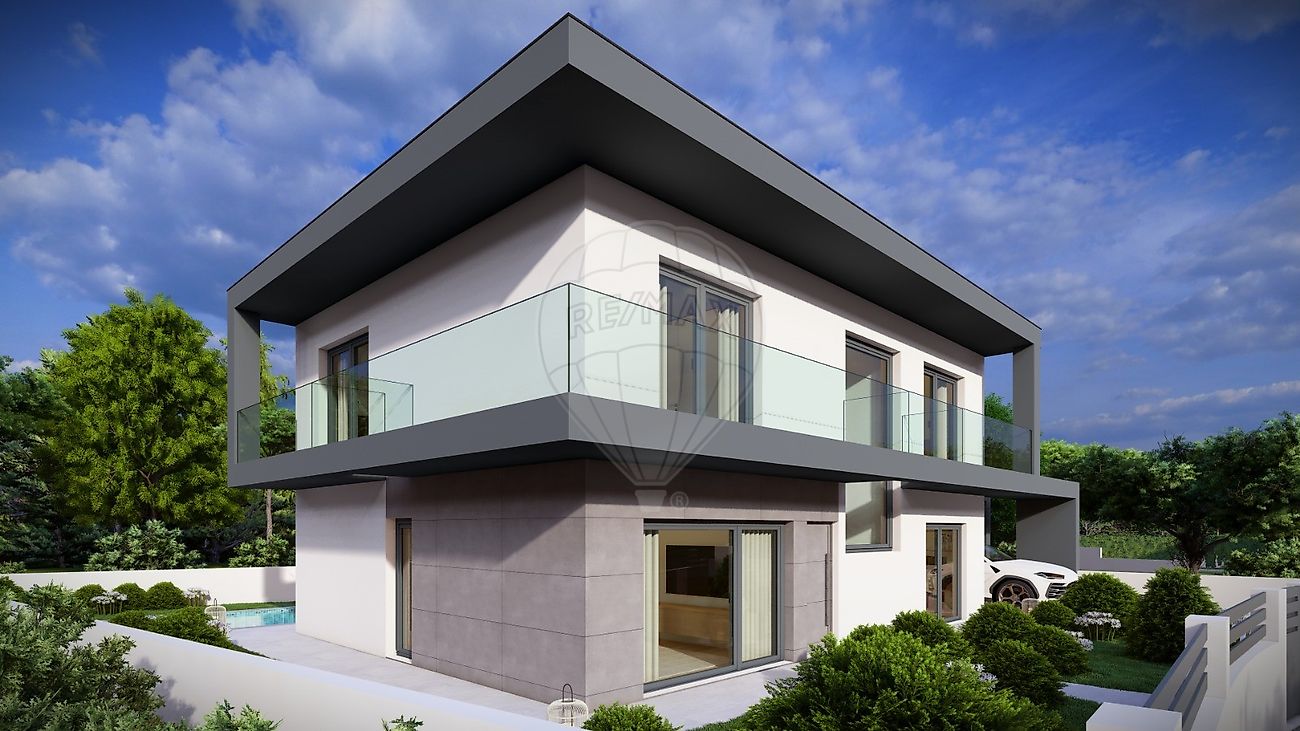
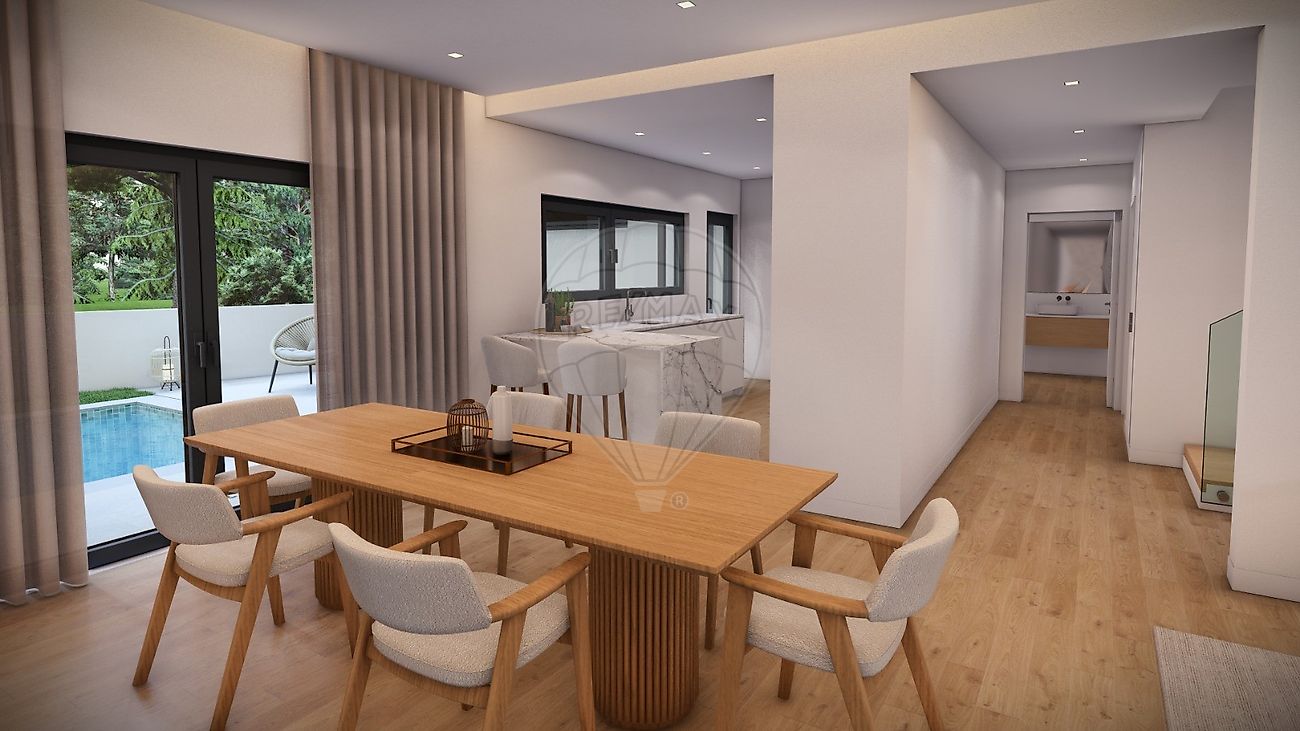
Há casas que cumprem requisitos, e há casas que elevam o padrão de conforto, eficiência e qualidade de vida! Esta moradia T4 , em fase de construção, inserida num lote de 375,20 m² , numa das zonas residenciais mais tranquilas e valorizadas da Quinta do Visconde , combinando privacidade, modernidade e proximidade estratégica à capital.
Localizada em Sto. António da Charneca (Barreiro) , esta moradia beneficia de acessos rápidos às principais vias rodoviárias: Ligação facilitada à A33 e IC21 A poucos minutos da ponte 25 de Abril Proximidade ao terminal fluvial do Barreiro, com ligação direta a Lisboa (Terreiro do Paço) em cerca de 20 minutos Rede de transportes rodoviários e serviços essenciais nas imediações Ideal para quem trabalha em Lisboa mas privilegia a tranquilidade, o espaço exterior e a qualidade de vida fora do centro urbano.
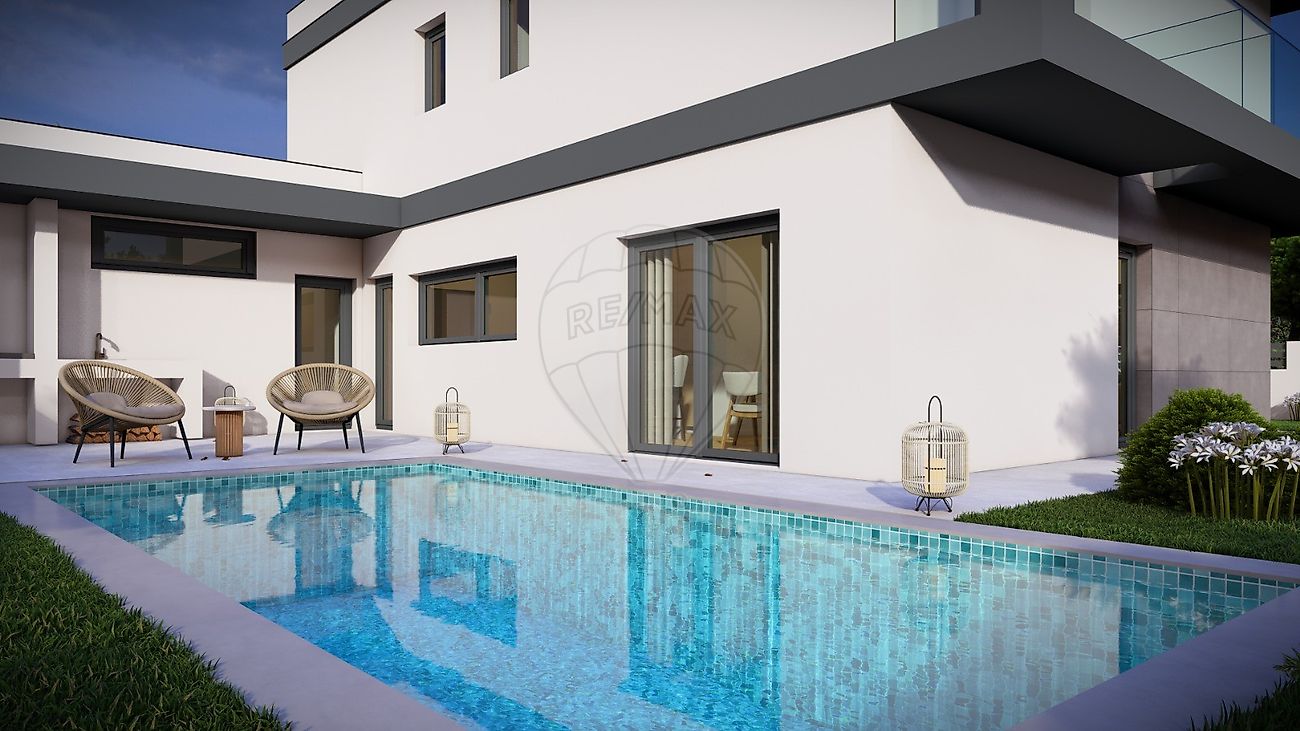
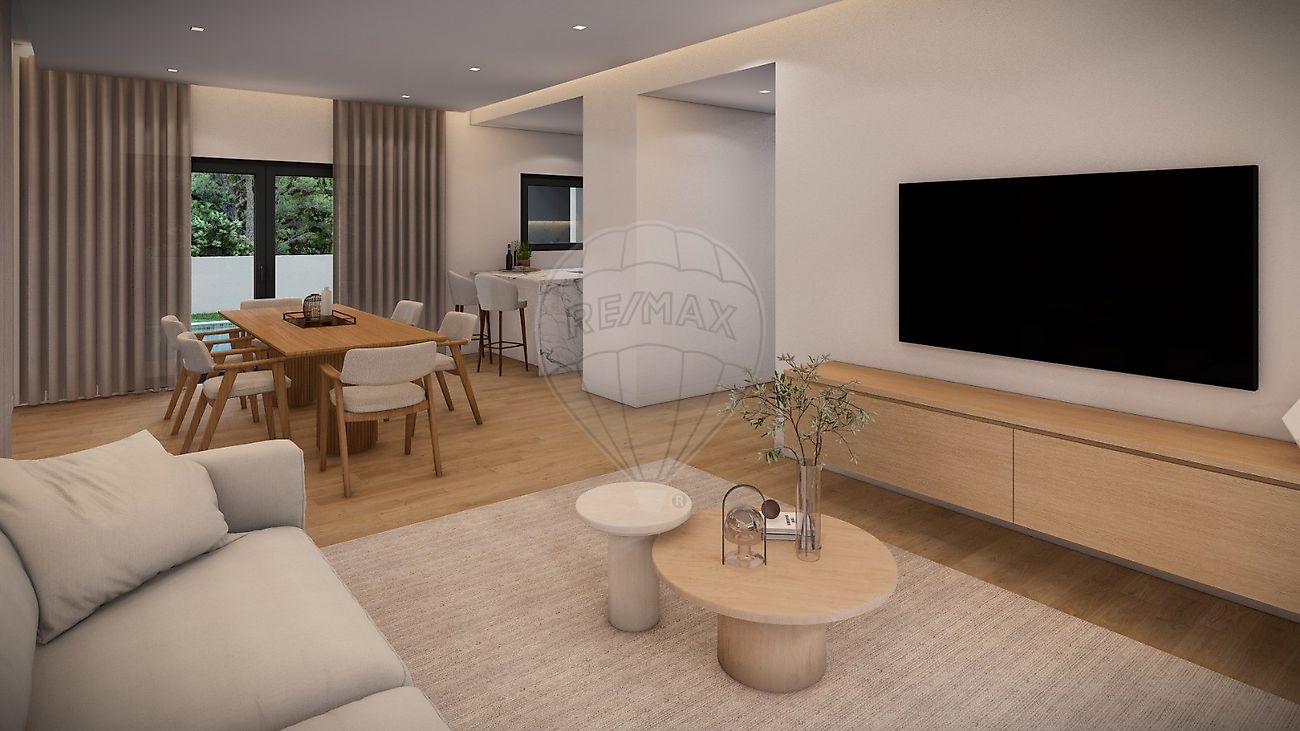
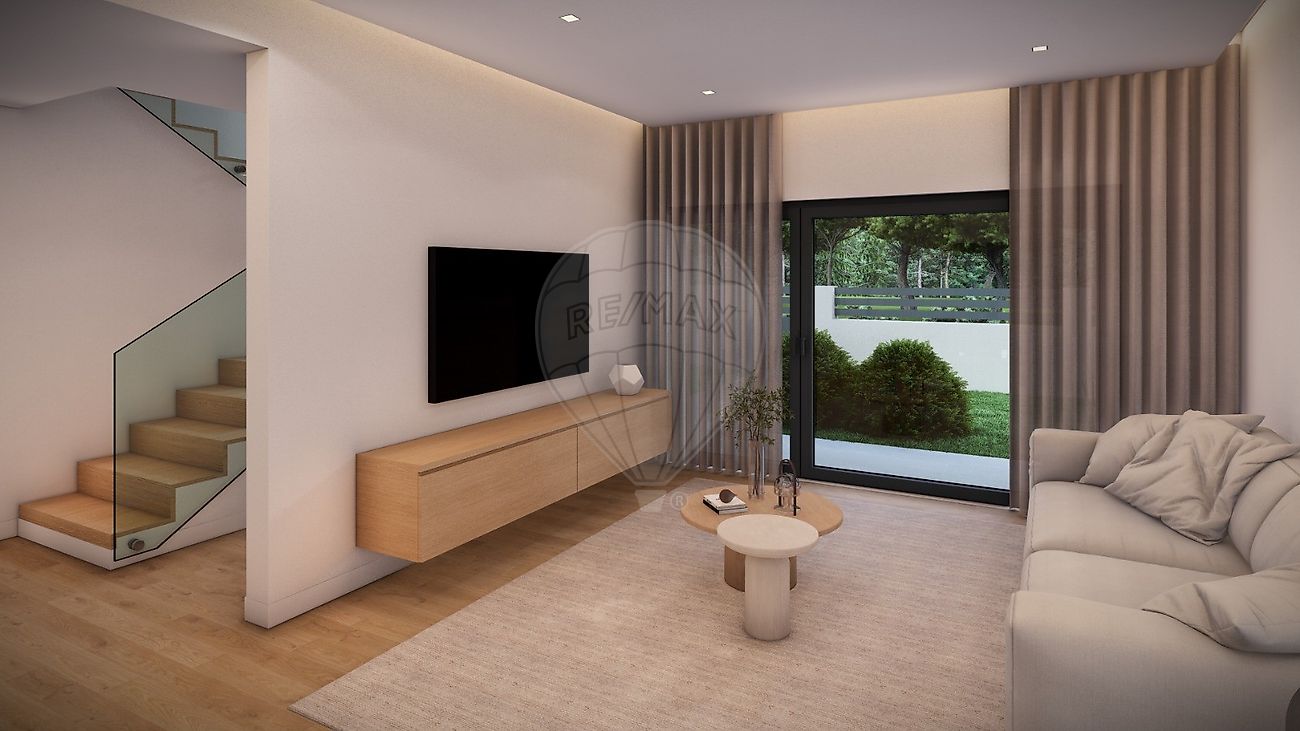
O imóvel será construído em LSF (Light Steel Frame) , um sistema construtivo de elevado desempenho técnico, cada vez mais procurado por clientes informados e exigentes. Vantagens da construção LSF: ✔ Elevado desempenho térmico e acústico ✔ Maior eficiência energética ✔ Resistência sísmica superior ✔ Estrutura durável e estável ✔ Menor probabilidade de fissuras estruturais ✔ Construção mais sustentável e com controle rigoroso de qualidade Distribuída por dois pisos , a moradia foi pensada para conjugar funcionalidades e funcionalidades: 4 quartos amplos 3 casas de banho modernas Zona social luminosa com ligação visual ao exterior contemporânea Garagem fechada para 2 viaturas Espaço exterior com piscina, ideal para momentos de lazer e convívio O lote permite uma vivência exterior confortável, com área suficiente para jardim e zona de estar.
Esta não é apenas uma moradia em construção, é um projeto pensado para quem valoriza: Conforto térmico e eficiência energética Tecnologia construtiva avançada Proximidade de Lisboa sem abdicar de tranquilidade Espaço exterior com piscina privada Arquitetura moderna e intemporal Uma oportunidade para adquirir um imóvel novo, com materiais e soluções técnicas atuais e compatíveis com as exigências do mercado atual.
Para mais informações ou agendamento de visita ao local, contacte-me!
Details
Gross Area m²
185Total Lot Area m²
375Living Area m²
175Bedrooms
4Year of Construction
2027Elevator
NoParking
YesElectric Car Charging
NoMap
Rooms
Kitchen
Bedroom
Bedroom
Bedroom
Bedroom
Living Room
Parking
Mortgage Calculator
Property value649 000 €
Down Payment
64 900 €10%
Amortization Period:30 years
Monthly Payment (*)2622,87 €
(*) The monthly payment shown is a reference value, based on a variable rate (6-month Euribor), and does not replace a more complete and detailed financial analysis!
The information resulting from these simulations is merely indicative, intended to guide the estimated cost, according to the data provided by the user. Each financial institution has its own financing policies and conditions, and is not bound by the results of this simulation.