
House T4 for sale in Cascais
Cascais e Estoril
 +44
+442 750 000 €Sale
id. 124031320-12
238 m²
4 Bedrooms
Description
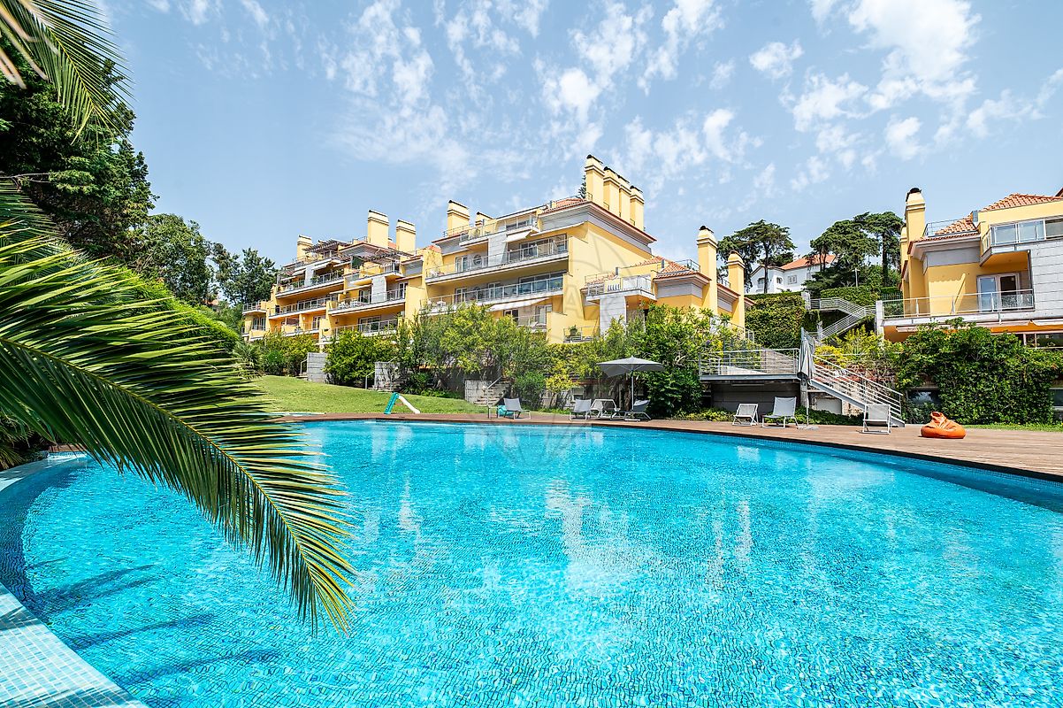
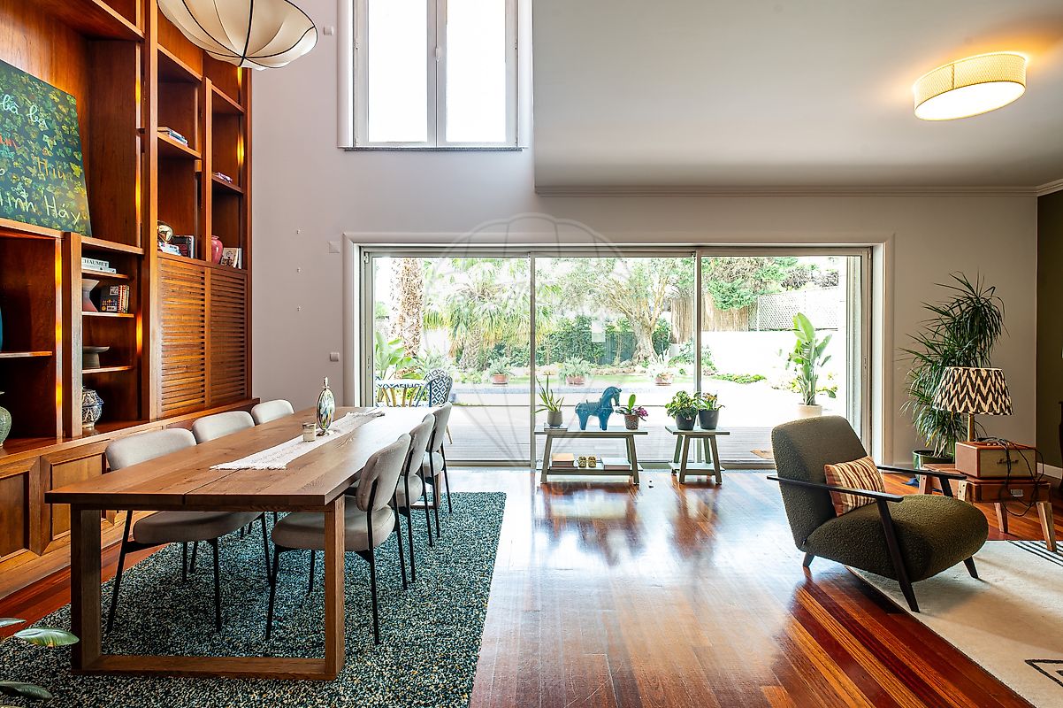
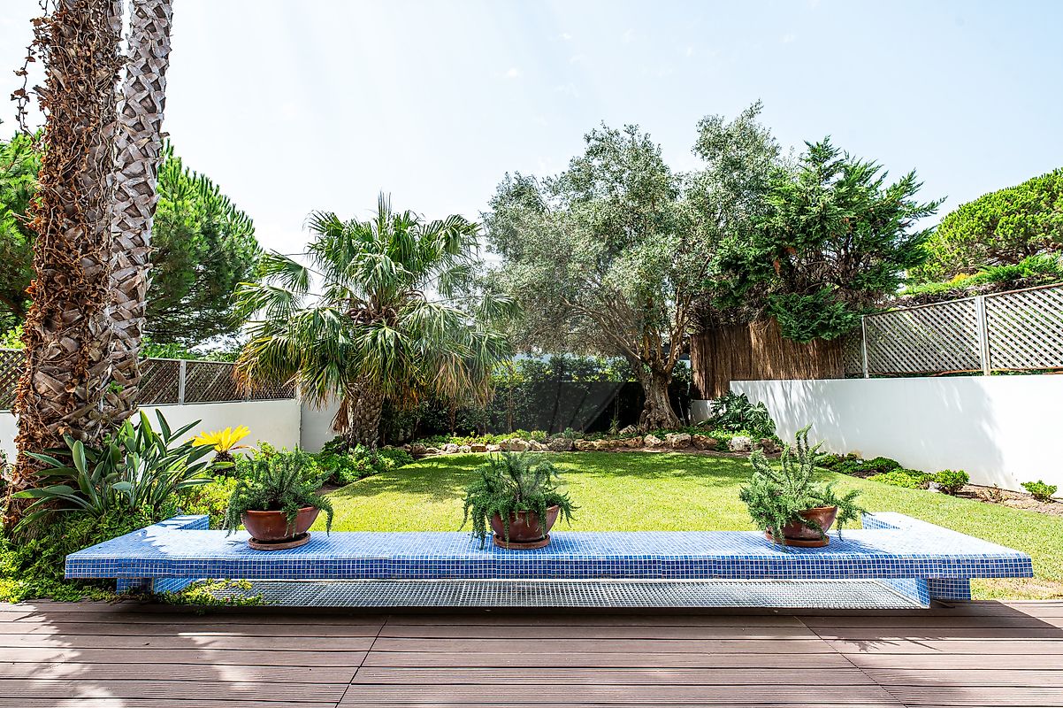
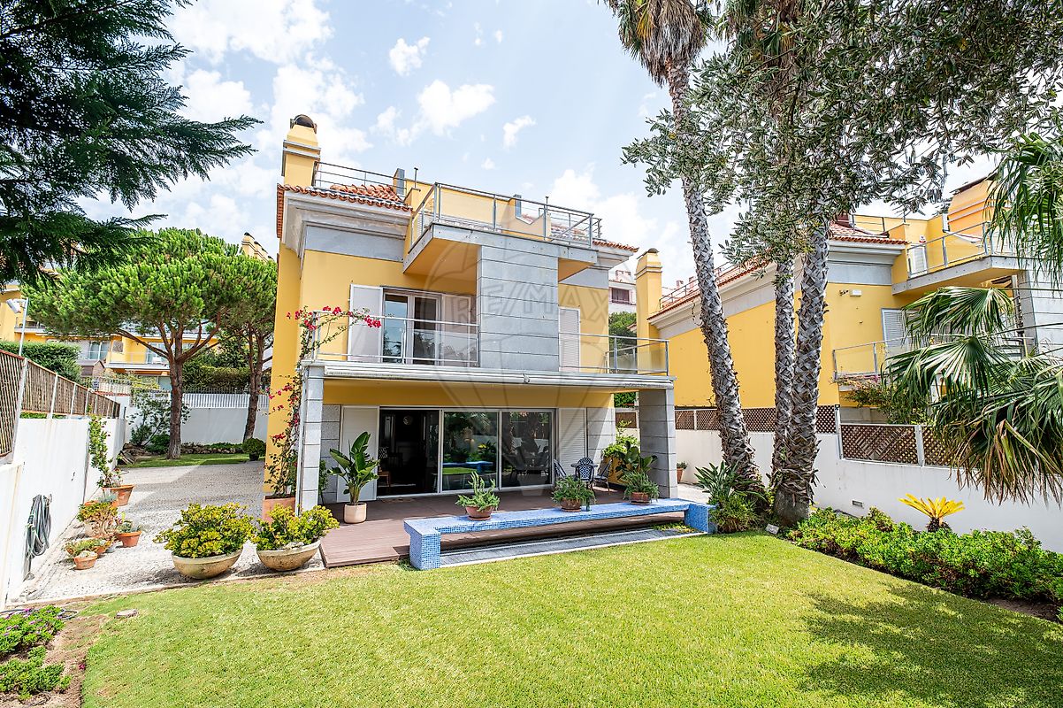
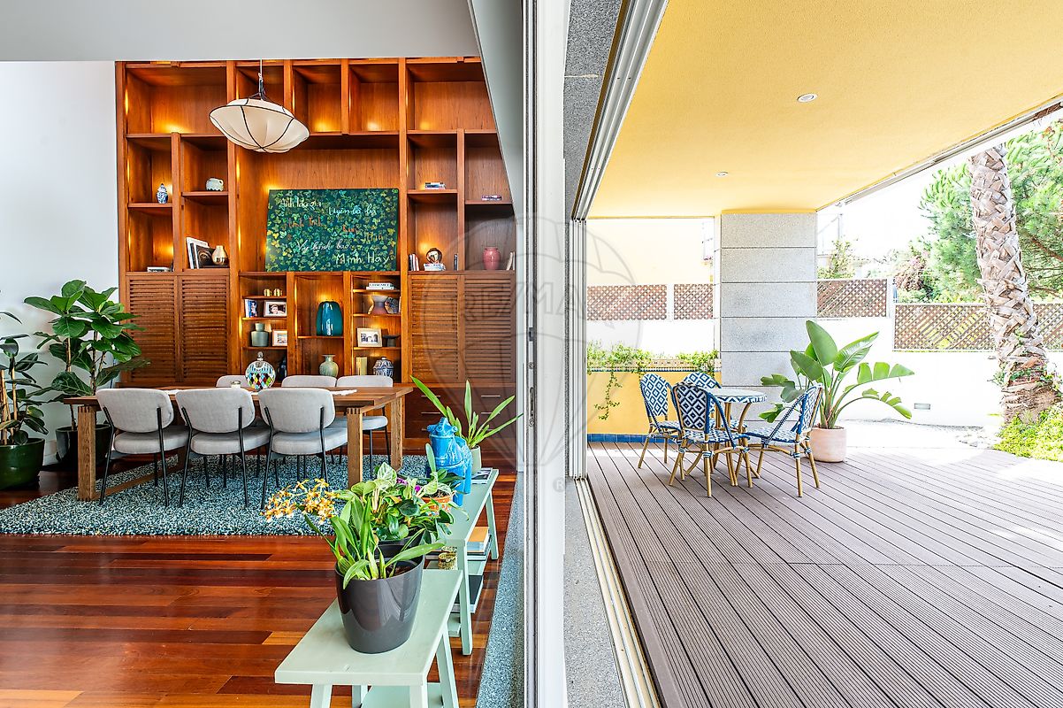
Moradia T4 de luxo, inserida em condomínio privado com porteiro, amplas zonas verdes e piscina de grandes dimensões, localizada numa das áreas mais prestigiadas do Estoril. - No piso principal, a moradia dispõe de um elegante hall de entrada, que dá acesso a uma ampla sala de estar com pé-direito elevado, beneficiando de excelente luminosidade natural e de ligação directa ao jardim privativo. A cozinha totalmente equipada conta igualmente com saída para o jardim, ideal para momentos de convívio ao ar livre. Neste piso encontra-se ainda um quarto e uma casa de banho completa. - O piso superior é composto por uma suite e dois quartos, apoiados por uma casa de banho completa, todos com roupeiros embutidos e varandas, garantindo conforto, privacidade e luz natural. - No segundo piso encontra-se um versátil espaço em open space, ideal para escritório, sala de lazer ou ginásio, com acesso directo a um terraço soalheiro. - A moradia dispõe ainda de garagem box para 5 a 6 viaturas, com zona de lavandaria independente e ampla área de arrumação. - Com exposição solar nascente, sul e poente, jardim em toda a envolvente da casa e acesso às excelentes áreas comuns do condomínio, incluindo jardim e piscina, esta moradia distingue-se pelo equilíbrio perfeito entre elegância, conforto, privacidade e qualidade de vida.
VENHA CONHECER! _______________________________________________________________________________________ Luxury 4-bedroom villa , set within a private condominium with a doorman, extensive green areas, and a large swimming pool, located in one of the most prestigious areas of Estoril. On the main floor, the villa features an elegant entrance hall leading to a spacious living room with high ceilings, benefiting from excellent natural light and direct access to the private garden. The fully equipped kitchen also opens onto the garden, making it ideal for outdoor entertaining. This level additionally includes one bedroom and a full bathroom. The upper floor comprises one suite and two bedrooms, all supported by a full bathroom. Each bedroom features built-in wardrobes and balconies, ensuring comfort, privacy, and abundant natural light. The second floor offers a versatile open-plan space, ideal for use as an office, leisure room, or gym, with direct access to a sunny terrace. The property also includes a private garage box for 5 to 6 vehicles, with a separate laundry area and generous storage space. With east, south, and west solar exposure, a garden surrounding the entire house, and access to the condominium’s excellent communal areas—including landscaped gardens and a swimming pool—this villa stands out for its perfect balance of elegance, comfort, privacy, and quality of life. BOOK YOUR VISIT TODAY!
Details
Gross Area m²
238Total Lot Area m²
- -Living Area m²
214Bedrooms
4Year of Construction
2003Elevator
NoParking
NoElectric Car Charging
NoMap
Rooms
Kitchen
Bedroom
Bedroom
Bedroom
Bedroom
Living Room
Mortgage Calculator
Property value2 750 000 €
Down Payment
275 000 €10%
Amortization Period:30 years
Monthly Payment (*)11 113,86 €
(*) The monthly payment shown is a reference value, based on a variable rate (6-month Euribor), and does not replace a more complete and detailed financial analysis!
The information resulting from these simulations is merely indicative, intended to guide the estimated cost, according to the data provided by the user. Each financial institution has its own financing policies and conditions, and is not bound by the results of this simulation.