
House T4 for sale in Cascais
Alcabideche
 +35
975 000 €Sale
id. 121021444-62
269 m²
4 Bedrooms
Description
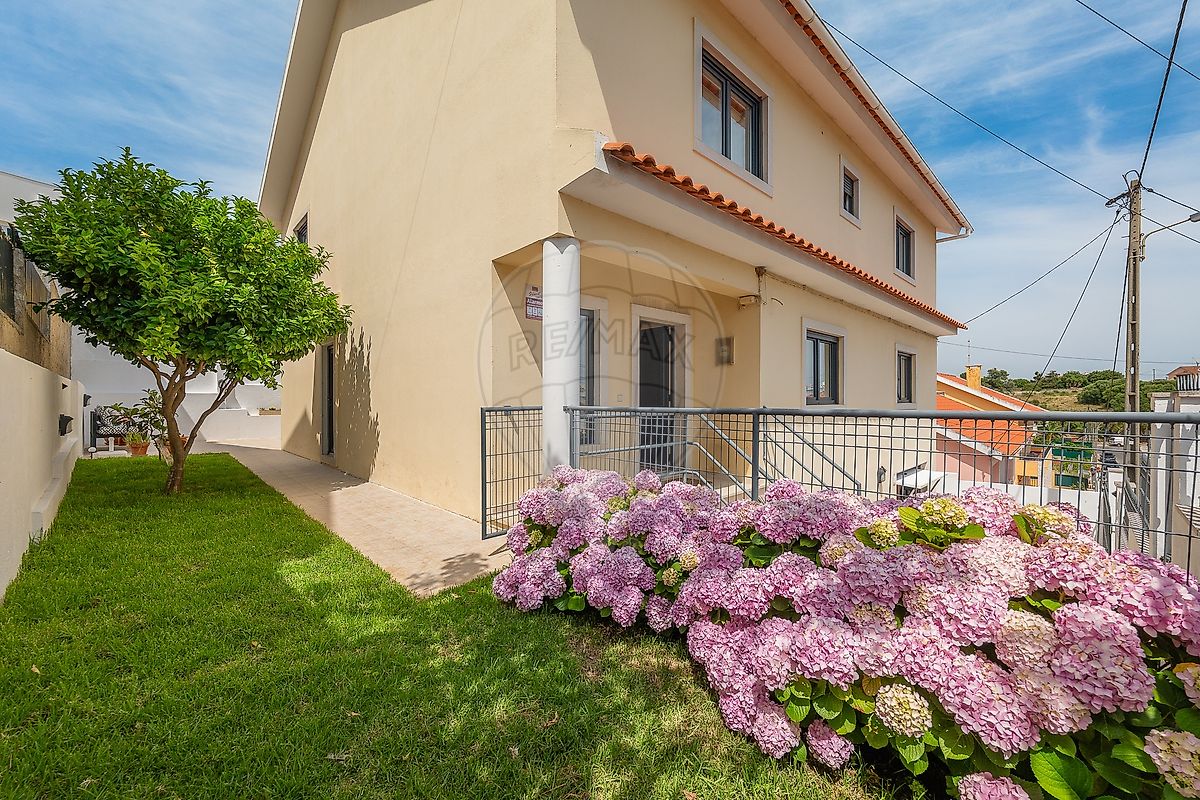
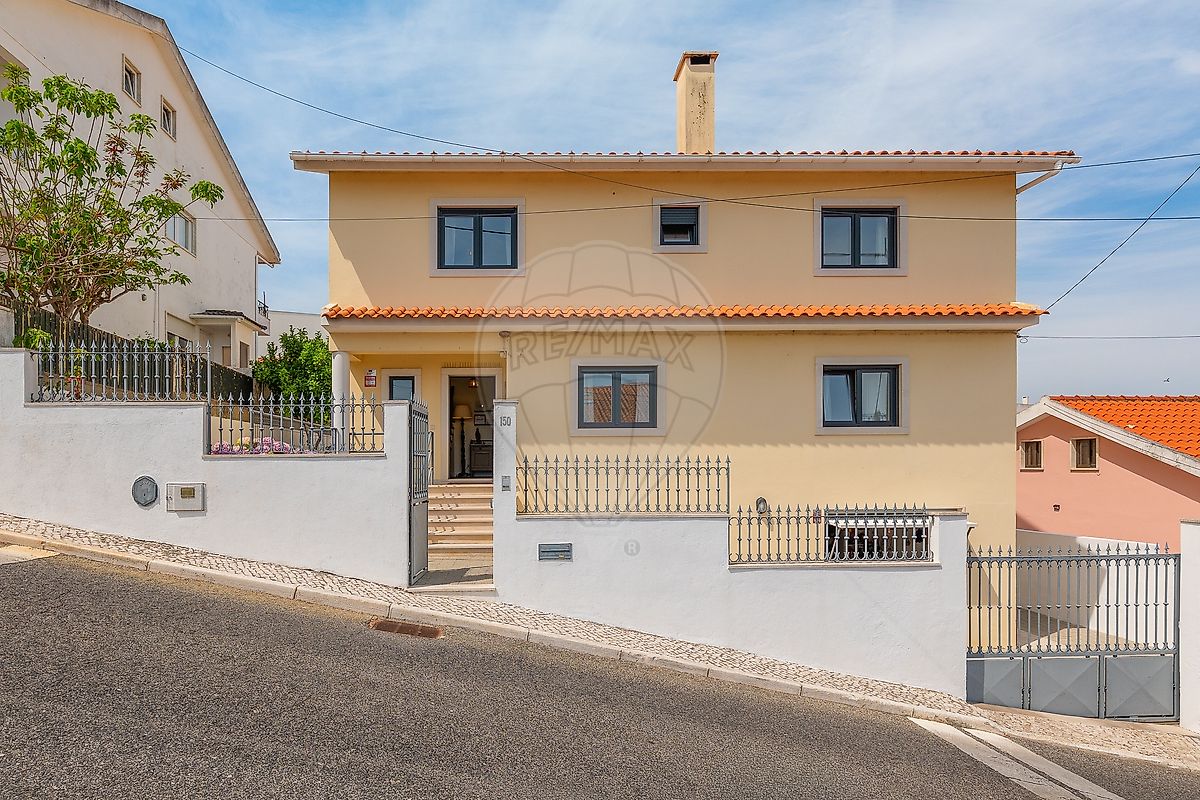
Detached 3+1 Bedroom House in Bicesse | Exceptional Areas We present this magnificent detached house, located in a quiet residential area of Bicesse, which stands out for its generous areas and excellent sun exposure to the east, south and west, providing natural light throughout the day. One of the great highlights of this property is the fact that the occupancy permit was issued in 2024, reflecting a recent process of updating and enhancing the property.
As part of this renovation, the main social areas of the house underwent careful remodeling, including the kitchen, the main floor bathroom and the remaining common areas, providing modern, functional and ready-to-live-in environments. Situated on a plot of land measuring 360 m², the property has a gross construction area of 402.93 m², of which 268.62 m² correspond to the private gross area and 134.31 m² to the dependent gross area, offering spacious and versatile spaces for the whole family.
The main floor was designed to prioritize conviviality and daily comfort. Here you will find a spacious living and dining room with a fireplace, complemented by an additional room that could function as an office, library, or reading room. The fully equipped and remodeled kitchen in 2024 features a modern and functional design, standing out for its elegant central island, ideal for informal meals and moments of sharing.
On this floor there is also a complete bathroom, also remodeled, with a shower. On the first floor there is a welcoming TV room and three excellent-sized bedrooms, all over 20 m². One of the bedrooms is en-suite and there is also a second complete bathroom to support the remaining bedrooms. The attic offers ample space and excellent headroom, allowing for the creation of an additional bedroom, games room, cinema room, office, or any other multifunctional space adapted to the family's needs.
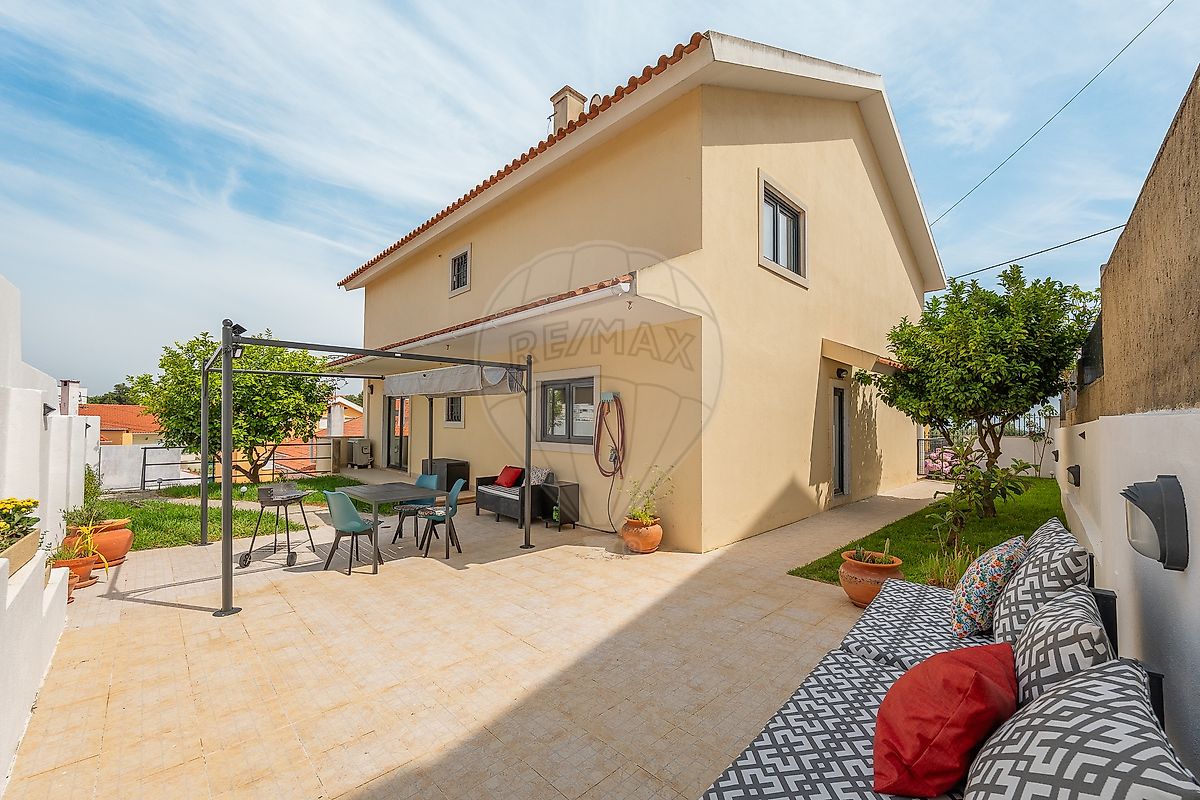
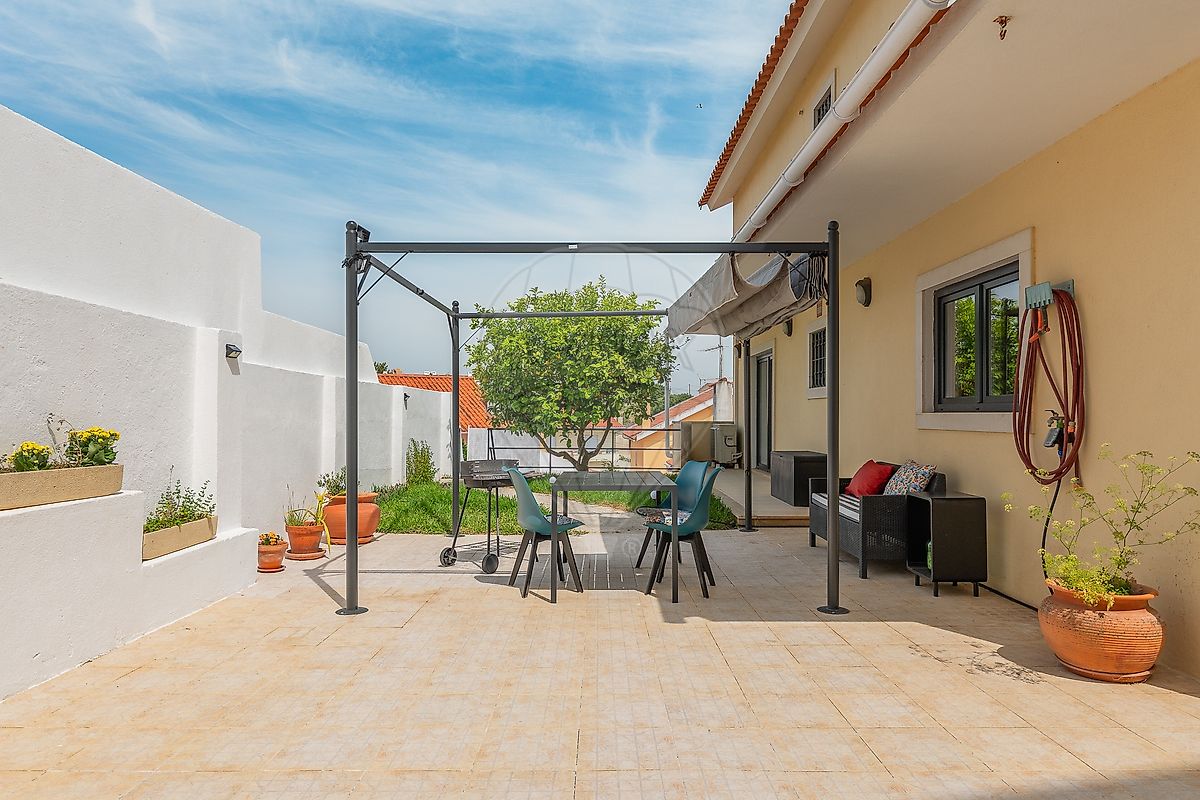
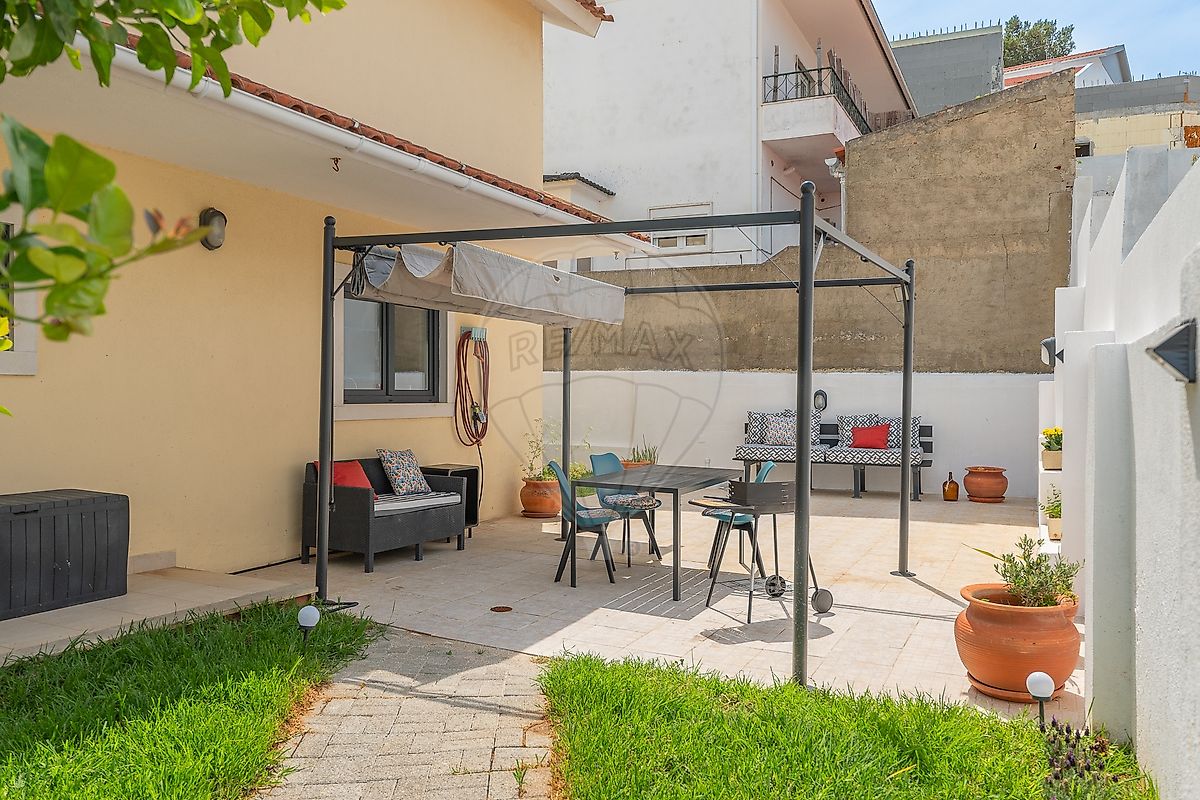
In the basement, the house has a garage with capacity for 4 vehicles, a storage area, and a bathroom, providing an excellent additional area for parking and organization. Outside, the lawned garden offers privacy and space to enjoy the outdoors, and there is also potential for the construction of a swimming pool.
The house is equipped with central heating, air conditioning in several rooms, tilt-and-turn windows with thermal break, and floating and tiled floors, ensuring comfort and efficiency throughout the year. Main features: * Renovated common areas; * Fully remodeled and equipped kitchen in 2024; * Main floor bathroom remodeled in 2024; * East, south and west sun exposure; * Land plot of 360 m²; * Gross construction area: 402.93 m²; * Gross private area: 268.62 m²; * Gross dependent area: 134.31 m²; * Central island in the kitchen; * Living and dining room with fireplace; * Office or reading room; * TV room; * 3 bedrooms with more than 20 m²; * 1 suite; * 4 bathrooms; * Attic with potential for an additional bedroom or leisure area; * Central heating; * Air conditioning in several rooms; * Tilt-and-turn windows with thermal break; * Garage for 4 cars; * Storage; * Garden with potential for a swimming pool.
A house with rare features in the area, combining exceptional spaces, comfort, recent modernization and a privileged location, close to schools, shops, services, access to the A5 motorway and just minutes from the center of Cascais and the beaches of the Cascais coastline. The information provided does not replace its confirmation and cannot beconsidered binding.
Details
Gross Area m²
269Total Lot Area m²
- -Living Area m²
242Bedrooms
4Year of Construction
2024Elevator
NoParking
NoElectric Car Charging
NoMap
Rooms
Kitchen
Bedroom
Bedroom
Bedroom
Bedroom
Living Room
Mortgage Calculator
Property value975 000 €
Down Payment
97 500 €10%
Amortization Period:30 years
Monthly Payment (*)3940,37 €
(*) The monthly payment shown is a reference value, based on a variable rate (6-month Euribor), and does not replace a more complete and detailed financial analysis!
The information resulting from these simulations is merely indicative, intended to guide the estimated cost, according to the data provided by the user. Each financial institution has its own financing policies and conditions, and is not bound by the results of this simulation.