Description
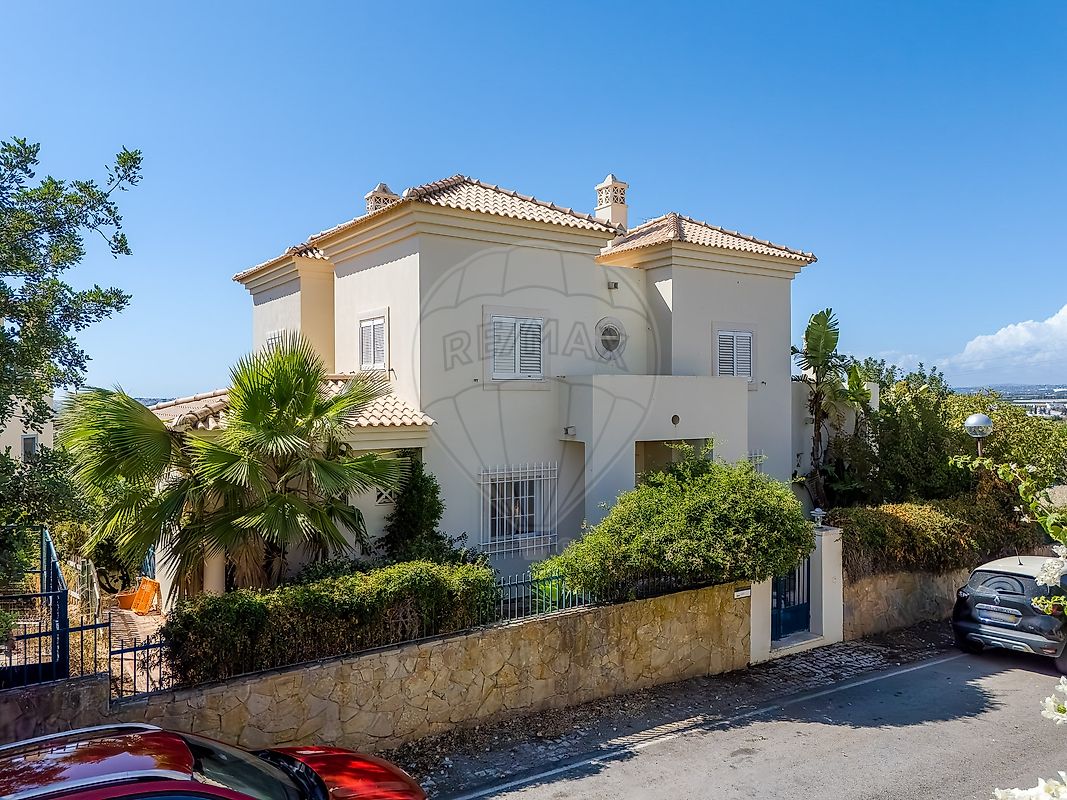
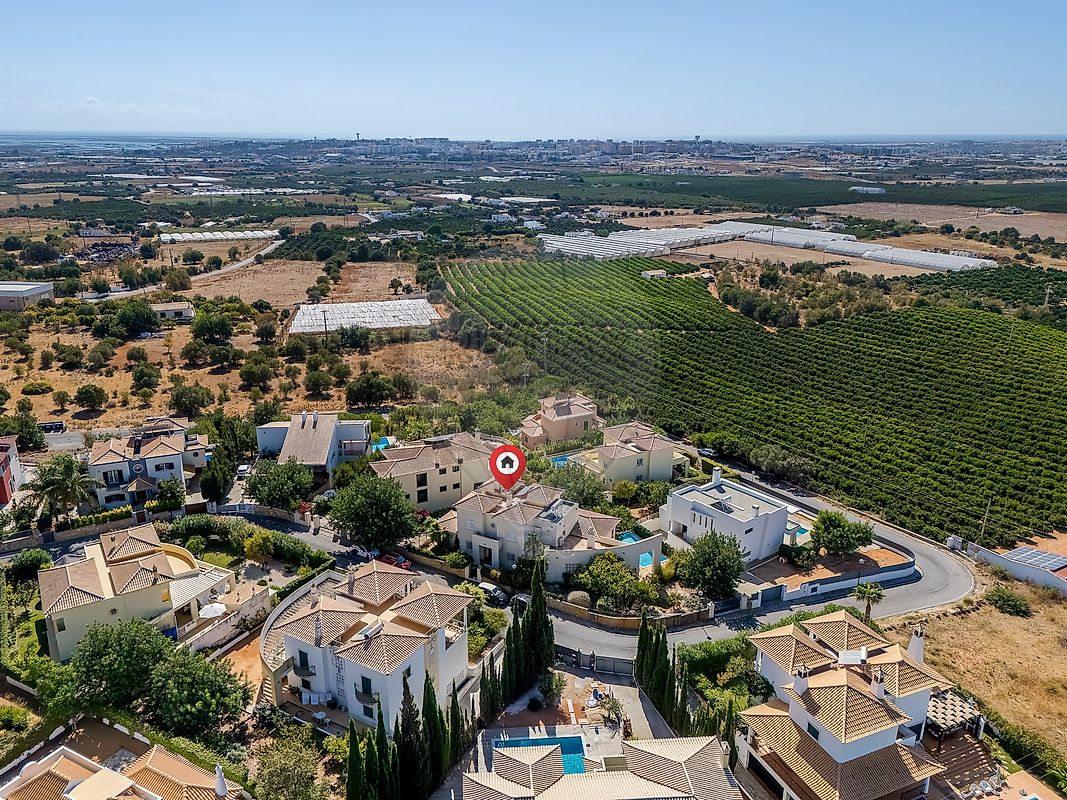
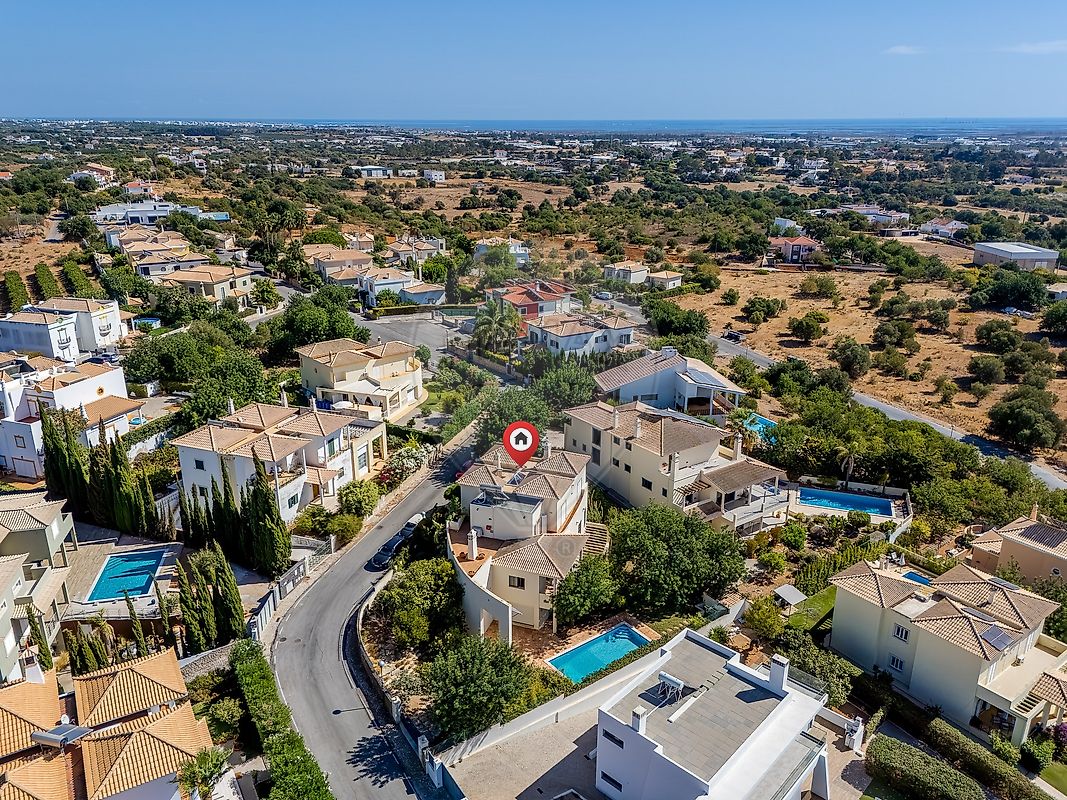
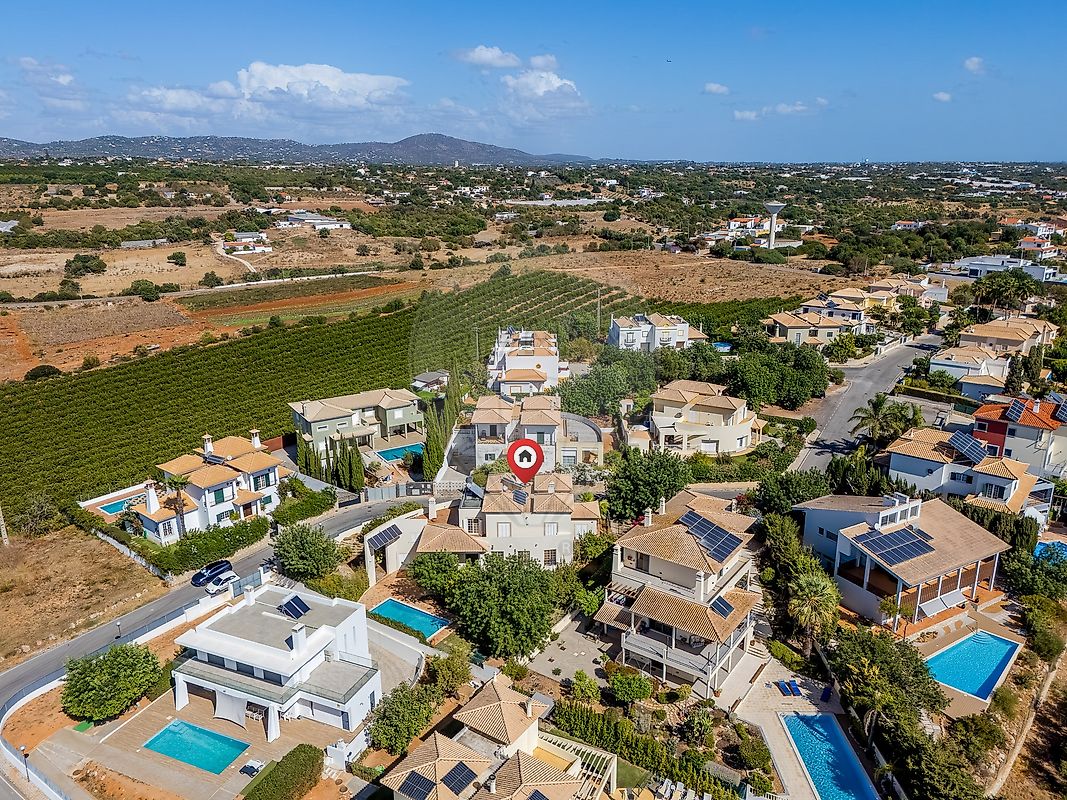
4-Bedroom Villa with Swimming Pool and Views from the Barrocal to the Sea | Quinta da Galvana, Conceição Parish, Faro Municipality Located in the Quinta da Galvana residential development, in an elevated area very close to Faro, this detached 4-bedroom villa occupies a 960 m² plot and is arranged over a basement, ground floor and first floor.
The location offers panoramic views across the Algarve landscape, stretching from the Barrocal countryside to the sea. Approximately 6 km from Faro Municipal Market, the property combines a residential setting with easy access to the city. The ground floor comprises an entrance hall, living room, dining room, kitchen, pantry, laundry room, office, multifunctional sitting room and bathroom.
The layout allows the living areas to be separated from the utility and work spaces. The first floor comprises the private sleeping area, with two en-suite bedrooms, two additional bedrooms and a further bathroom. It also features a terrace and two balconies. The basement includes a spacious garage and a leisure area with a snooker table, providing space for parking, storage and socialising.
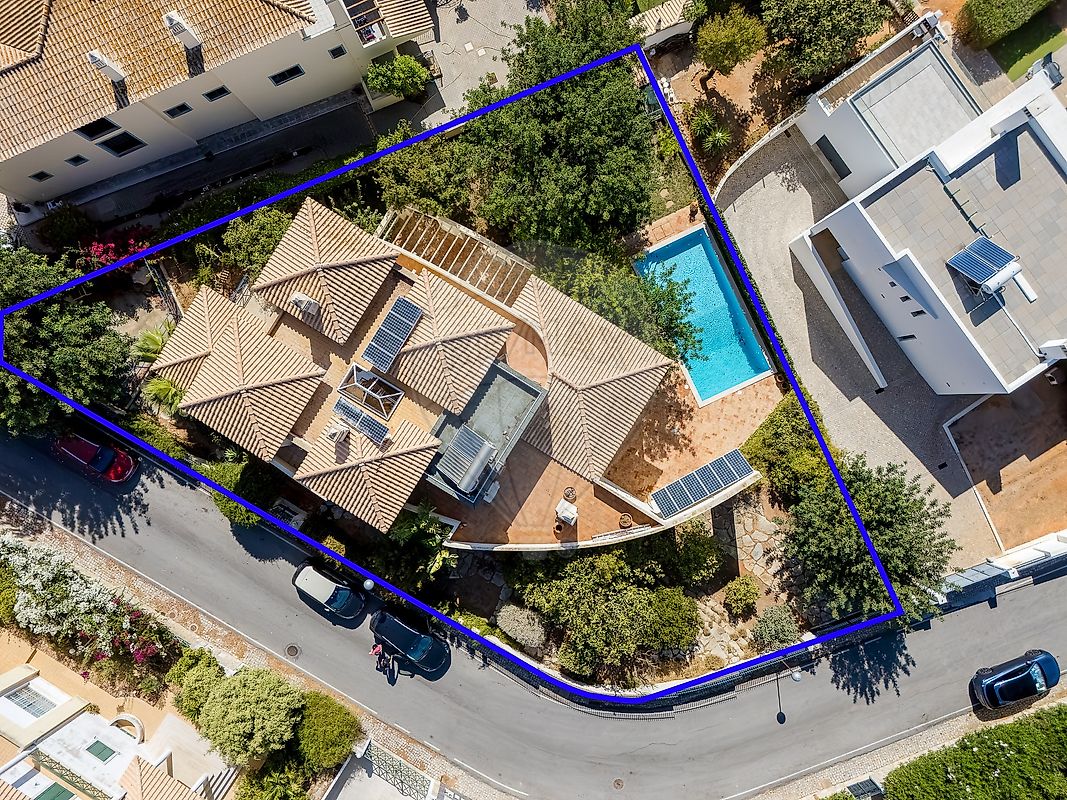
Outside, the property features a swimming pool, garden and terraces. The seating area beneath the pergola provides a sheltered space for outdoor dining, relaxation and entertaining. The villa has 336.12 m² of usable floor area, 230 m² of gross private area and 200 m² of gross dependent area, on a 960 m² plot, with a building footprint of 223 m².
Its energy rating of A is complemented by 18 photovoltaic panels for self-consumption, a solar thermal system for water heating, air conditioning in the office, bedrooms, kitchen and living room, and a wood-burning fireplace insert in the living room. A villa with spacious rooms, a swimming pool, garden, garage and additional leisure areas, set in an elevated location with views across the Algarve landscape and just a few kilometres from Faro city centre.
Mortgage Calculator
Property value1 100 000 €
Monthly Payment (*)4445,54 €
(*) The monthly payment shown is a reference value, based on a variable rate (6-month Euribor), and does not replace a more complete and detailed financial analysis!
The information resulting from these simulations is merely indicative, intended to guide the estimated cost, according to the data provided by the user. Each financial institution has its own financing policies and conditions, and is not bound by the results of this simulation.