House T4 for sale in Leiria

Parceiros e Azoia
399 500 €Sale
id. 123531002-2070
58
4 Bedrooms

Description

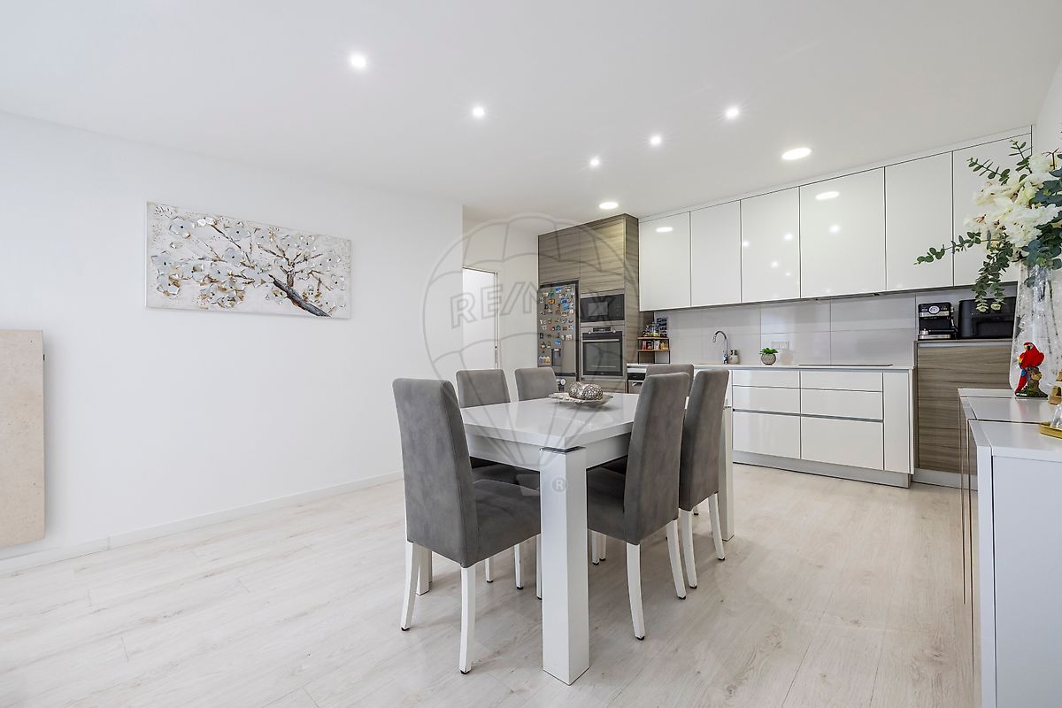
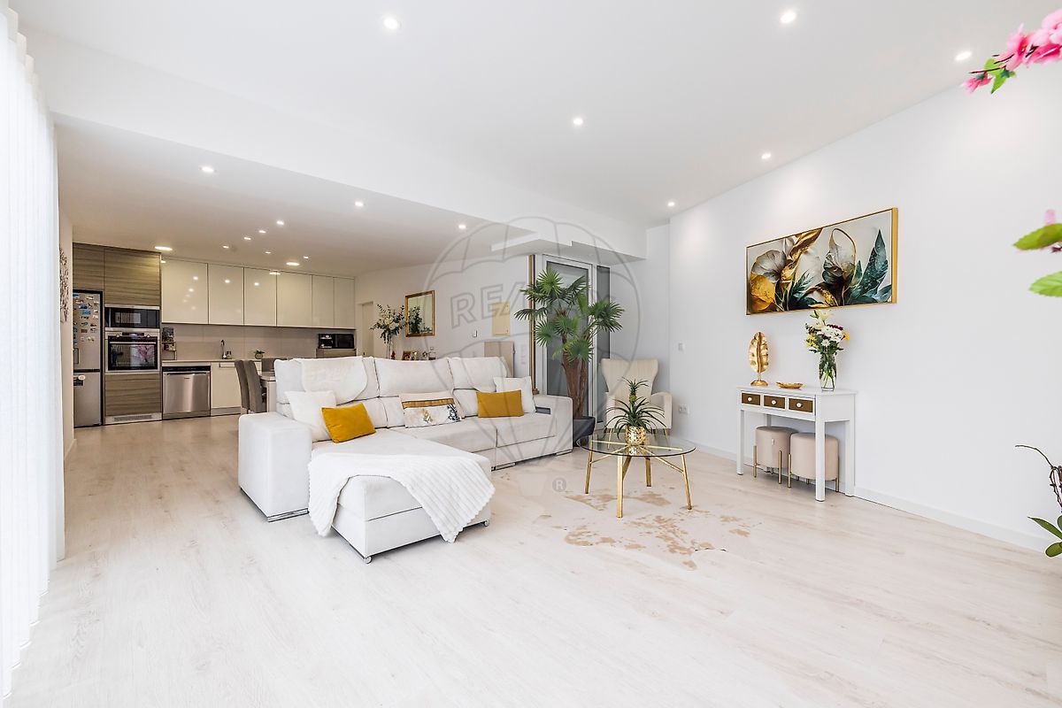
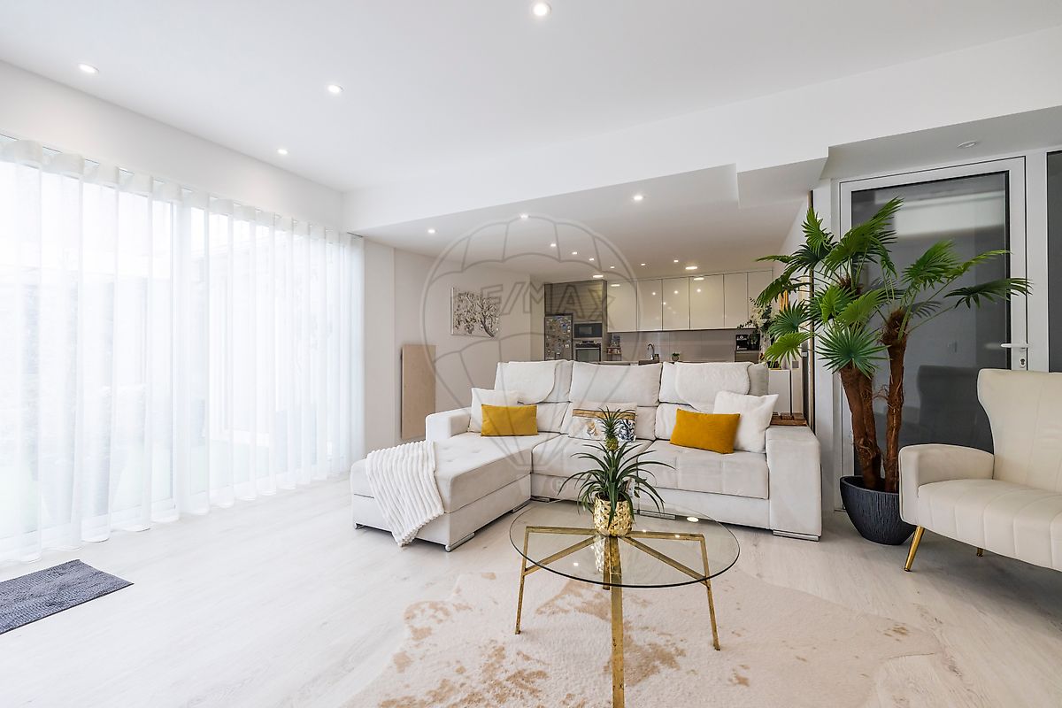
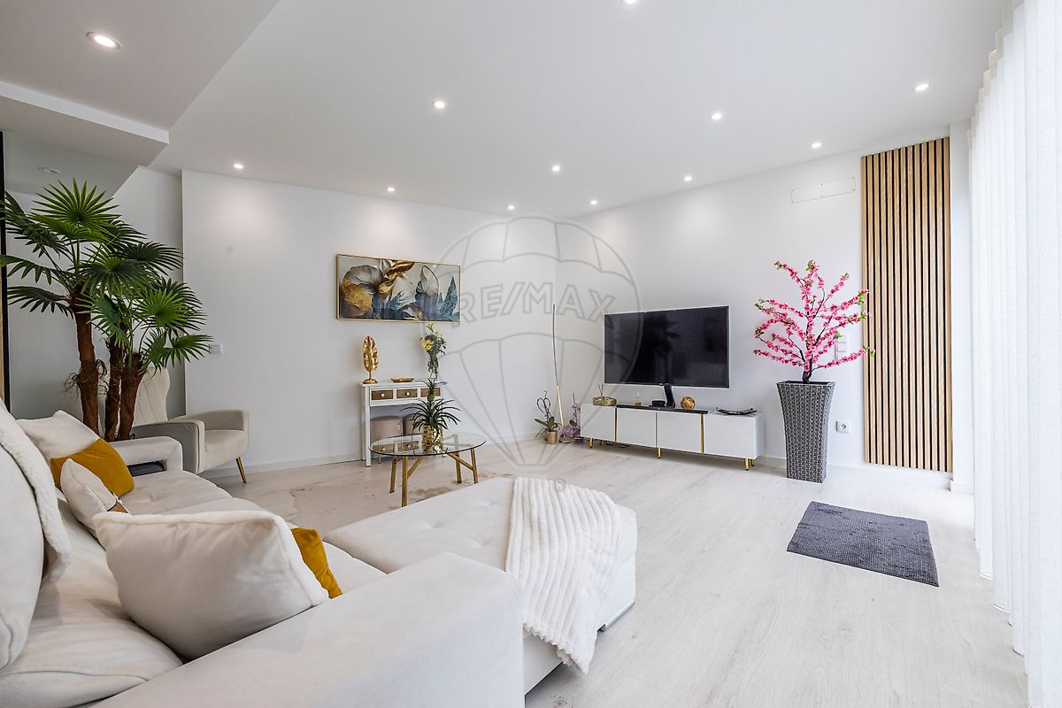
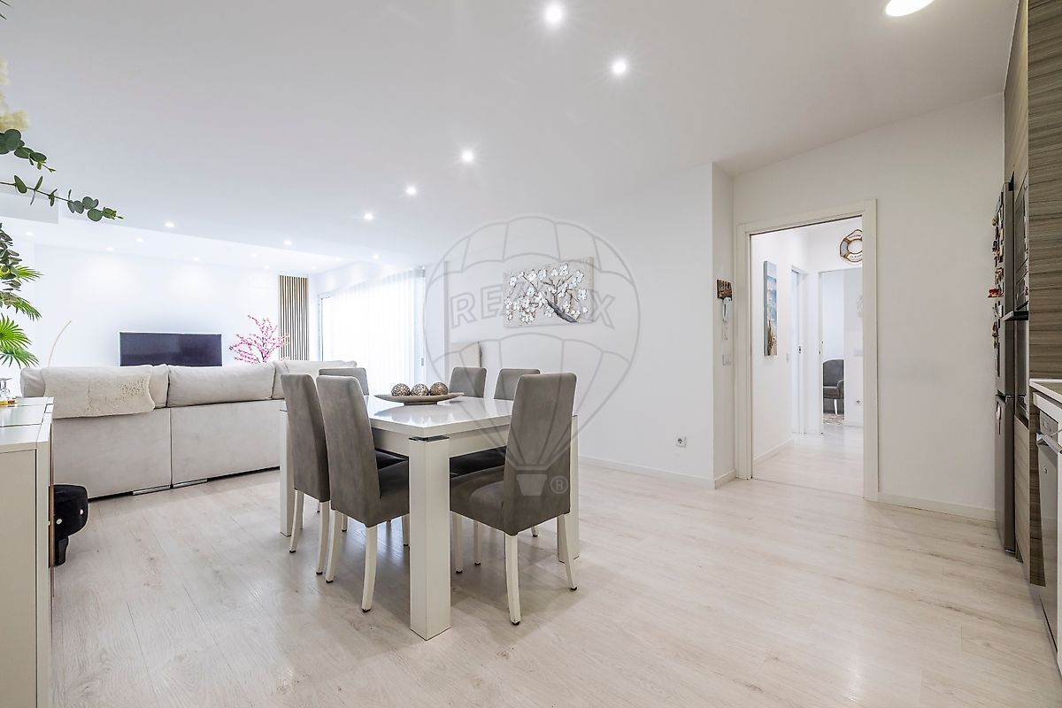
Unique Opportunity! Property with Two Independent Homes – Parceiros Discover this fully renovated single-storey property, perfect for those seeking comfort, versatility, and rental income potential. The main house offers: ✔️ 3 bedrooms + office ✔️ Open space living room and kitchen ✔️ Garage for 1 car and additional parking space It also includes an independent annex converted into a modern 2-bedroom house (90 m²), featuring: ✔️ En-suite bedroom ✔️ Open space living room and kitchen ✔️ Air conditioning and electric shutters With completely independent entrances, both units guarantee total privacy — ideal for living in one and generating income from the other. 📍 Quiet location, next to the church of Parceiros ⚠️ Note: The registered area refers only to the main house (58 m²). If you are looking for TWO INDEPENDENT HOMES, with shared outdoor space, very close to the city, offering great privacy, excellent access, and outstanding construction quality, then you have just found it… 📞 CONTACT ME and come discover your FUTURE HOME… Schedule your visit today!

Details

Gross Area m²
58
Total Lot Area m²
183
Living Area m²
58
Bedrooms
4
Year of Construction
1967
Elevator
No
Parking
Yes
Electric Car Charging
No

Map

Rooms

Kitchen
Bedroom
Bedroom
Bedroom
Bedroom
Living Room
Parking

Contact Agent

RE/MAX Extra
RE/MAX Extra
Real Estate Consultant
+351 962 552 222 · National mobile

Mortgage Calculator

Property value399 500
Down Payment
39 95010%
Amortization Period:30 years
Monthly Payment (*)1614,54

(*) The monthly payment shown is a reference value, based on a variable rate (6-month Euribor), and does not replace a more complete and detailed financial analysis!

The information resulting from these simulations is merely indicative, intended to guide the estimated cost, according to the data provided by the user. Each financial institution has its own financing policies and conditions, and is not bound by the results of this simulation.

RE/MAX Extra
RE/MAX Extra
Real Estate Consultant