
House T4 for sale in Loulé
São Clemente
 +45
+453 495 000 €Sale
id. 121491860-217
391 m²
4 Bedrooms
2 WC
Description
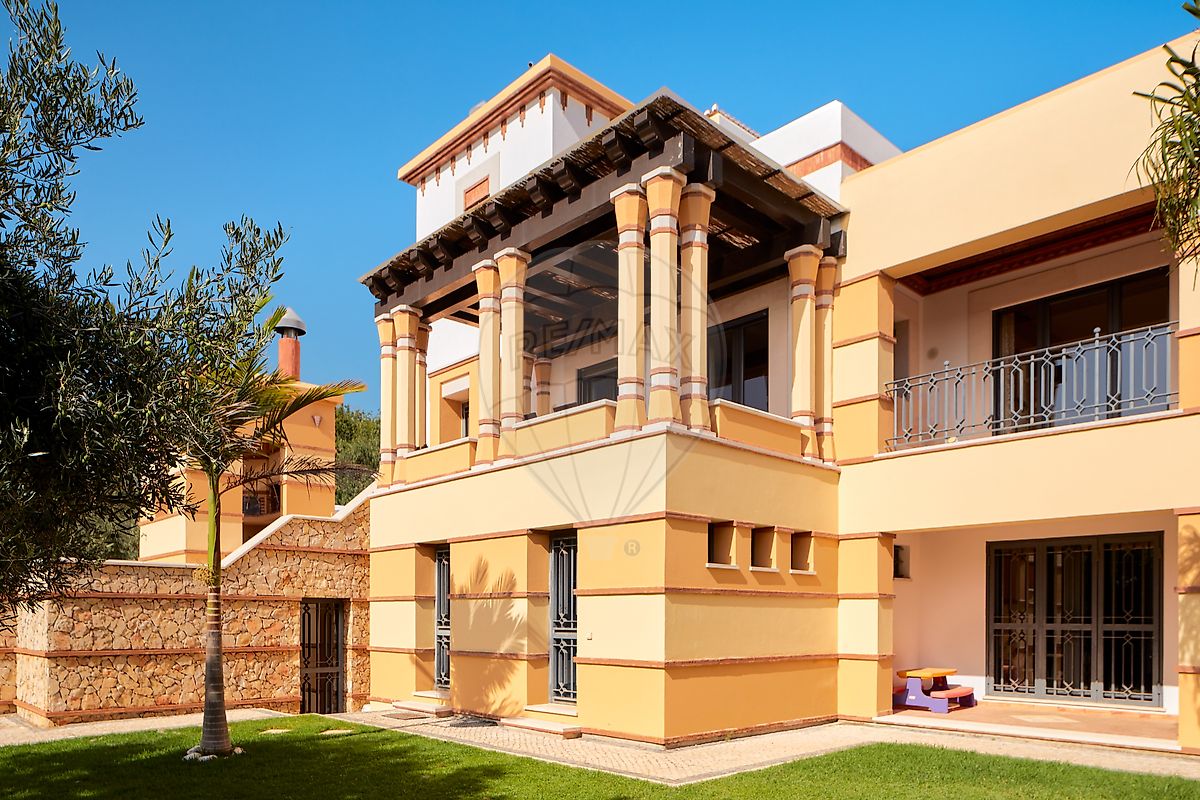
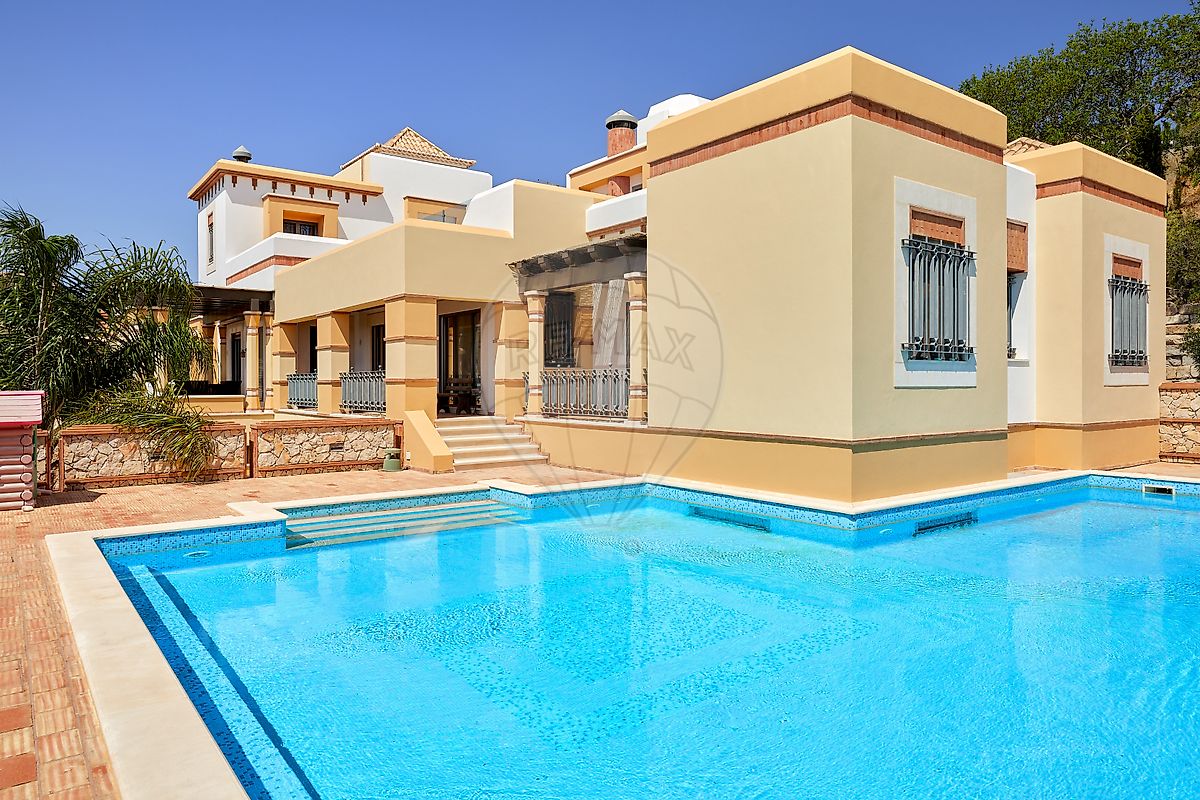
This is not a house that follows trends: it is a property with a concept, conceived from the ground up based on proportion, symbolism, and architectural coherence. Located in the Algarve, it asserts itself with its own language, inspired by Moorish and Berber influences, far from regional clichés, and designed by architect José Alberto Alegria, where every detail (visible and invisible) has intention.
Built upon a perfect rectangle, the house reveals a spatial organization defined by rhythm, repetition, and balance. The number of pillars, always a multiple of 3, structures the entire construction, while the master suite occupies the highest point, positioned over the central pillar — a decision that reflects not only spatial hierarchy but also symbolic meaning.
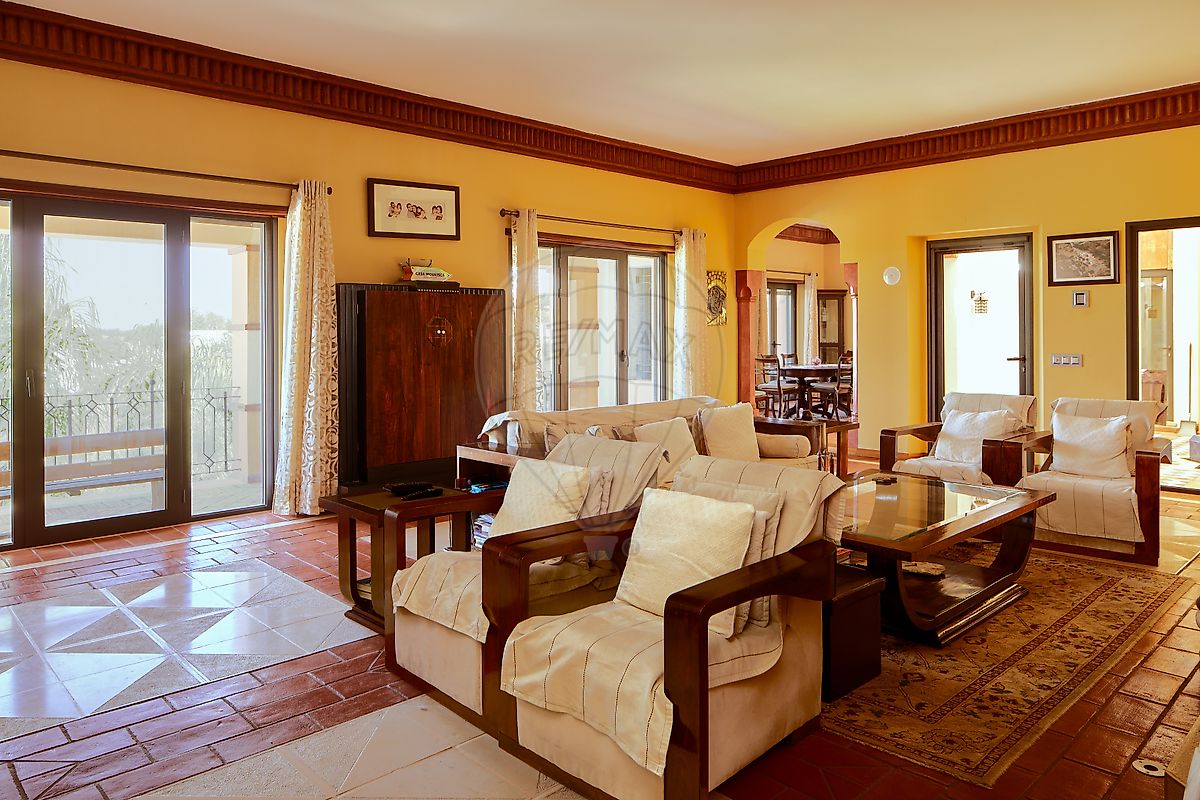
The doors, designed with inspiration from the concept of infinity, reinforce this continuous narrative throughout the house. The choice of materials follows the same principle: authenticity and permanence. The walls are crafted using artisanal techniques of Moroccan origin, with natural finishes and a distinct identity in each space.
Noble stones, such as Roman imperial marble, intersect with solid Brazilian cambala wood — a rare species, nearly extinct — present both in the structure and in the custom-made furniture produced in Morocco, ensuring total coherence between architecture and interiors. The solar orientation (north, south, and west) ensures constant natural light throughout the day, creating dynamic environments and a direct connection with the outdoors.
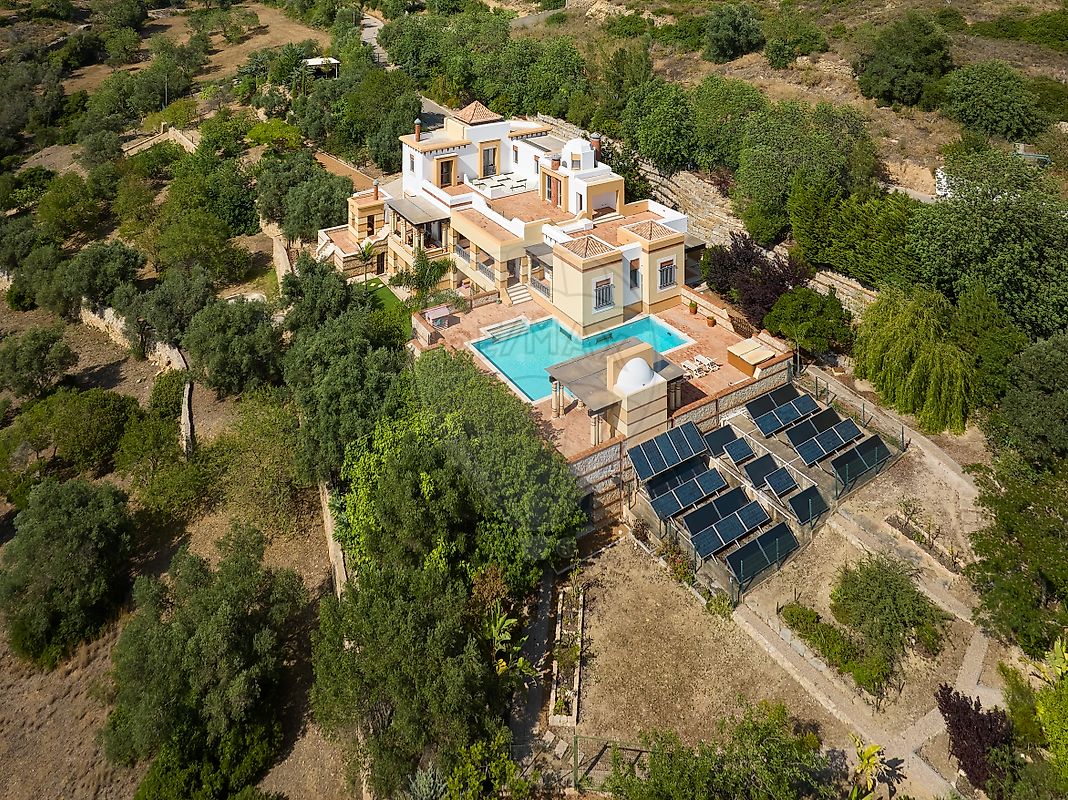
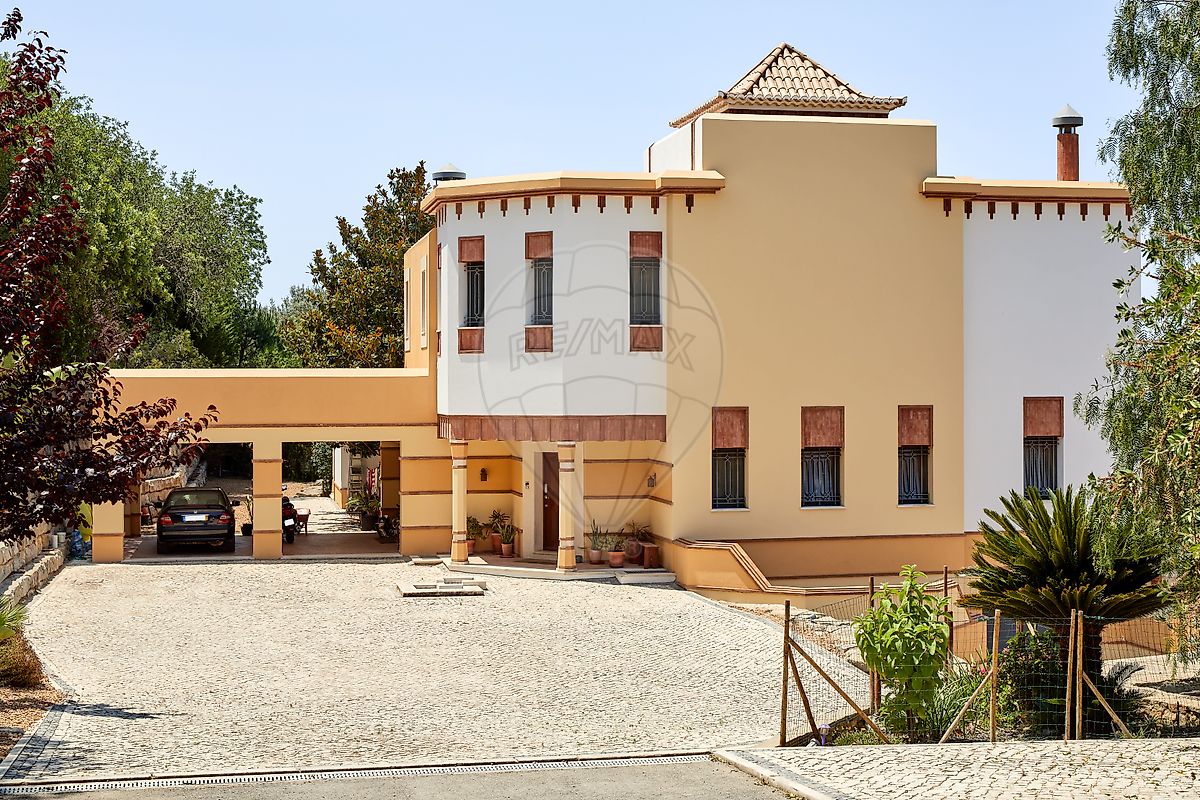
Circulation is fluid, achieved through arches and transitions that guide the space in a natural and progressive way. In terms of functionality, the house was designed for real comfort, with a strong technical component discreetly integrated: * 2 suites and 2 bedrooms distributed across different volumes * 3 pyramid-shaped structures (2 suites + 1 office) * 4 bathrooms + 1 poolside WC + 1 lower floor WC * Fully equipped kitchen (included in the sale) * Custom-made furniture from Morocco (included) * Hydronic underfloor heating * Central vacuum system * Dumbwaiter up to 100kg * Panic room * Indoor garage for 1 vehicle + outdoor parking for ~5 cars * All machinery and equipment included The exterior follows the same logic of layout and integration with the land, featuring generous areas, a swimming pool, and a clear reading of the house’s volumetry.
There is also additional potential through a complementary project for an անկախ independent annex with WC, increasing the property's versatility. This is a house that goes beyond construction — it is a piece with identity, where architecture, materials, and symbolism come together consistently. It is not for those seeking the conventional, but for those who value concept, detail, and intention in every element
Details
Gross Area m²
391Total Lot Area m²
5150Living Area m²
390Bedrooms
4Year of Construction
2013WC/Bathrooms
2Elevator
NoParking
NoElectric Car Charging
NoMap
Rooms
Kitchen
Bedroom
Bedroom
Bedroom
Bedroom
Living Room
Mortgage Calculator
Property value3 495 000 €
Down Payment
349 500 €10%
Amortization Period:30 years
Monthly Payment (*)14 124,70 €
(*) The monthly payment shown is a reference value, based on a variable rate (6-month Euribor), and does not replace a more complete and detailed financial analysis!
The information resulting from these simulations is merely indicative, intended to guide the estimated cost, according to the data provided by the user. Each financial institution has its own financing policies and conditions, and is not bound by the results of this simulation.