
House T4 for sale in Murtosa
Torreira
 +27
775 000 €Sale
id. 124541236-148
342 m²
4 Bedrooms
Description
Some homes stand out for their architecture. Others for their location. And then there are rare properties that bring together space, privacy, comfort and an exceptionally privileged natural setting. This house has it all. With 484 m² of built area, this four-bedroom villa, with the potential to create a fifth bedroom, offers a distinctive residential experience in Torreira, combining generous proportions, quality finishes and a privileged location between the lagoon and the sea.
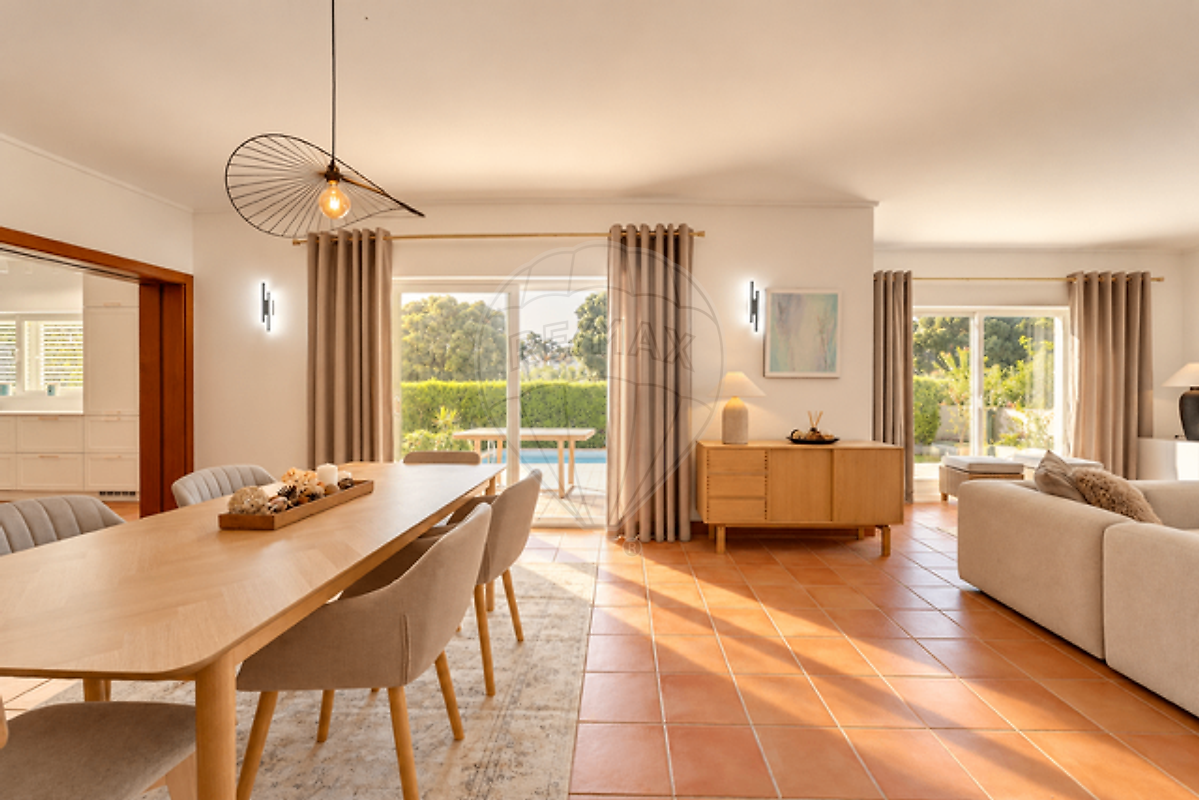
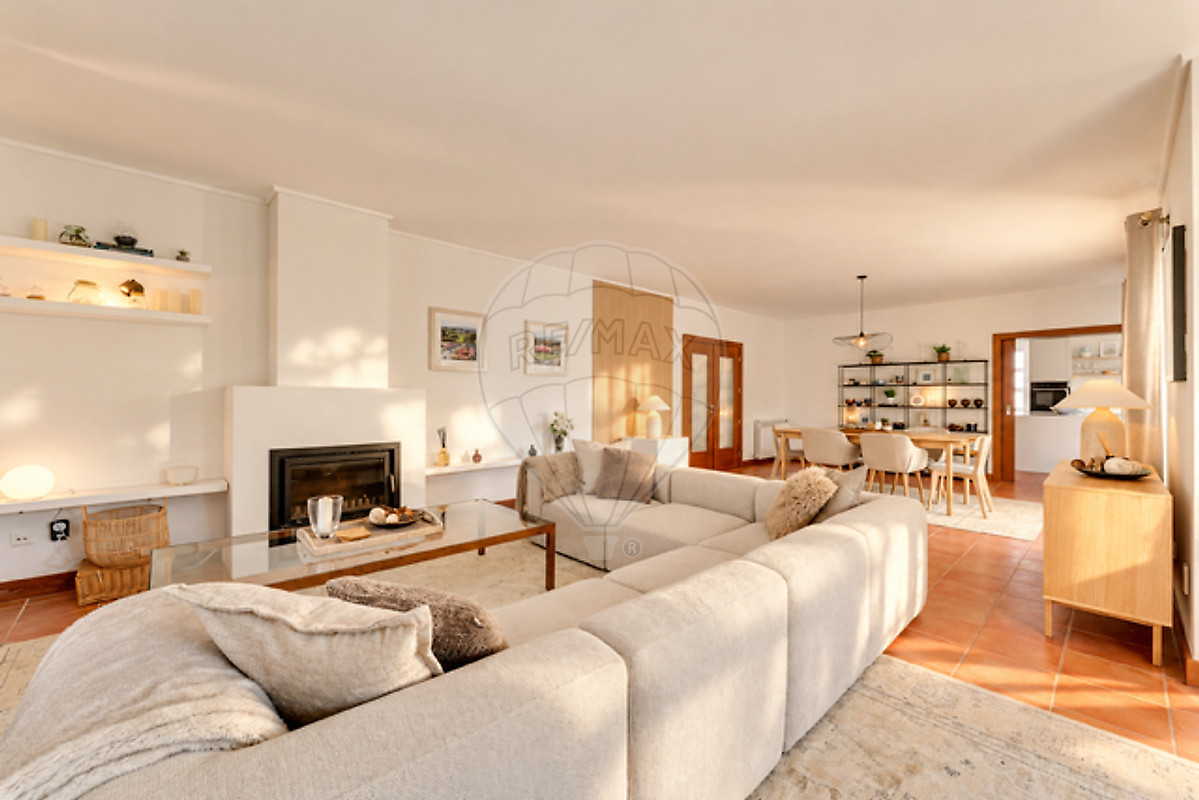
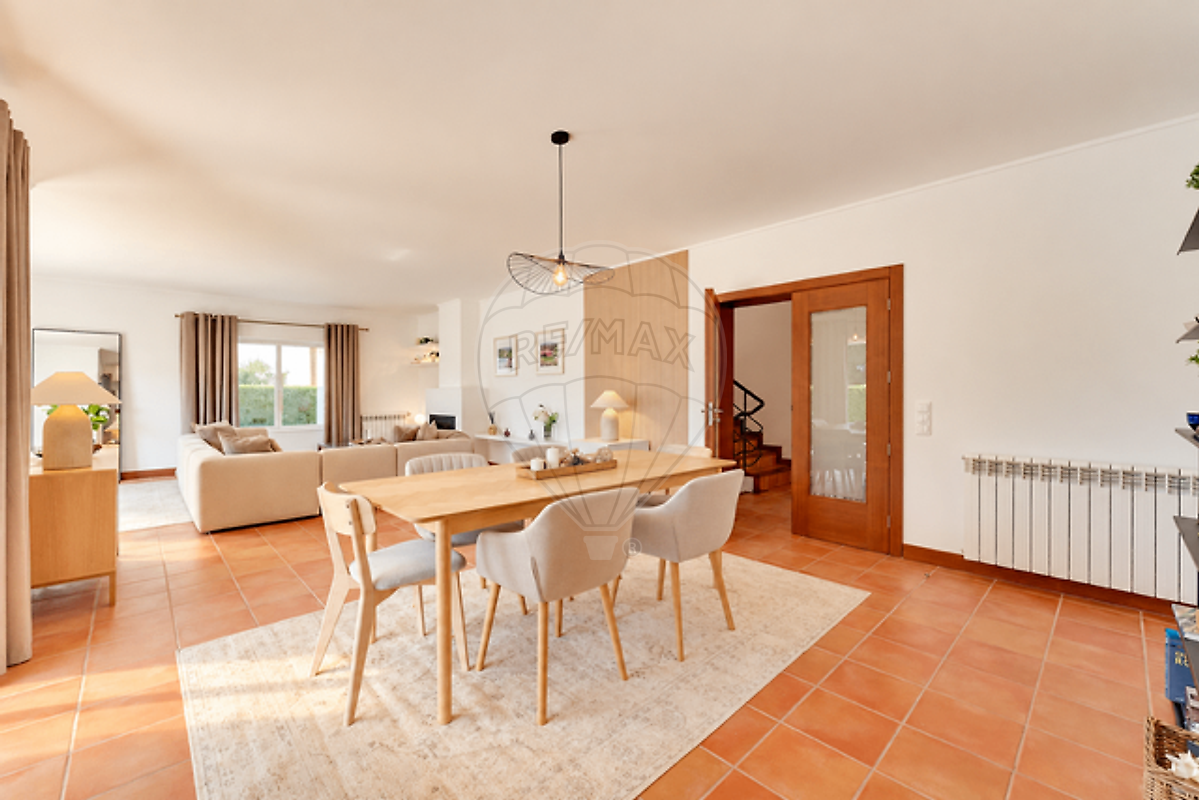
A private retreat designed for those who appreciate an exclusive lifestyle without compromising on comfort or functionality. Inside, spacious rooms, natural light and quality finishes create an atmosphere of understated sophistication. The main living area features a harmonious connection between the living room, dining room and contemporary kitchen, recently renovated and fitted with Bosch appliances.
The open flow between these spaces creates an inviting setting for both everyday family life and entertaining guests. The property offers four en-suite bedrooms distributed across the two main residential floors. On the ground floor, two spacious suites provide convenience and accessibility. Upstairs, two further suites are complemented by a magnificent multipurpose room, opening onto a generous balcony with privileged views over the lagoon.
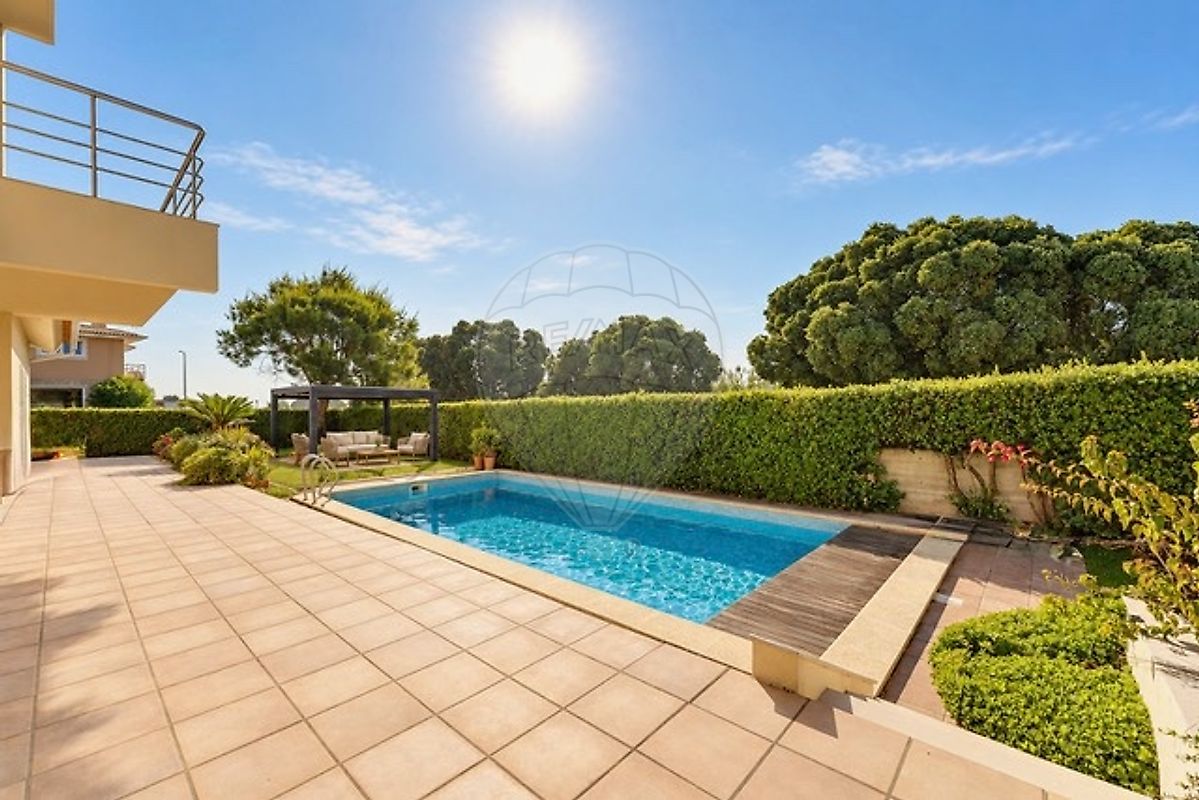
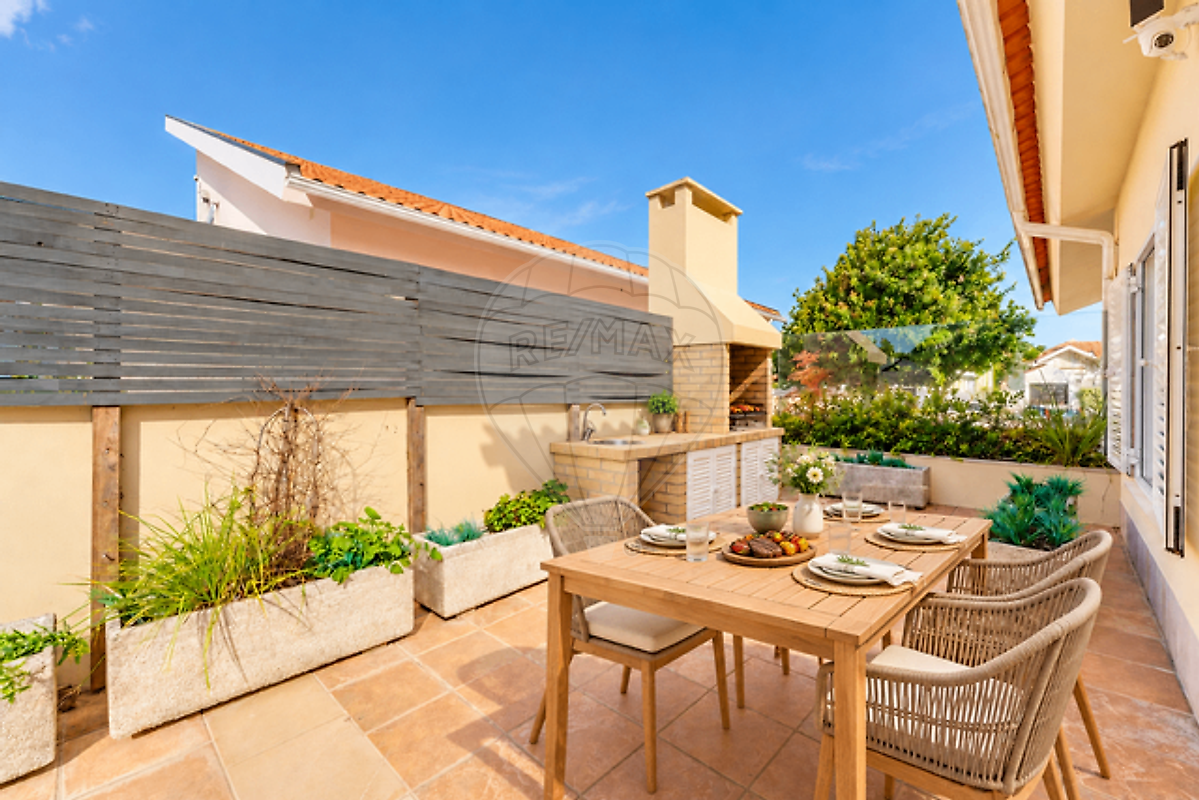
This versatile space can be adapted to suit different needs, whether as a private lounge, home office, studio or additional bedroom, with the surrounding landscape providing a truly distinctive backdrop. Outside, the landscaped garden, swimming pool and fully equipped barbecue area extend the living experience beyond the interior.
Designed for enjoying sunny days, entertaining family and friends or simply appreciating the tranquillity of the surroundings, this outdoor setting offers privacy and comfort throughout the year. The basement adds another dimension to the property, featuring a spacious multipurpose room, a bathroom with the potential to accommodate a shower, a generously sized garage, additional storage areas and dedicated technical compartments.
These spaces offer considerable flexibility, accommodating everything from leisure and wellness facilities to practical storage and vehicle parking. Comfort is further enhanced by an extensive range of equipment, including a state-of-the-art Samsung air-to-water heat pump powering the central heating system, Samsung air-conditioning units, a central vacuum system and a security system.
The kitchen and laundry room are fully equipped, while the automatic irrigation system, supplied by a private borehole, helps maintain the landscaped gardens. A location that makes all the difference Just a two-minute walk from the waterfront along the lagoon and Torreira marina, and approximately ten minutes from São Jacinto beach and nature reserve, the villa enjoys an exceptional connection with the natural environment.
Coastal walks, beach days and peaceful moments by the water become part of everyday life. Access to Barra beach via the ferry crossing offers further opportunities to explore the surrounding coastline. The ferry crossing takes just seven minutes, providing a quick and convenient connection for those travelling to Aveiro and making trips to the city straightforward and enjoyable.
The cities of Aveiro and Porto are each approximately 45 km away by road, allowing residents to enjoy the tranquillity of a coastal setting while remaining connected to major urban, cultural and business centres. With four en-suite bedrooms, the possibility of creating a fifth bedroom and a total of 484 m² of built area, this property stands out for its generous proportions, versatile living spaces and the balance it offers between comfort, privacy and nature.
In Torreira, between the lagoon and the sea, true luxury lies in the way you experience every day.
Details
Gross Area m²
342Total Lot Area m²
733Living Area m²
342Bedrooms
4Year of Construction
2002Elevator
NoParking
NoElectric Car Charging
NoMap
Rooms
Kitchen
Bedroom
Bedroom
Bedroom
Bedroom
Living Room
Mortgage Calculator
Property value775 000 €
Down Payment
77 500 €10%
Amortization Period:30 years
Monthly Payment (*)3132,09 €
(*) The monthly payment shown is a reference value, based on a variable rate (6-month Euribor), and does not replace a more complete and detailed financial analysis!
The information resulting from these simulations is merely indicative, intended to guide the estimated cost, according to the data provided by the user. Each financial institution has its own financing policies and conditions, and is not bound by the results of this simulation.