
House T4 for sale in Ponta Delgada
 +31
+311 800 000 €Sale
id. 123541125-170
325 m²
4 Bedrooms
Description
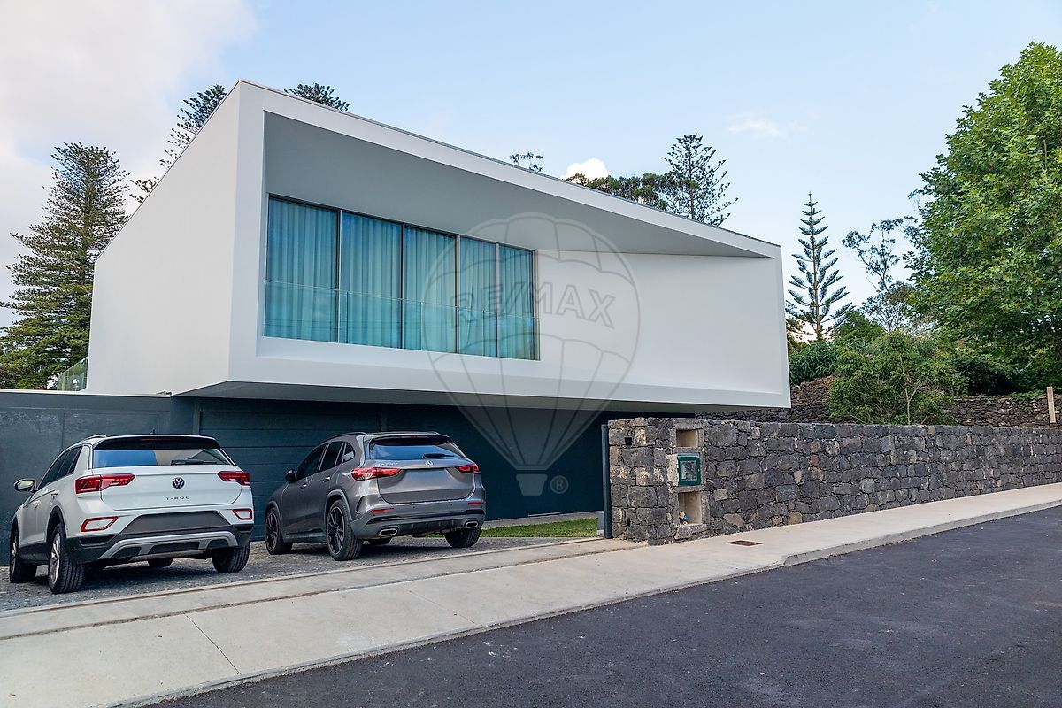
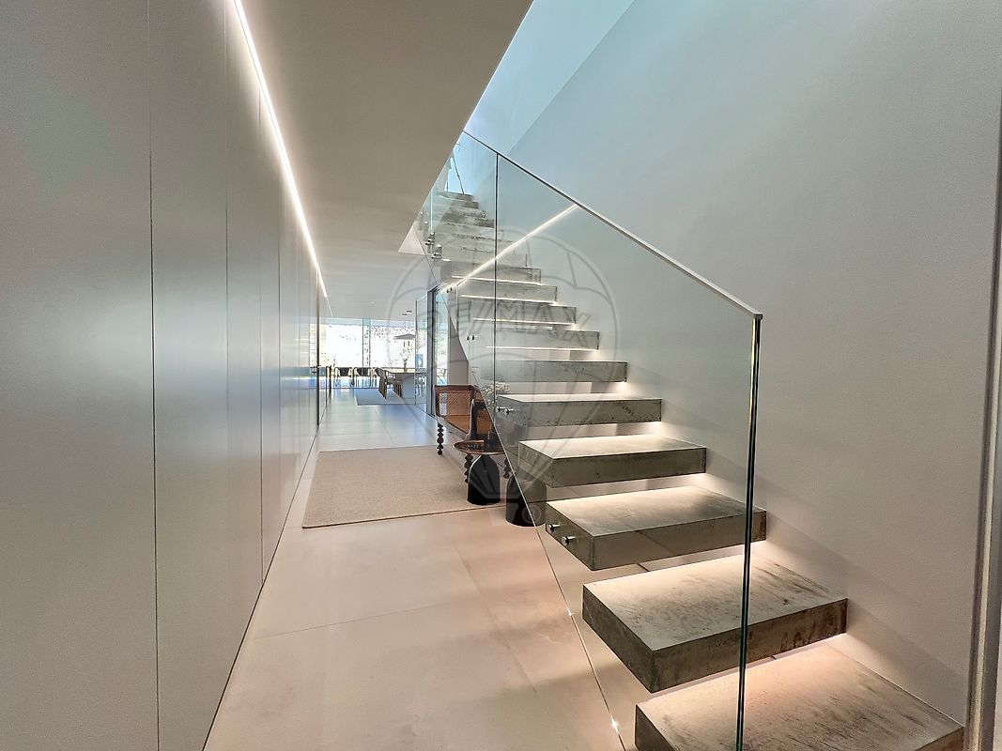
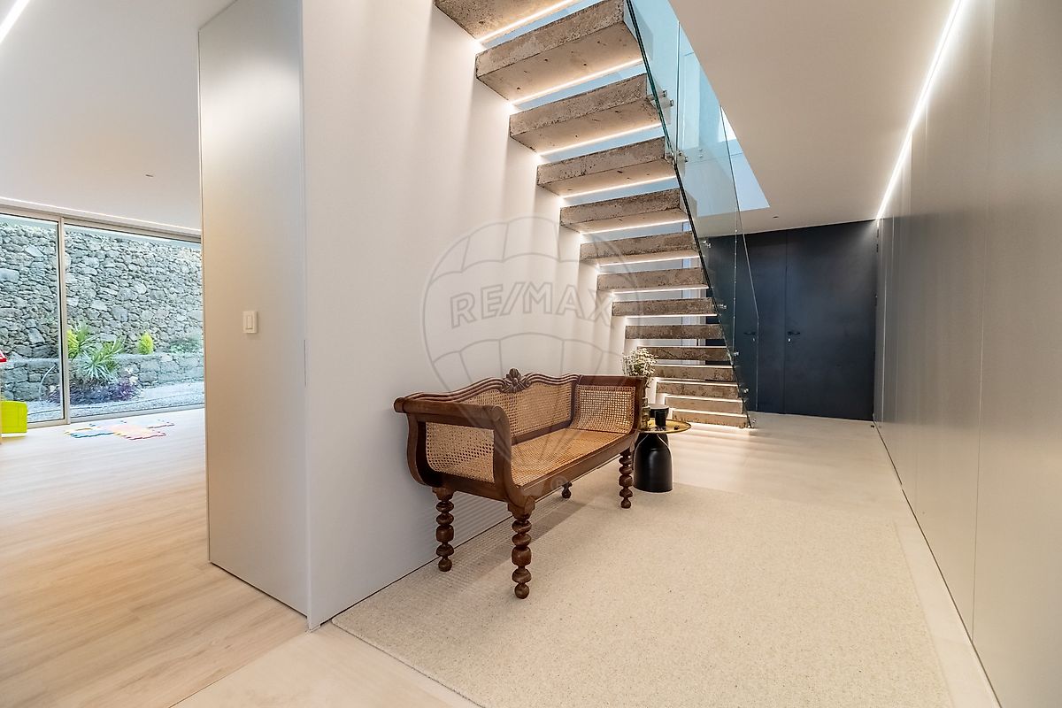
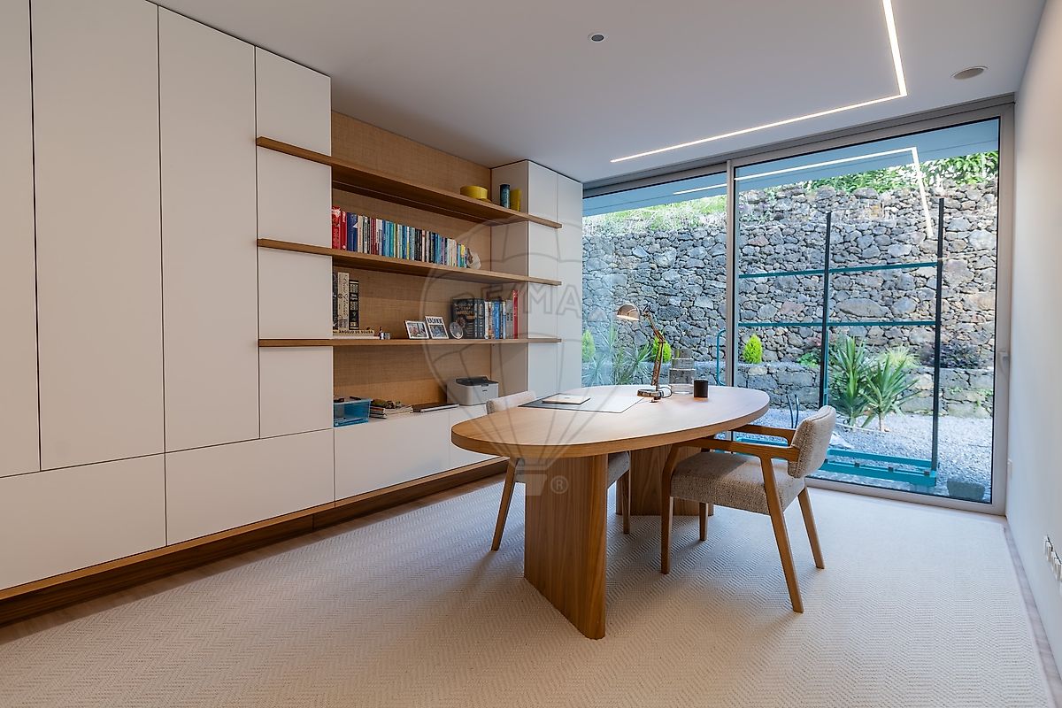
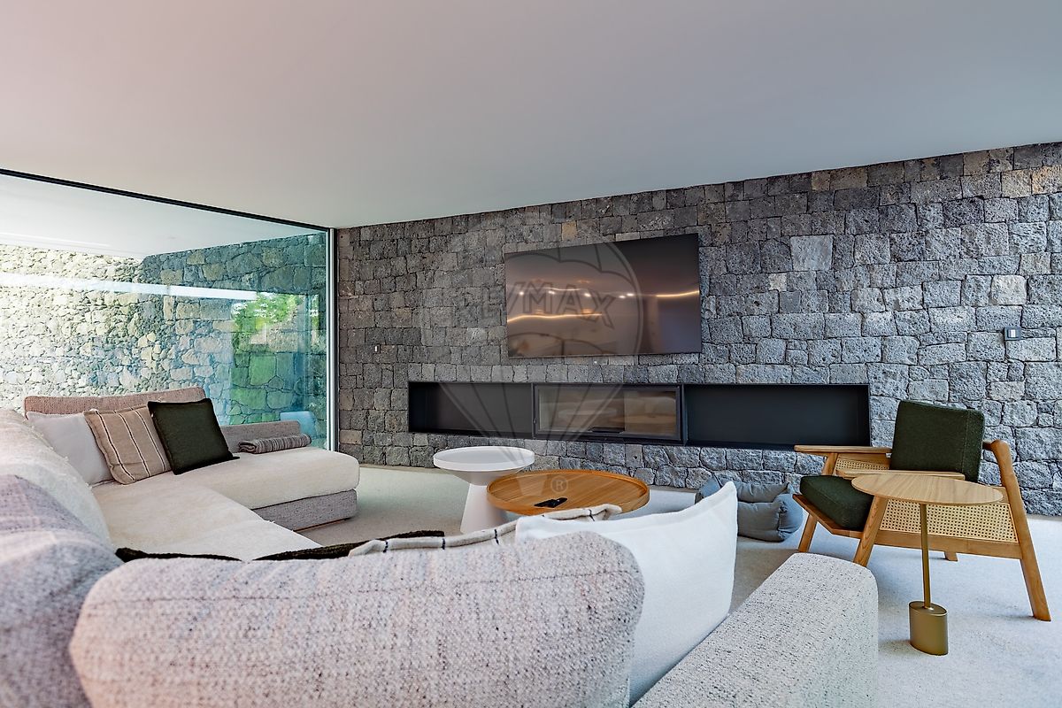
A modern retreat where luxury meets perfection. Between the serenity of nature and the convenience of the city, this contemporary architectural property is a true statement of exclusivity and prestige. Built with the highest quality materials, this residence stands out for its unique finishes and meticulous attention to detail in every space. The project’s exclusive character allows for a fluid and dynamic living experience across the different areas of the home. Signed by an internationally renowned and award-winning architectural studio, this residence was designed to offer the perfect balance between aesthetics and functionality. Located just a few minutes from Ponta Delgada, in a quiet area surrounded by nature, estates, and high-end residences, it embodies the perfect fusion of urban proximity and natural tranquility. Property Layout Ground Floor Spacious garage for two vehicles, with direct access to the garden. Elegant entrance hall. Office with private bathroom and direct access from the exterior. Guest bathroom. Guest bedroom. Fully fitted kitchen with Bosch appliances, in an open-plan concept with dining and living areas, divided by a central island. Winter garden with corner sliding aluminum doors that open fully, seamlessly blending indoors with outdoors and flooding the house with natural light. Fully equipped laundry room. Large covered porch with direct access from the main living area, featuring a barbecue and traditional oven. Expansive infinity pool set within a generous garden, with supporting restroom and designated space for a future orchard and kennels. First Floor Two bedrooms with shared bathroom. Master suite with walk-in closet and private bathroom. Large terrace with fire pit, perfect for social gatherings and enjoying the leisure area and surrounding views. Finishes and Technology High-end finishes throughout. Smart home automation system. Climate control with air conditioning and HVAC. Latest generation Technal frames, concealed, with floor-to-ceiling double glazing.
Floor-to-ceiling pivoting interior doors for a clean and refined interior. All bespoke furniture, designed and made to measure for this home, included in the sale. More than just a house, this residence is a contemporary masterpiece. Designed for a discerning clientele, it combines innovation, comfort, and sophistication in every detail, offering a truly unique living experience.
Details
Gross Area m²
325Total Lot Area m²
2283Living Area m²
262Bedrooms
4Year of Construction
2025Elevator
NoParking
YesElectric Car Charging
NoMap
Rooms
Kitchen
Bedroom
Bedroom
Bedroom
Bedroom
Living Room
Parking
Mortgage Calculator
Property value1 800 000 €
Down Payment
180 000 €10%
Amortization Period:30 years
Monthly Payment (*)7274,52 €
(*) The monthly payment shown is a reference value, based on a variable rate (6-month Euribor), and does not replace a more complete and detailed financial analysis!
The information resulting from these simulations is merely indicative, intended to guide the estimated cost, according to the data provided by the user. Each financial institution has its own financing policies and conditions, and is not bound by the results of this simulation.