
House T4 for sale in Ponta Delgada
 +28
595 000 €Sale
id. 123541125-208
444 m²
4 Bedrooms
Description
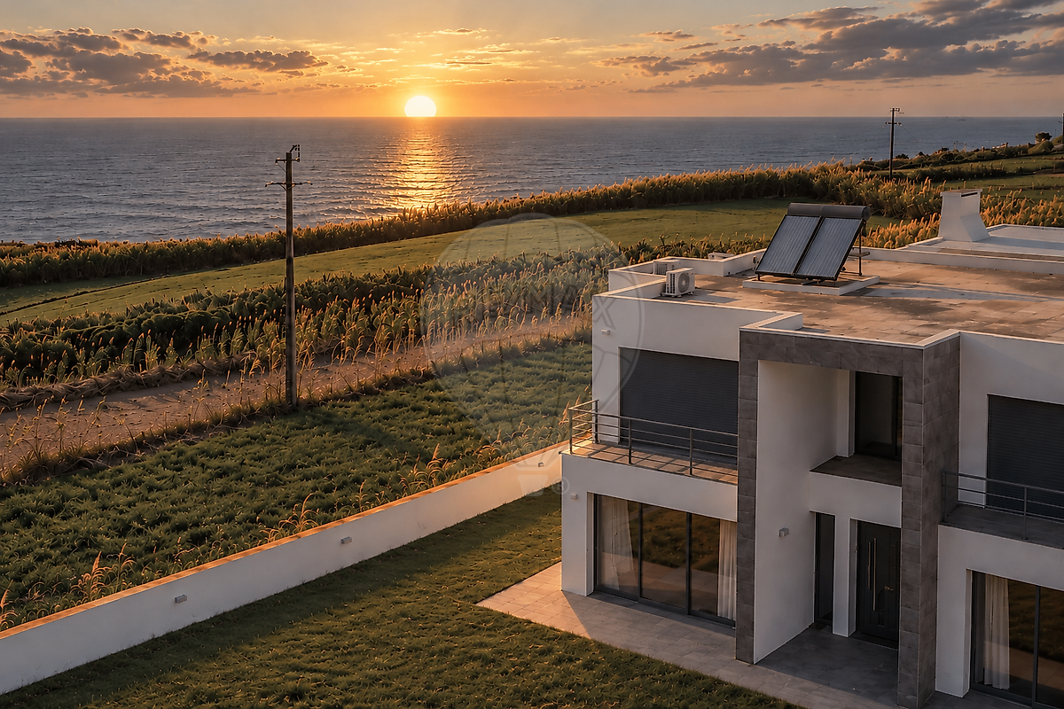
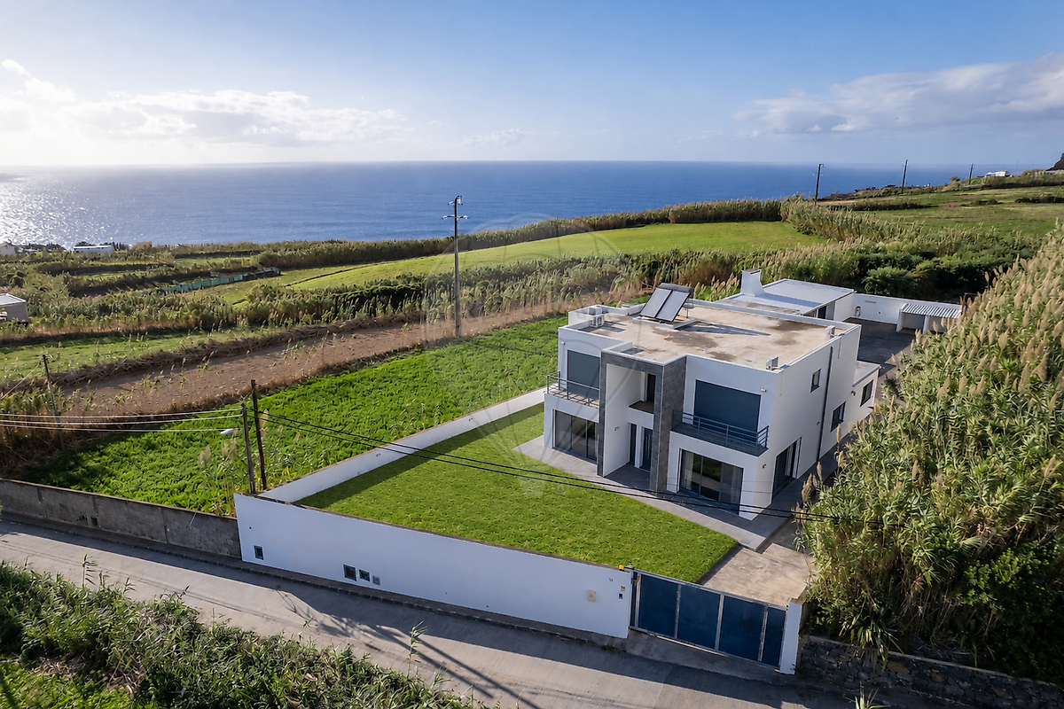
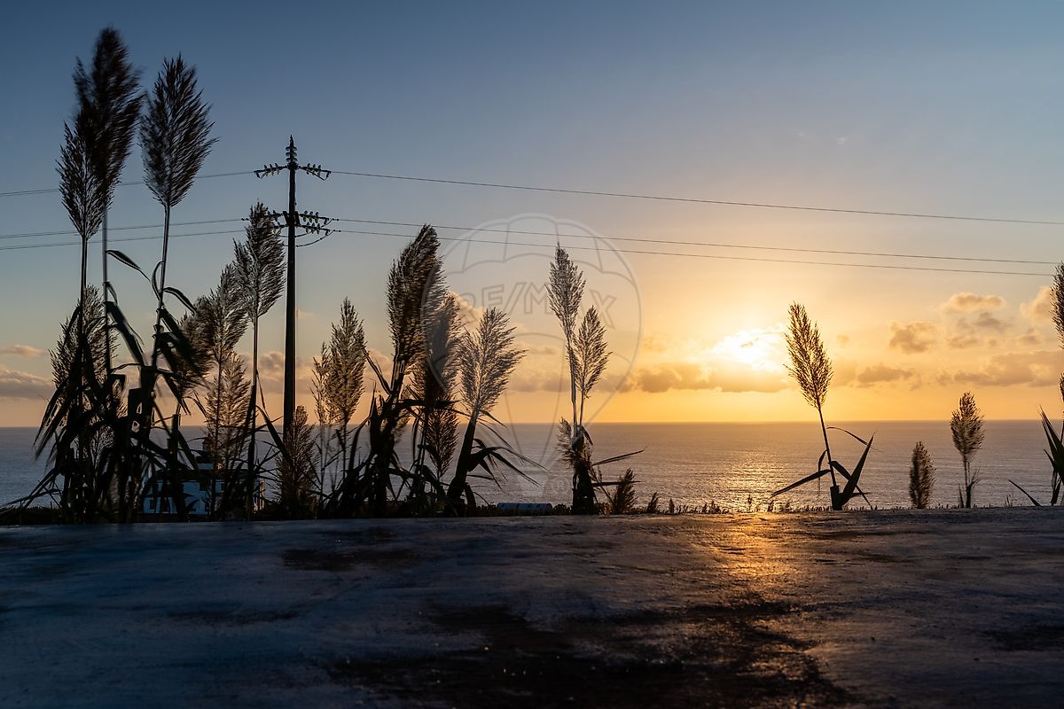
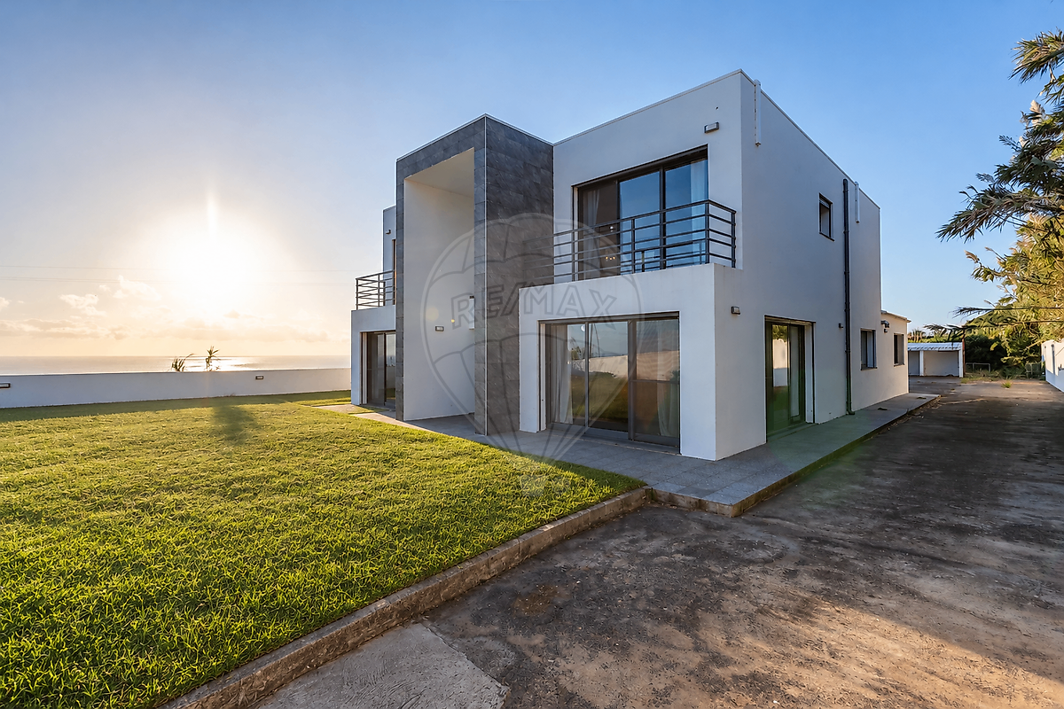
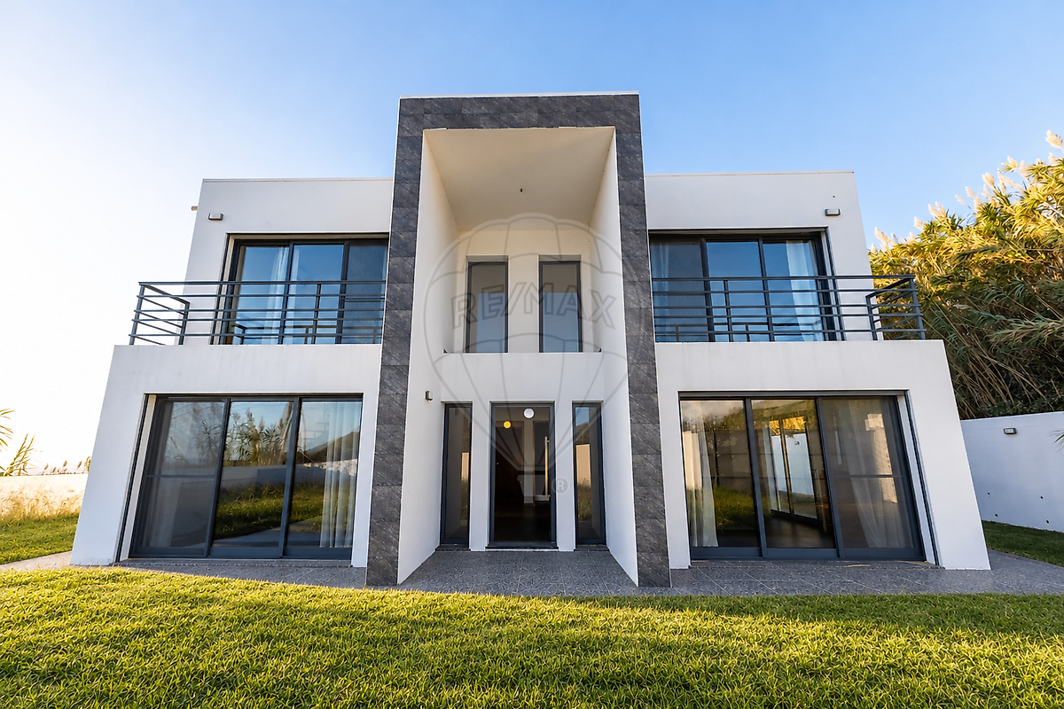
The sea defines the horizon. The sunset marks the end of the day. On this home’s terrace, there is every reason to linger a little longer in the evening: the Atlantic stretching out before you and the Ferraria sunset transforming the landscape. Set in a particularly peaceful location, on the same road as the iconic Ferraria Lighthouse, this property offers space to enjoy life indoors, make the most of the outdoors and stay connected to the land. The extensive plot combines a residential area, accommodating the house and its ancillary spaces, with land for cultivation that opens up further possibilities for everyday life. With modern architecture and solid construction, the house stands out for its generously sized rooms throughout and quality finishes. This sense of space extends from the living areas to the bedrooms and utility spaces, providing comfort and flexibility for family life. Just a few minutes away lies Ponta da Ferraria, where thermal springs naturally warm the seawater, offering one of São Miguel’s most distinctive experiences. Whether as a permanent residence, a holiday home or for continued use as tourist accommodation, the property currently holds an active Alojamento Local (AL) holiday accommodation licence. The property, floor by floor Ground floor — living space and everyday practicality The ground floor brings together the main living and utility areas: a spacious living and dining room, kitchen, full bathroom, connecting gallery and laundry room. This level also includes the spacious garages, served by two independent garage doors, and the covered patio with barbecue. A sheltered setting for gathering family and friends around the table, complemented by an extensive paved area that provides convenient access, parking and outdoor space. First floor — four bedrooms and views of the Atlantic The first floor comprises four generously sized bedrooms and a full bathroom. Two bedrooms enjoy fantastic sea views. One opens onto the terrace above the garages, one of the property’s most special spaces: spacious, open to the landscape and ideally positioned to watch the sun set over the Atlantic. Outside — space for different ways of living The residential area accommodates the two-storey house, garages, covered barbecue patio and generous paved area. The adjoining agricultural land complements the property, providing space to cultivate and enjoy the land at your own pace.
Features and comfort The house is equipped with solar thermal panels for hot water, electric shutters, double-glazed aluminium frames and A/C, features that contribute to everyday comfort and more efficient energy use. Would you like to find out more? Contact us!
Details
Gross Area m²
444Total Lot Area m²
2800Living Area m²
444Bedrooms
4Year of Construction
2013Elevator
NoParking
YesElectric Car Charging
NoMap
Rooms
Kitchen
Bedroom
Bedroom
Bedroom
Bedroom
Living Room
Parking
Mortgage Calculator
Property value595 000 €
Down Payment
59 500 €10%
Amortization Period:30 years
Monthly Payment (*)2404,63 €
(*) The monthly payment shown is a reference value, based on a variable rate (6-month Euribor), and does not replace a more complete and detailed financial analysis!
The information resulting from these simulations is merely indicative, intended to guide the estimated cost, according to the data provided by the user. Each financial institution has its own financing policies and conditions, and is not bound by the results of this simulation.