
House T4 for sale in Portimão
Alvor
 +1
+11 900 000 €Sale
id. 122881006-1306
235 m²
4 Bedrooms
1 WC
Description
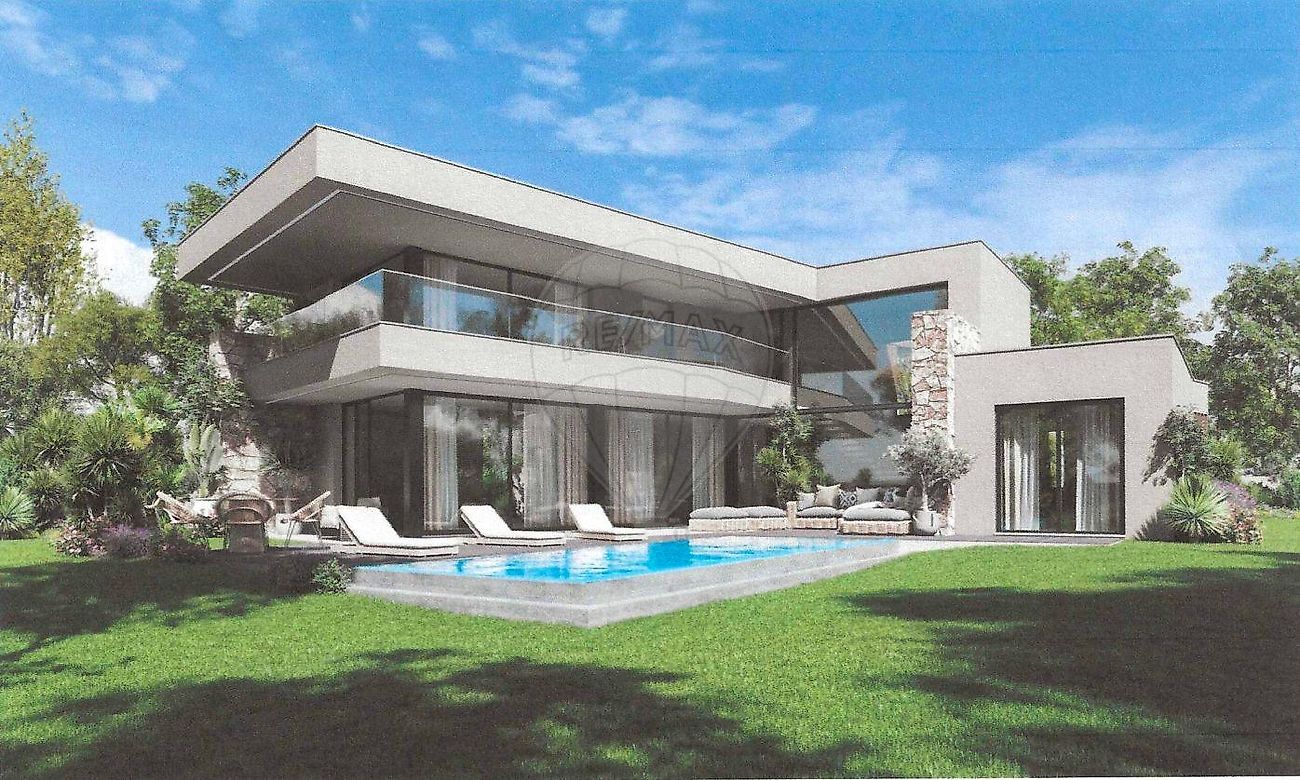
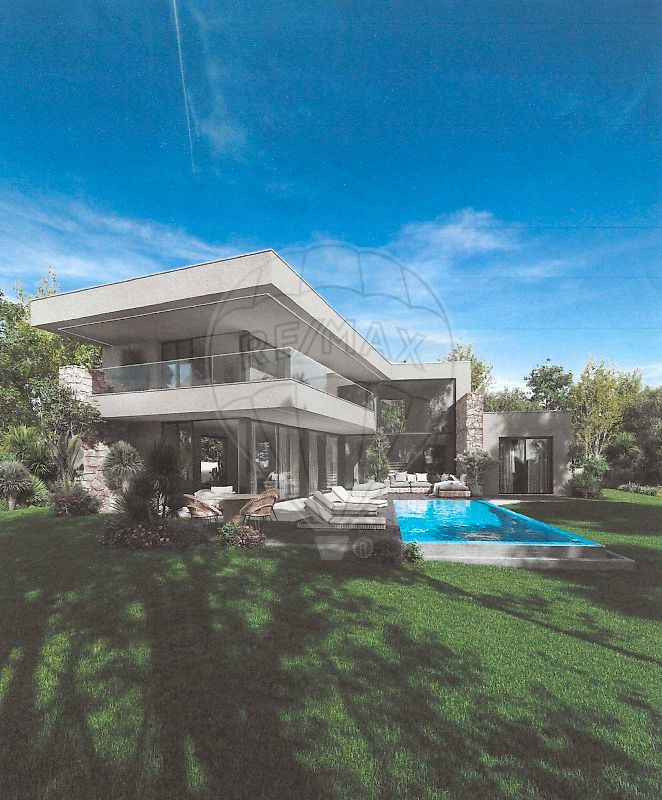
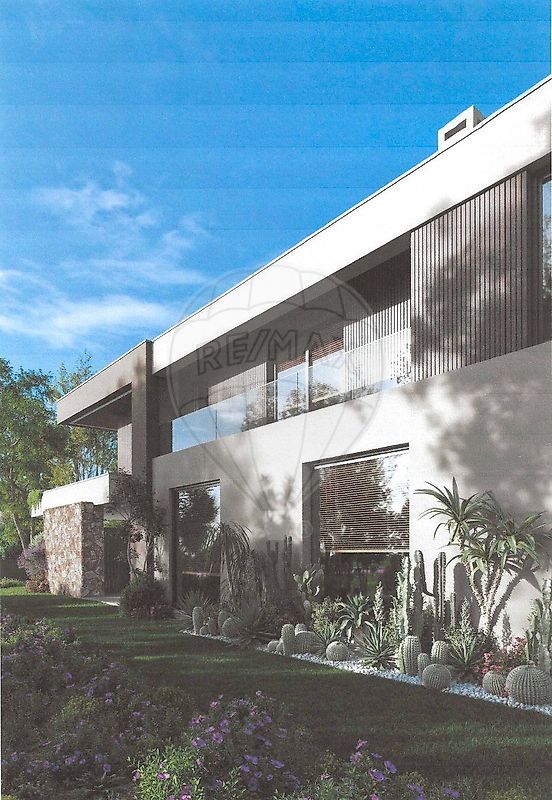
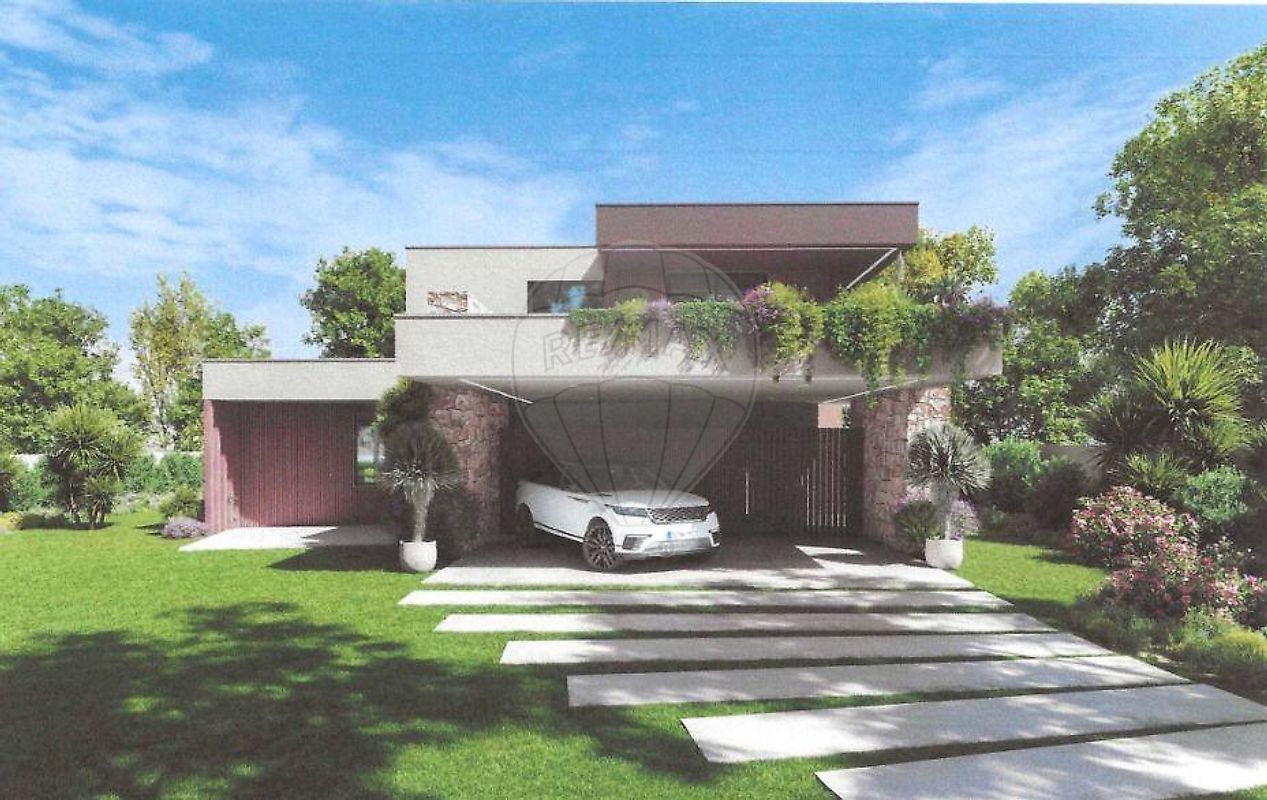
This magnificent and luxurious four bedroom villa is located in Montes de Alvor. It has a unique design that is both modern and timeless, set on a 2,070 sqm plot in an ideal location with privileged views. Close to the Penina Golf Course, aerodrome and 4 km from the village and beaches of Alvor. The villa is spread over two floors with large covered terraces on both levels, allowing you to enjoy the Algarve climate in all its fullness and privacy. On the ground floor - Entrance hall, living room with large windows opening onto the covered terrace overlooking the pool and manicured gardens, enhancing the concept of total connection between the interior and exterior. The living area also has a fully equipped openplan kitchen, promoting family and social interaction. Adjacent to this is a fully equipped kitchen, laundry room and various storage areas, a suite and a guest WC. First floor - Master suite with a magnificent walk-in wardrobe, two generously sized bedrooms with fitted wardrobes and another bathroom. Basement - Storage and technical support.
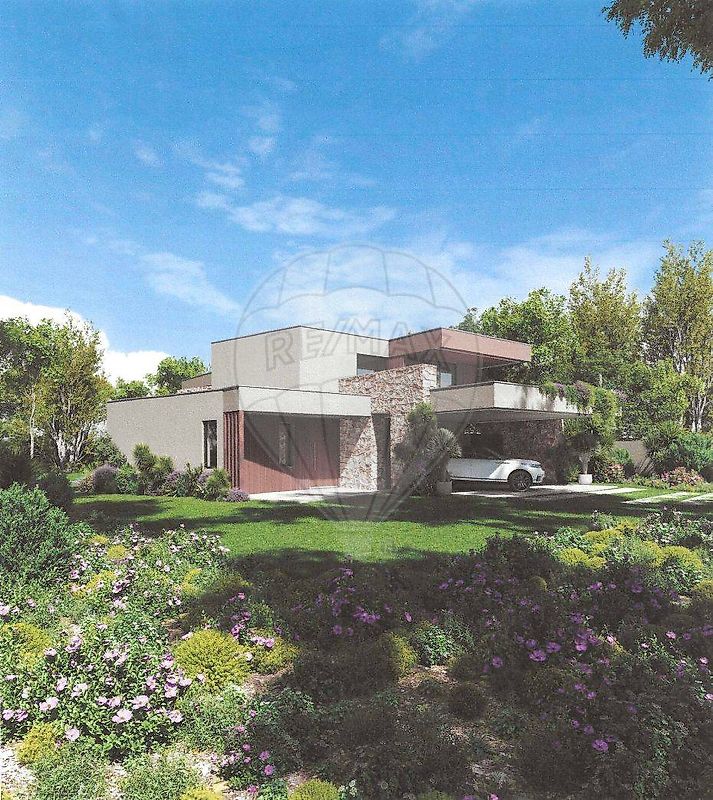
Exterior - Covered parking for three cars, salt-treated overflow swimming pool with preinstallation for heating, garden with lawn, flower beds, trees and shrubs with careful design and automatic irrigation system. Lot completely fenced with a wall to the adjacent street, entrance gates with automatic control/video intercom, remaining fences in elastic mesh and living hedge. High-quality finishes, as well as technical equipment to be installed that guarantees optimised thermal and acoustic performance, as well as high energy efficiency that ensures operating costs are reduced to a minimum (Energy Class A/A+). Also noteworthy: - False ceilings . - High-quality aluminium windows with thermal break and double glazing. - Solar panels for water heating (DHW) and underfloor heating with high-efficiency heat pump backup. - Air conditioning . - VMC Dual-flow mechanical ventilation with heat recovery. - Rainwater reuse. - Photovoltaic panels with battery. - Pre-installation of screenline blinds/blackout shades.
Areas: Plot-2070 sqm Gross area-312 sqm Covered terrace area-75 sqm Covered parking area-42 sqm Don't waste any more time and contact us for any clarification or even to view the project.
Details
Gross Area m²
235Total Lot Area m²
2070Living Area m²
312Bedrooms
4Year of Construction
2026WC/Bathrooms
1Elevator
NoParking
YesElectric Car Charging
NoMap
Rooms
Kitchen
Bedroom
Bedroom
Bedroom
Bedroom
Living Room
Parking
Mortgage Calculator
Property value1 900 000 €
Down Payment
190 000 €10%
Amortization Period:30 years
Monthly Payment (*)7678,66 €
(*) The monthly payment shown is a reference value, based on a variable rate (6-month Euribor), and does not replace a more complete and detailed financial analysis!
The information resulting from these simulations is merely indicative, intended to guide the estimated cost, according to the data provided by the user. Each financial institution has its own financing policies and conditions, and is not bound by the results of this simulation.