
House T4 for sale in Porto
Campanhã
 +33
+33598 000 €Sale
id. 126401038-270
170 m²
4 Bedrooms
1 WC
Description
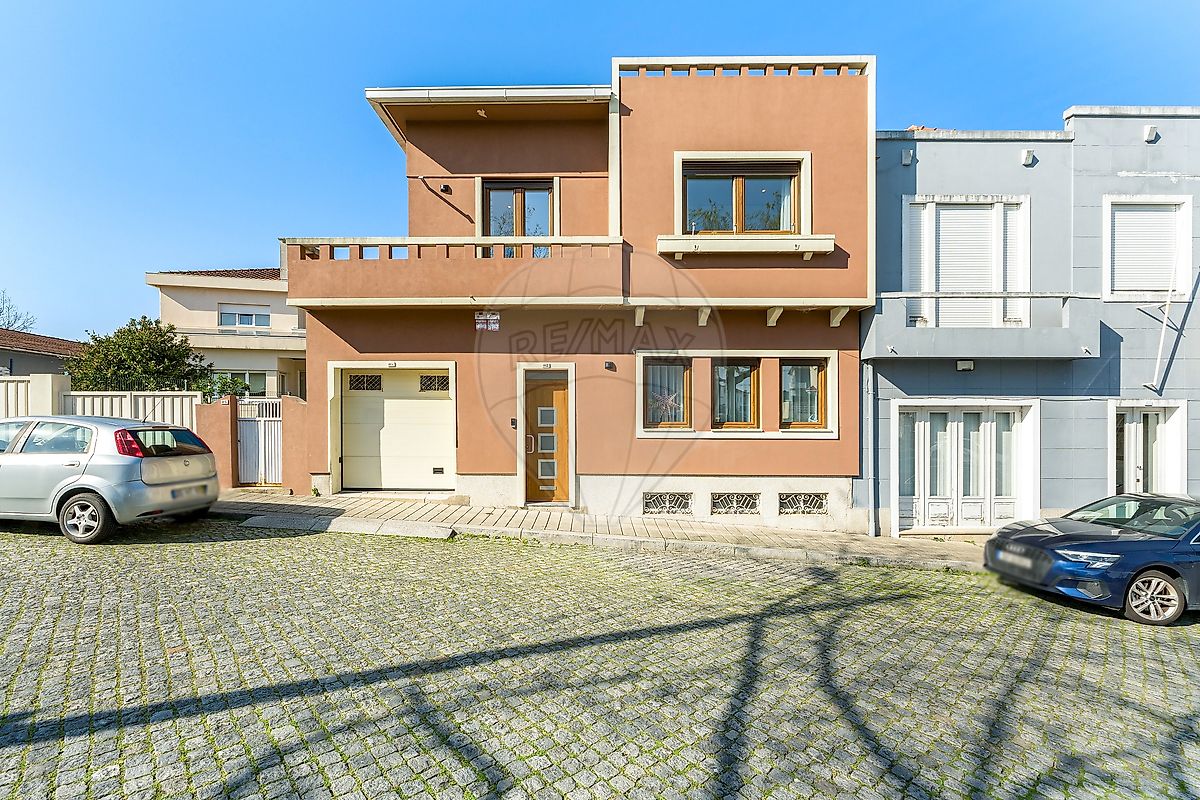
T4 HOUSE with 3 fronts, 2 balconies, closed garage and patio, in Campanhã, Porto Location and surroundings: Location at Rua Navas de Tolosa no. 112, Campanhã, Porto, in a single-family housing area. There is a range of services and public transport in the surrounding area (metro, train and buses). Building (according to the Land Registry): “Building under total ownership without floors or rooms capable of independent use.
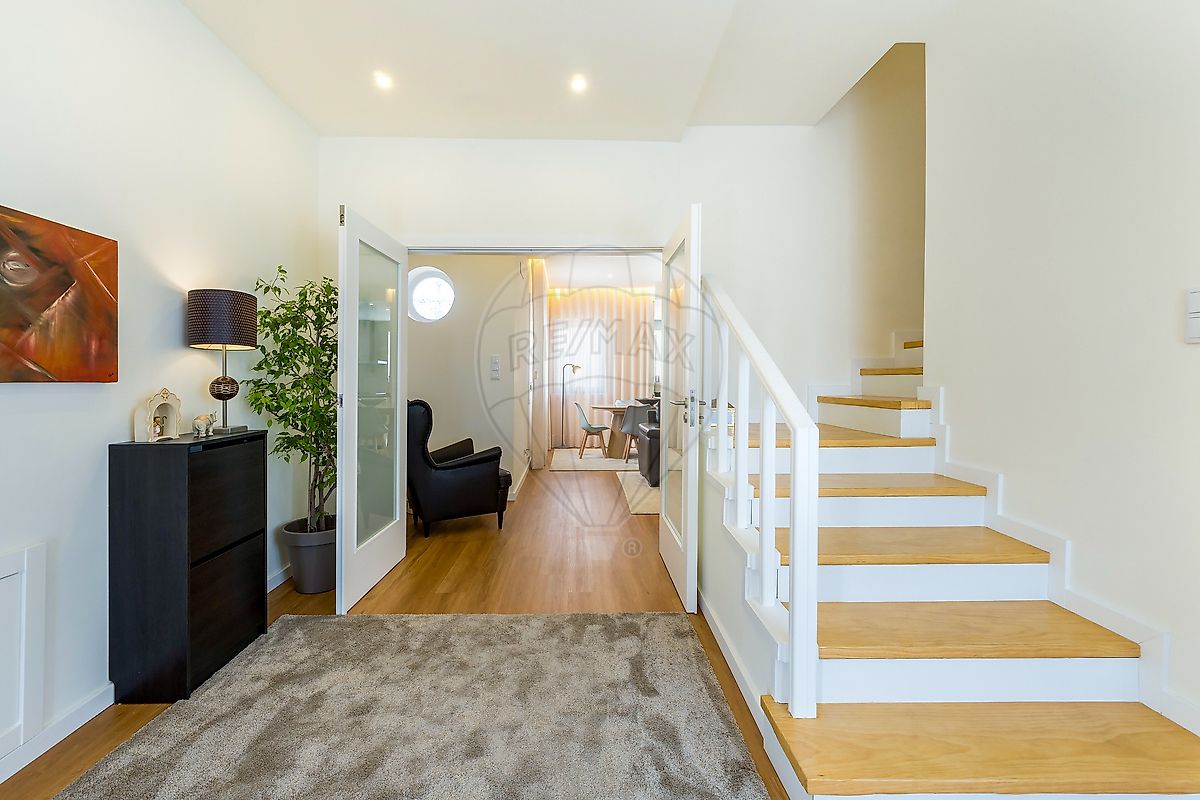
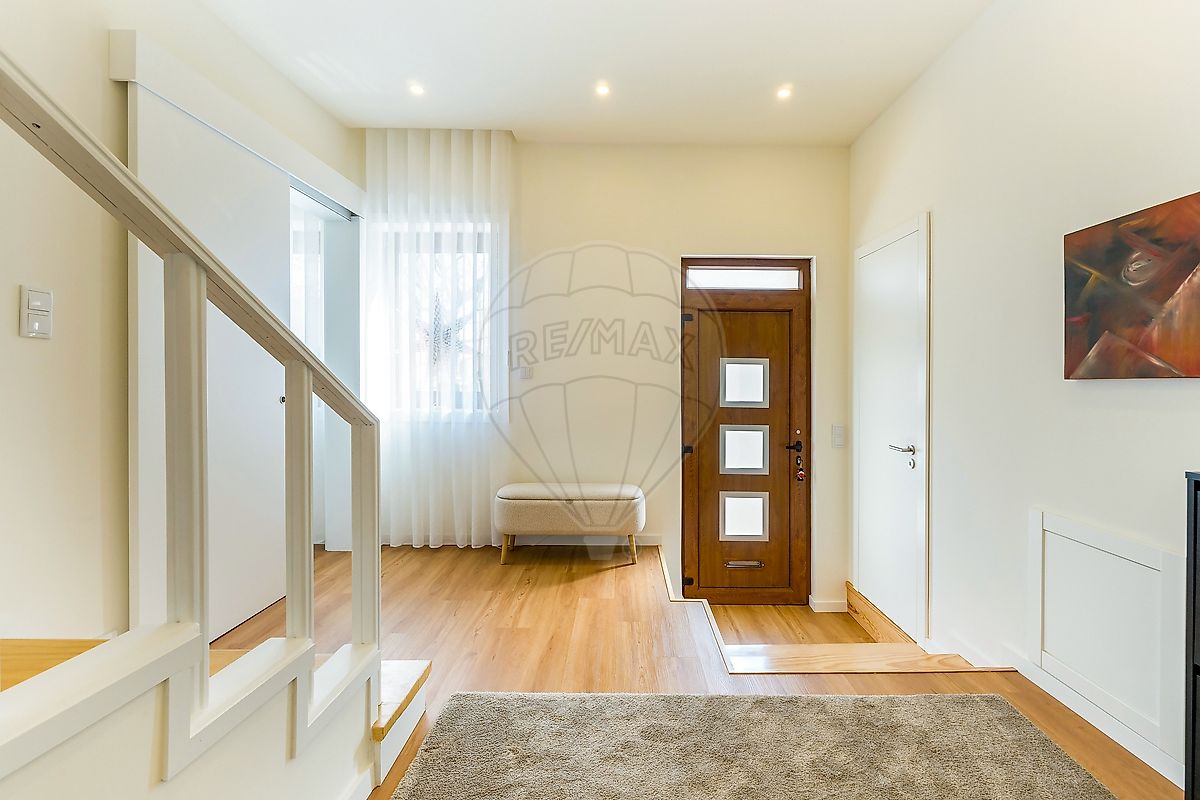
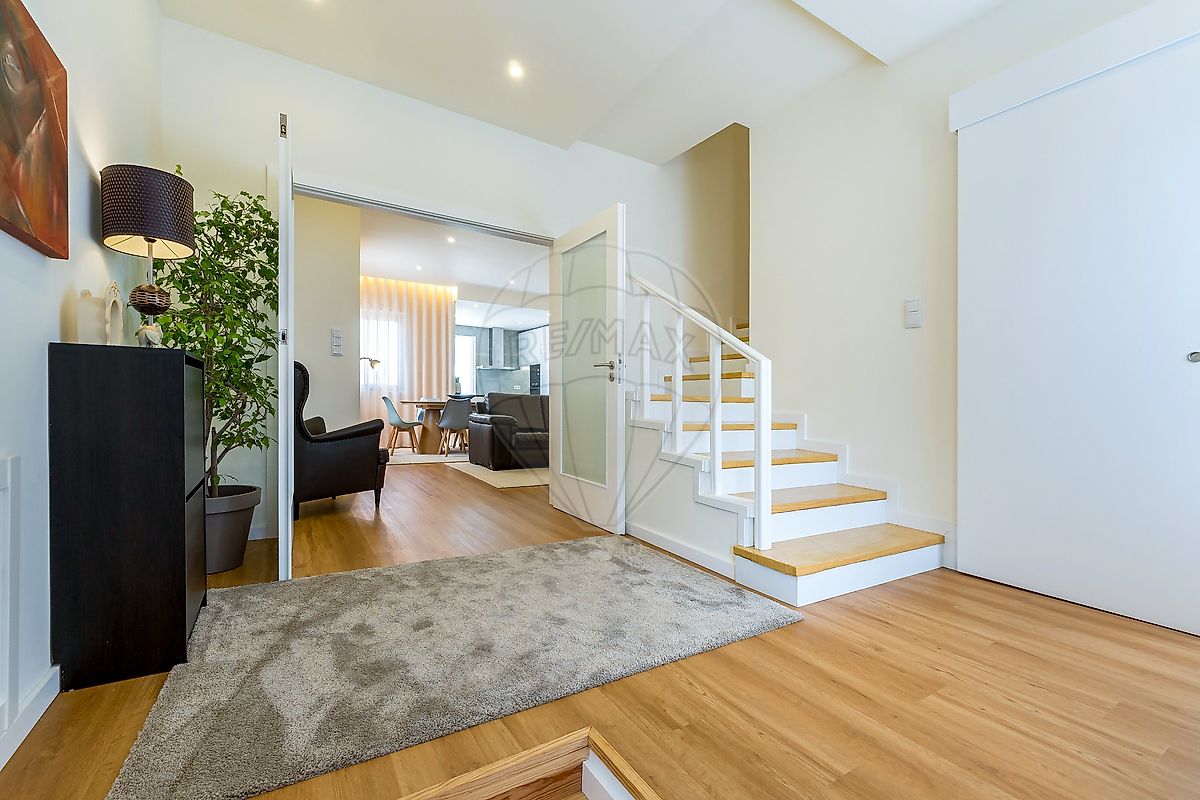
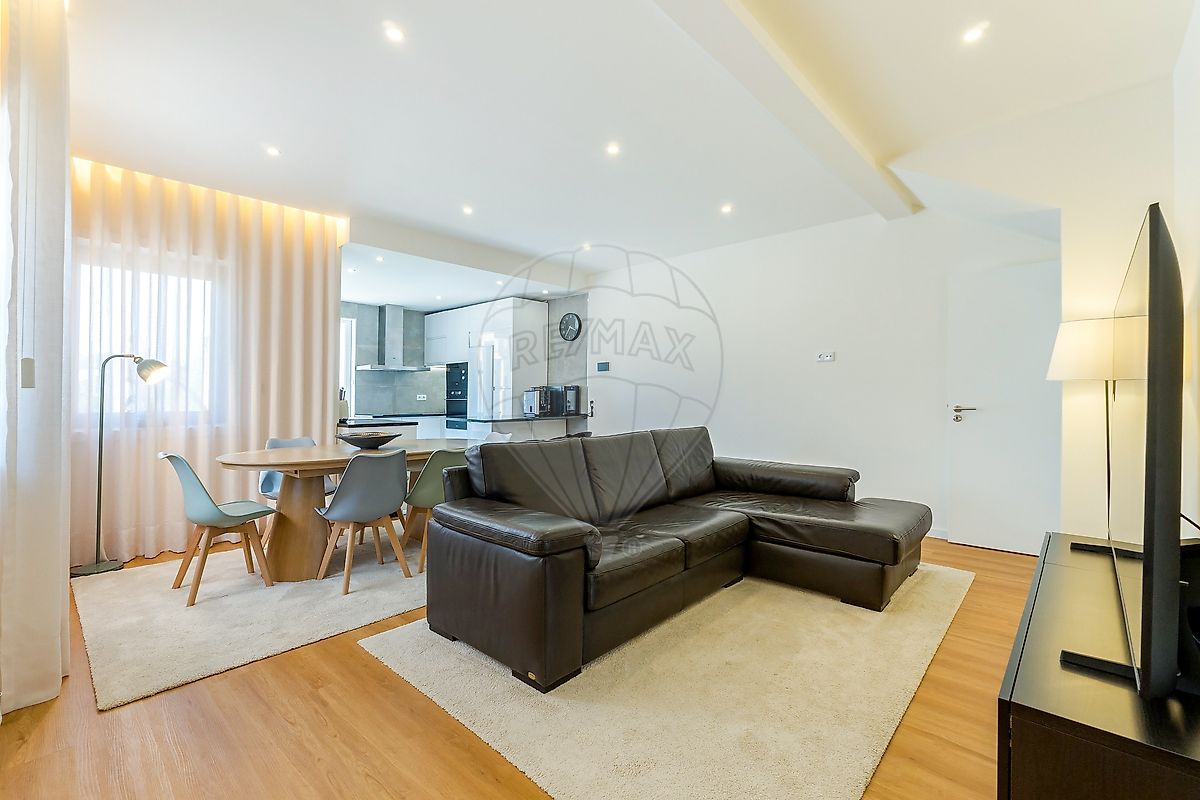
Number of Floors: 3. Allocation: Housing.” Main features: - 3 floors - 3 fronts (east/south/west orientation) - suite Floor 0 (social area): - entrance hall with distribution to the garage, common room, office and staircase leading to the 1st floor - common room with stove, in open space with the kitchen, with staircase leading to floor -1 - kitchen equipped with induction hob (AEG), microwave (BOSCH), oven (BOSCH), extractor fan (BEKO) and dishwasher (WHIRLPOOL), with access to the patio - office/bedroom with built-in closet - staircase leading to Floor 1 - closed garage - service sanitary installation with washbasin, toilet and shower Floor 1 (private area): - room distribution atrium - bedroom 1 with access to a balcony - balcony - bedroom 2 - bedroom 3 - sanitary installation to support the rooms with washbasin with lower unit, toilet and shower tray - suite with access to a panoramic balcony and sanitary installation with washbasin with lower unit, toilet and shower tray - panoramic balcony Floor -1: - basement with multipurpose room and storage room Exterior: - covered area with barbecue, wood oven and natural stone sink Other characteristics and strengths: - social area with ceramic flooring - private area and office with solid wood flooring - basement with ceramic flooring - private area with false ceiling with built-in spotlights - kitchen with natural stone counter (Granite) - tilt-and-turn PVC frames with double glazing - sanitary installation to support rooms with natural lighting and ventilation - basement with natural lighting and ventilation - water heating on floor 0 by water heater (30L) - water heating on the 1st floor for the water heater (80L) - closed garage with automatic gate - intercom Points of interest: - 400m from the Mainland - 850m from Shopping Parque Nascente - 900m from Mercadona - 1.1km from the Supply Market - 1.3km from Fitness Hut Antas - 1.3km from Estádio do Dragão - 1.4km from Shopping Alameda - 1.4km from Rio Tinto Urban Park - 1.6km from Nicolau Nasoni School - 1.6km from the Oriental Park of the City of Porto Transport and access: - 50m from the bus/bus - 120m from the N12 (Estrada da Circunvalação) - 850m from the metro (Contumil Station) - 1.1km from access to the A20/VCI - 1.6km from access to the A43 - 1.6m from the metro (Nasoni Station) - 2.3km from the train (Contumil Station) - 2.6km from access to the A3 - 2.9km from the metro (Campanhã Station) - 3.1km from the train (Campanhã Station) - 4.1km from Ponte do Freixo - 4.8km from the N14 (Via Norte) - 6.7km from access to the A28 - 15.6km from Francisco Sá Carneiro Airport Areas (according to the Urban Land Registry): - Total land area: 115.0000 m² - Building footprint: 90.0000 m² - Gross construction area: 190.0000 m² - Gross dependent area: 20.0000 m² - Private gross area: 170.0000 m² Note: for greater ease in identifying this property, please mention its ID.
If you schedule a visit, bring an identification document. Thank you very much! ***
Details
Gross Area m²
170Total Lot Area m²
- -Living Area m²
170Bedrooms
4Year of Construction
1949WC/Bathrooms
1Elevator
NoParking
NoElectric Car Charging
NoMap
Rooms
Kitchen
Bedroom
Bedroom
Bedroom
Bedroom
Living Room
Mortgage Calculator
Property value598 000 €
Down Payment
59 800 €10%
Amortization Period:30 years
Monthly Payment (*)2416,76 €
(*) The monthly payment shown is a reference value, based on a variable rate (6-month Euribor), and does not replace a more complete and detailed financial analysis!
The information resulting from these simulations is merely indicative, intended to guide the estimated cost, according to the data provided by the user. Each financial institution has its own financing policies and conditions, and is not bound by the results of this simulation.