
House T4 for sale in Porto
Aldoar, Foz do Douro e Nevogilde
 +33
+332 150 000 €Sale
id. 123821363-184
443 m²
4 Bedrooms
Description
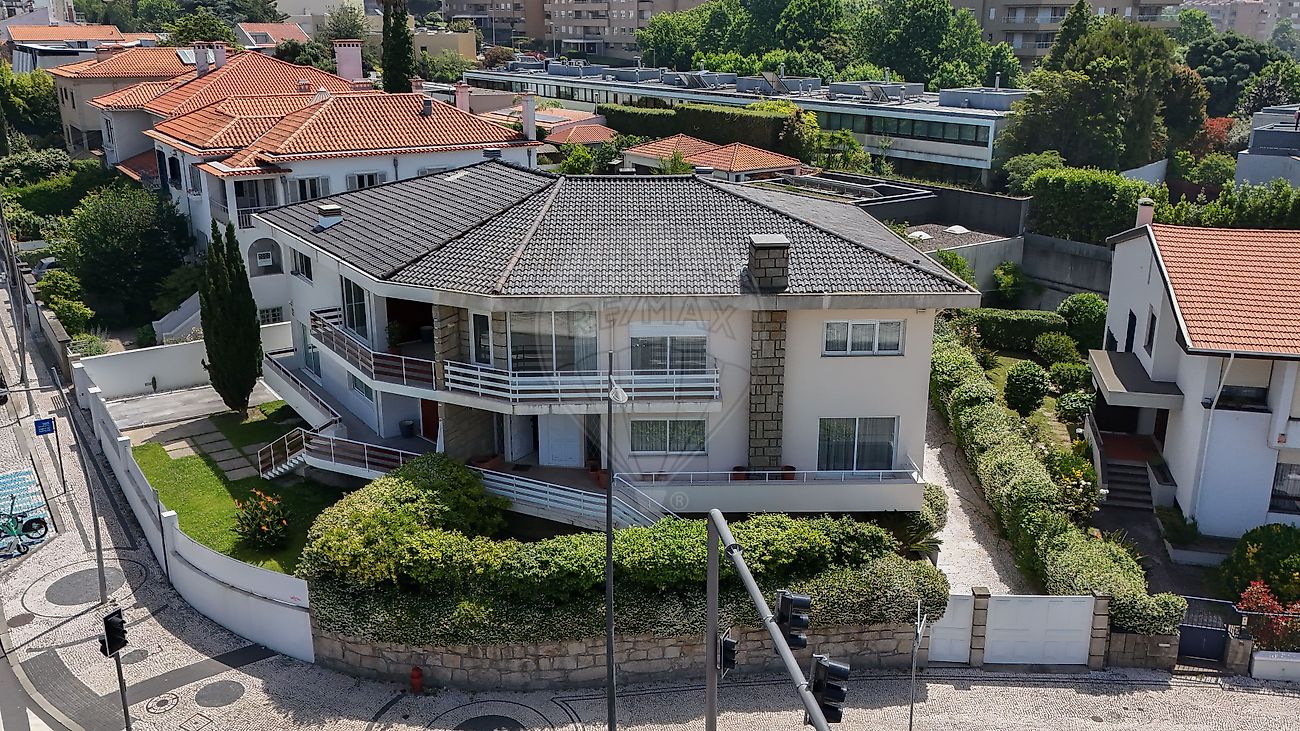
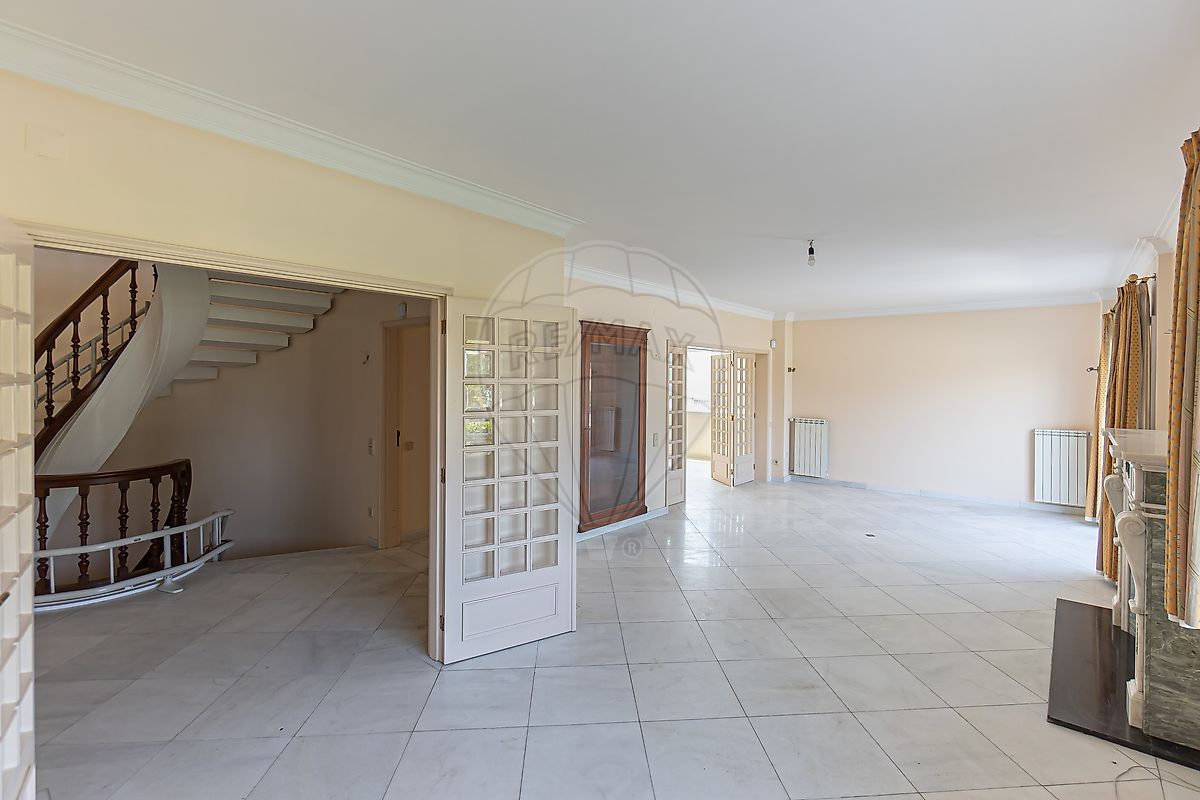
Moradia de excelência situada numa das zonas mais prestigiadas da Foz do Douro, junto à emblemática Praça do Império. Inserida num lote com cerca de 520 m² e com aproximadamente 450 m² de área construída, esta propriedade distingue-se pela luminosidade natural abundante, pelas áreas amplas e pela distribuição harmoniosa dos espaços.
A zona social foi pensada para proporcionar conforto e elegância, contando com uma generosa sala de estar e uma distinta sala de jantar, ambas com excelente exposição solar. A cozinha, funcional, dispõe de despensa e área de apoio dedicada. Na área privada, a moradia oferece uma confortável suite, dois quartos adicionais e duas casas de banho completas, garantindo versatilidade e privacidade para toda a família.
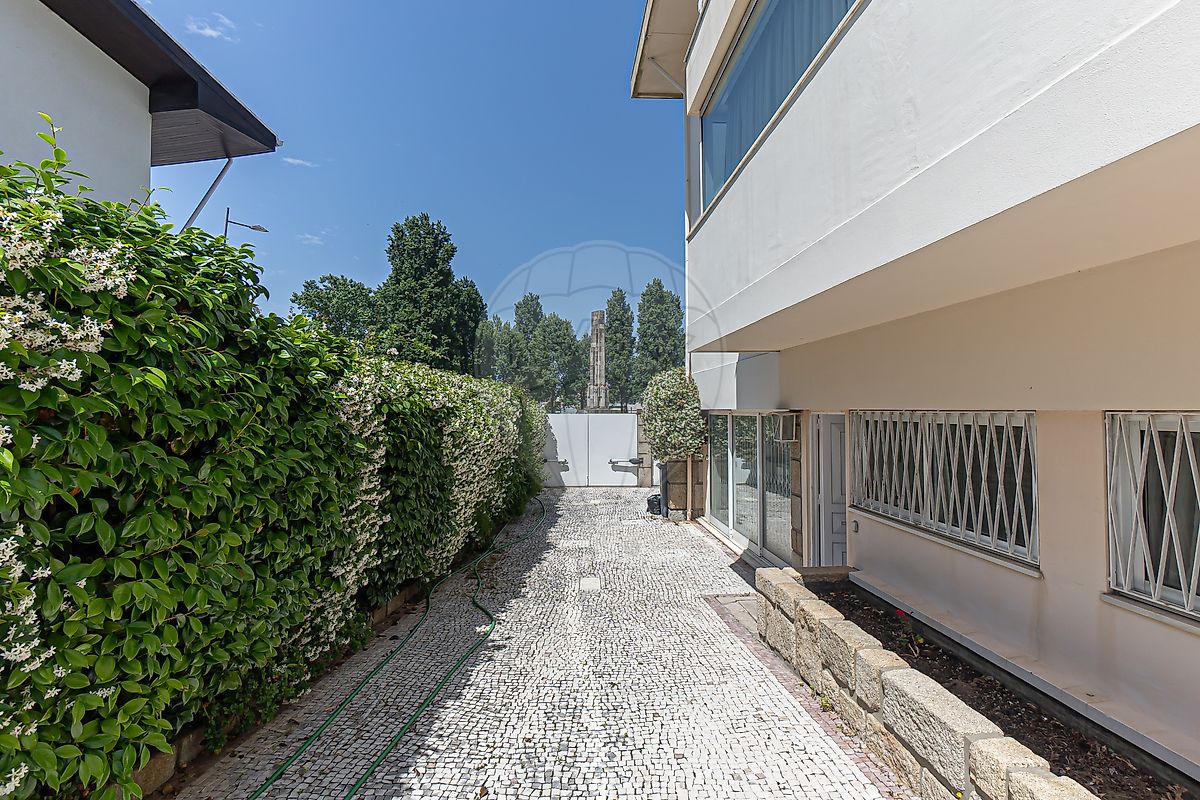
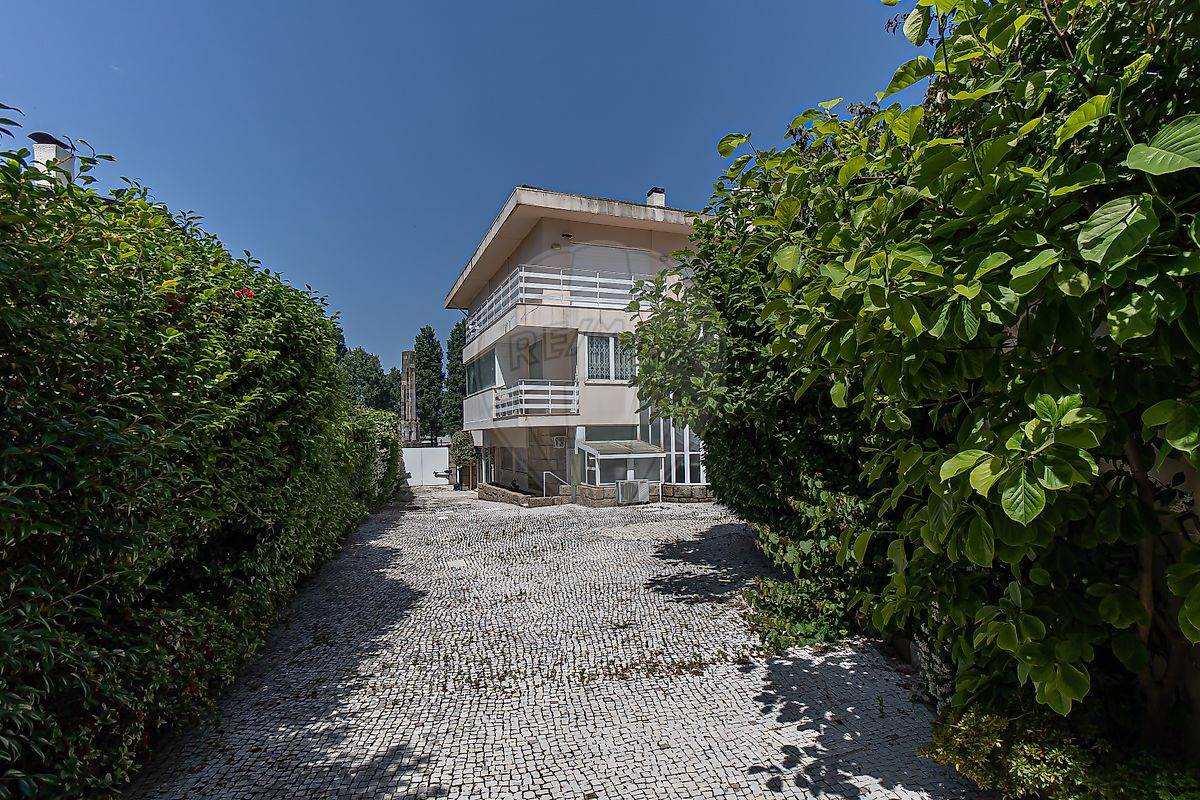
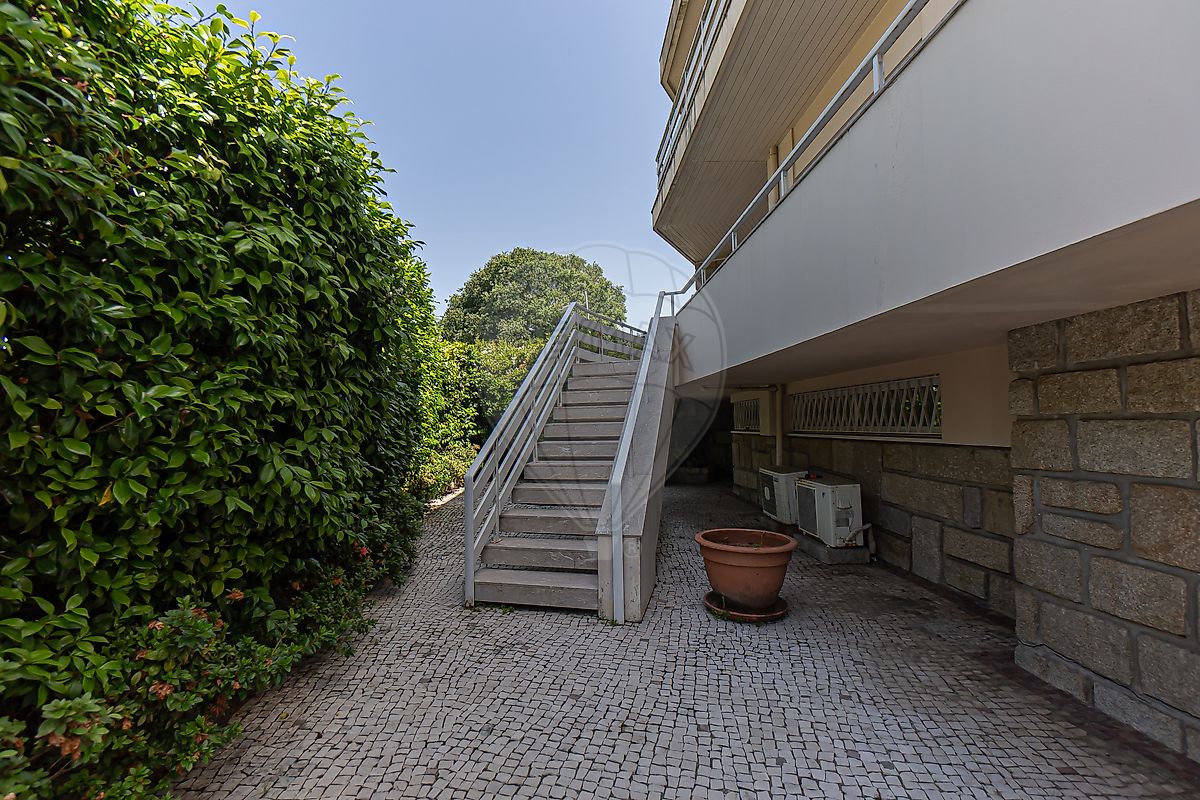
Na cave, com acesso direto ao exterior, encontra-se um amplo e acolhedor salão, ideal para momentos de convívio, lazer ou para criar uma zona multifuncional adaptada às necessidades da família. No exterior contamos com uma agradavel area, ideal para momentos de lazer e convívio, enquanto a garagem fechada com capacidade para dois carros acrescenta comodidade ao quotidiano.
Uma oportunidade rara de viver numa localização privilegiada da Foz do Douro, onde tranquilidade, exclusividade e proximidade ao mar se unem numa moradia de características únicas. Construção Ferreira dos Santos Pela sua configuração, dimensão e localização privilegiada, esta moradia adapta-se perfeitamente tanto a habitação familiar como à instalação de uma empresa.
A superb villa situated in one of the most prestigious areas of Foz do Douro, next to the emblematic Praça do Império. Set on a plot of approximately 520 m² and with approximately 450 m² of built area, this property stands out for its abundant natural light, spacious areas, and harmonious distribution of spaces.
The social area was designed to provide comfort and elegance, featuring a generous living room and a distinctive dining room, both with excellent sun exposure. The functional kitchen has a pantry and dedicated support area. In the private area, the villa offers a comfortable suite, two additional bedrooms, and two complete bathrooms, ensuring versatility and privacy for the whole family.
In the basement, with direct access to the outside, there is a large and welcoming lounge, ideal for socializing, leisure, or creating a multifunctional area adapted to the family's needs. Outside, there is a pleasant area, ideal for leisure and socializing, while the closed garage with capacity for two cars adds convenience to daily life.
A rare opportunity to live in a privileged location in Foz do Douro, where tranquility, exclusivity and proximity to the sea come together in a house with unique characteristics. Due to its configuration, size and privileged location, this house is perfectly suited for both family living and the establishment of a business.
Details
Gross Area m²
443Total Lot Area m²
520Living Area m²
443Bedrooms
4Year of Construction
1966Elevator
NoParking
NoElectric Car Charging
NoMap
Rooms
Kitchen
Bedroom
Bedroom
Bedroom
Bedroom
Living Room
Mortgage Calculator
Property value2 150 000 €
Down Payment
215 000 €10%
Amortization Period:30 years
Monthly Payment (*)8689,01 €
(*) The monthly payment shown is a reference value, based on a variable rate (6-month Euribor), and does not replace a more complete and detailed financial analysis!
The information resulting from these simulations is merely indicative, intended to guide the estimated cost, according to the data provided by the user. Each financial institution has its own financing policies and conditions, and is not bound by the results of this simulation.