Description
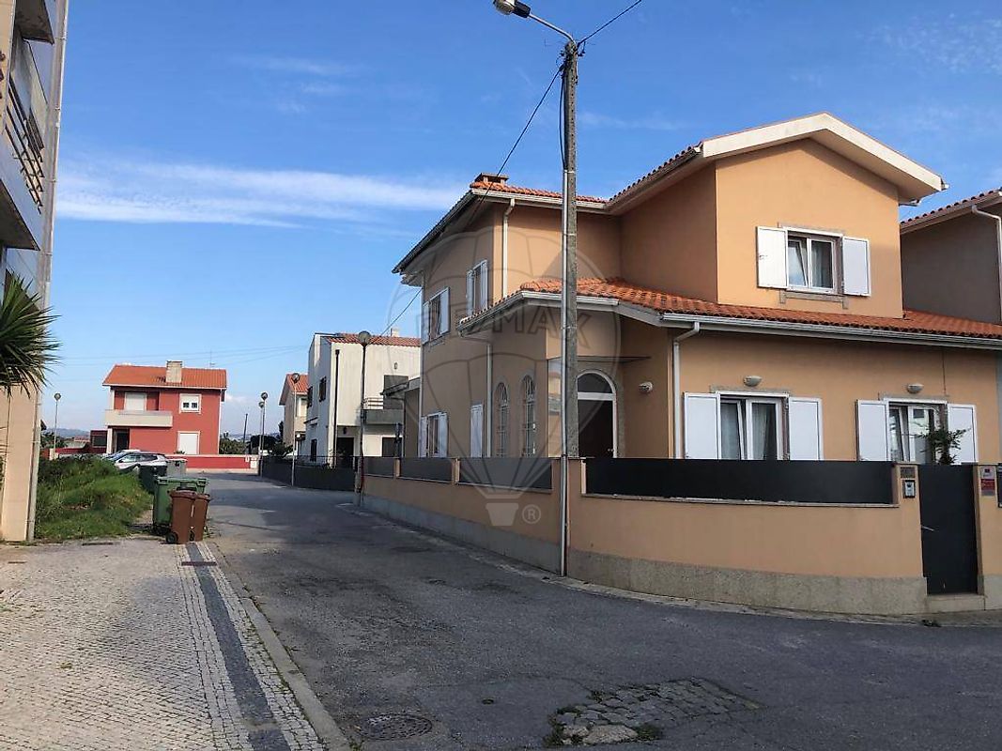
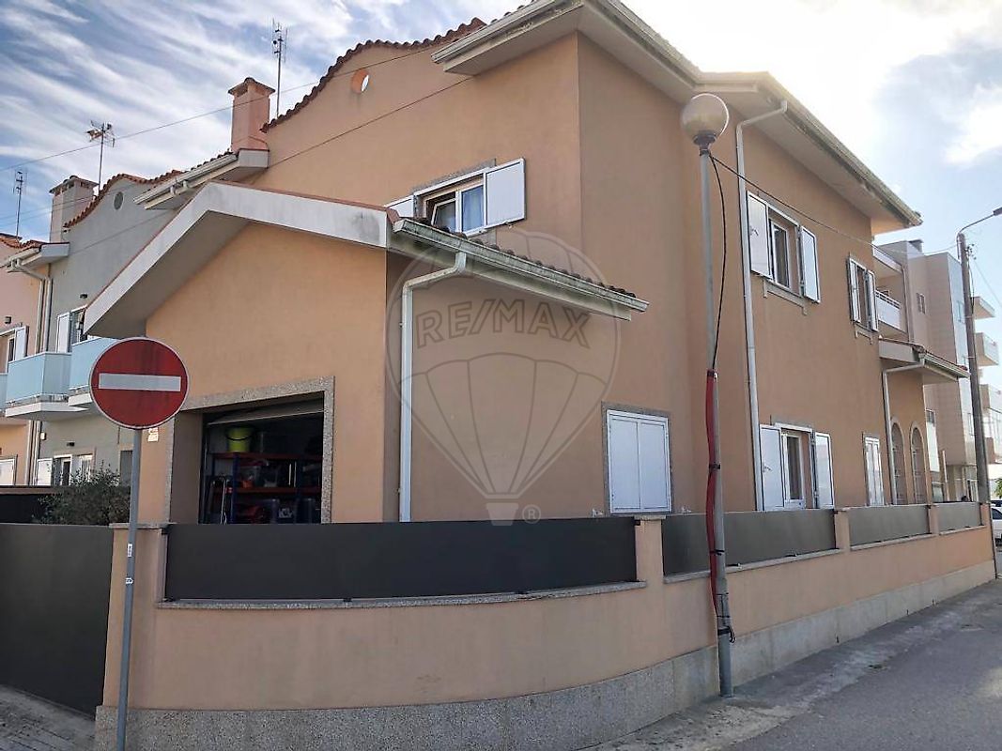
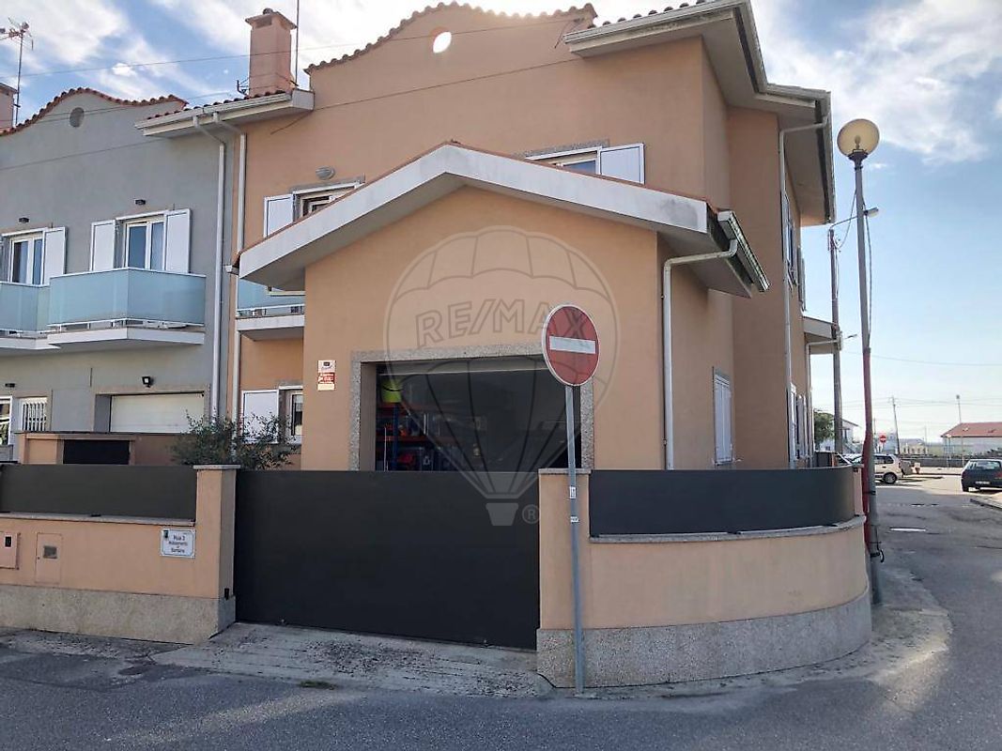
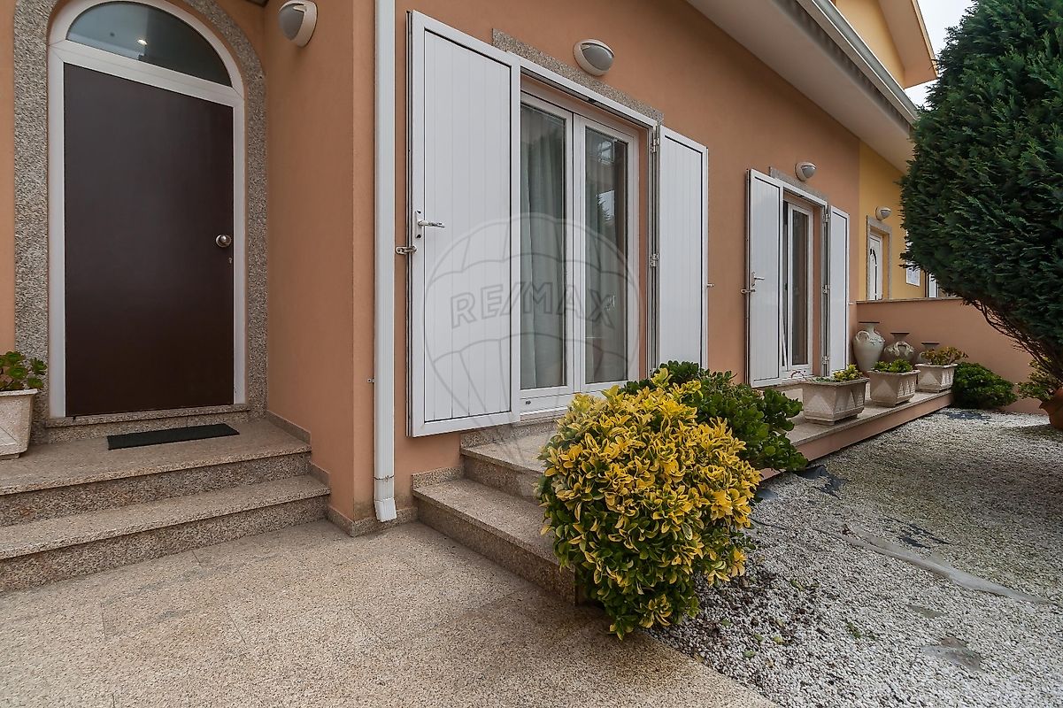
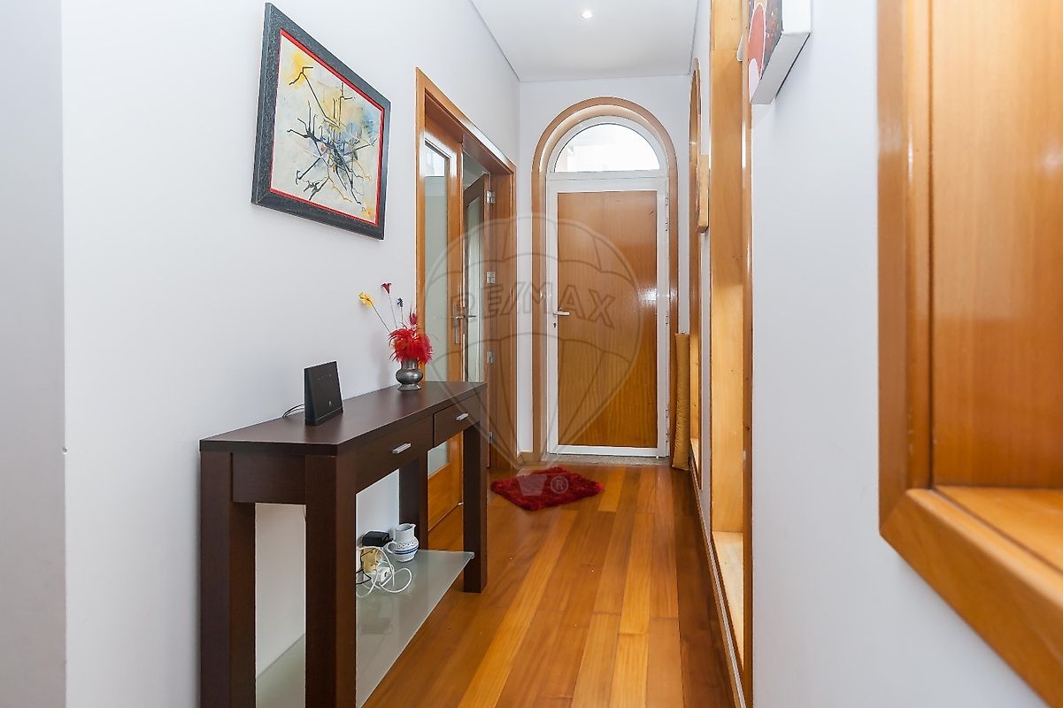
House T4 for sale House T4 with a total area of 220m2. With 3 facades, all rooms have direct sunlight, creating a bright and welcoming atmosphere. Enjoy the comfort of central heating, guaranteeing a pleasant environment throughout the year. This property is in excellent condition, ready to welcome its new residents. On the ground floor, you will find a welcoming entrance hall, a spacious living room, a fully equipped kitchen, a complete bathroom, a practical pantry, a functional office, as well as a garage with capacity for one car. On the first floor, there are 4 spacious bedrooms, one of which is a suite, and a bathroom serving the other bedrooms. The surrounding area offers a supermarket just 900m away, as well as several restaurants and all kinds of shops.
Don't miss the opportunity to live in a charming house in an excellent location. Located in a quiet urbanization, this house offers quick access to the A28, A7 and the Airport. Located: 1.5 km from Mestre Beach and A-ver-o-Mar Beach 1.8 km from Hospital da Luz 2 km from Póvoa de Varzim City Park 3.5 km from the Metro Station 4 km from Póvoa Casino 28 km from Francisco Sá Carneiro Airport Schedule your visit now! Note: For the purpose of visiting/accessing the interior of the property, you must bring a valid identification document. You will be asked to complete and sign the visit form. We are available to help you realize your dreams, whether buying or selling your property.
Mortgage Calculator
Property value498 000 €
Monthly Payment (*)2012,62 €
(*) The monthly payment shown is a reference value, based on a variable rate (6-month Euribor), and does not replace a more complete and detailed financial analysis!
The information resulting from these simulations is merely indicative, intended to guide the estimated cost, according to the data provided by the user. Each financial institution has its own financing policies and conditions, and is not bound by the results of this simulation.