Description
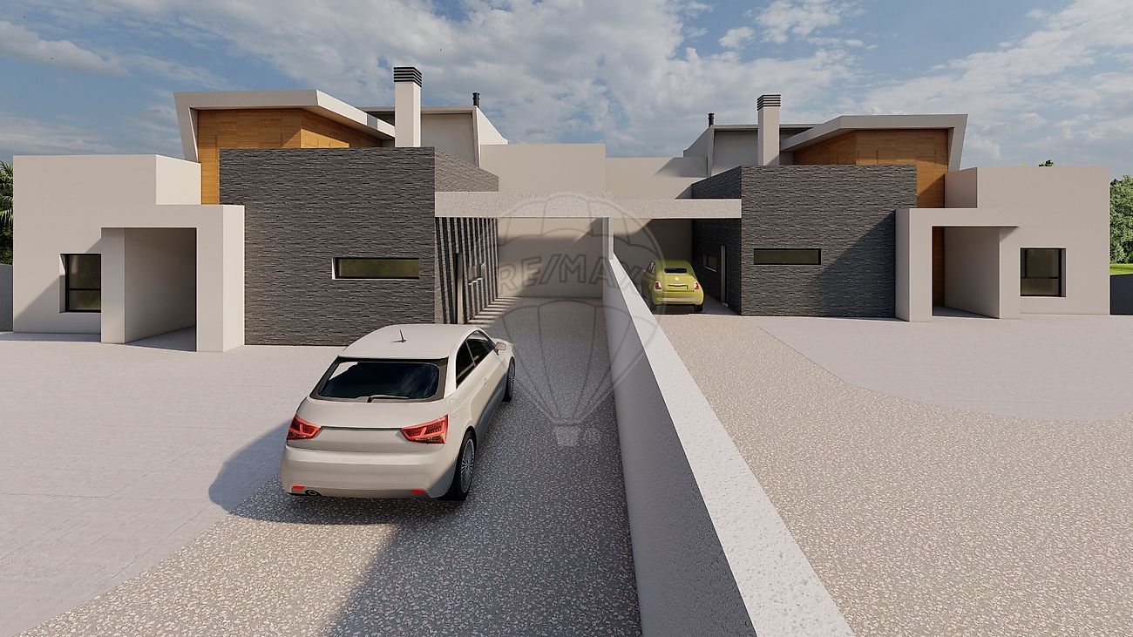
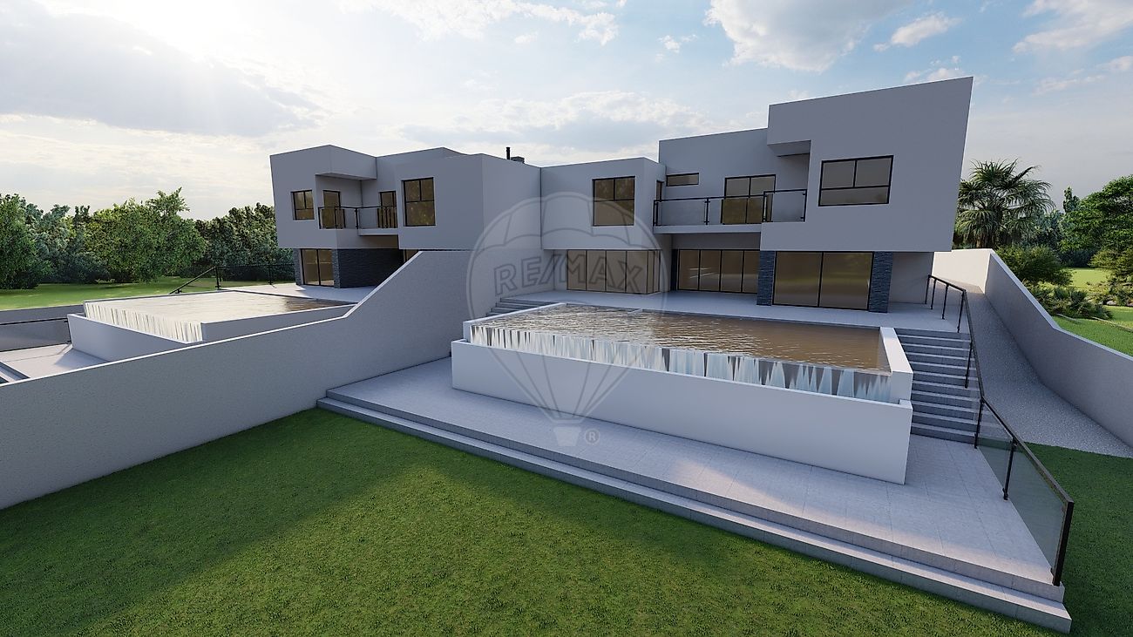
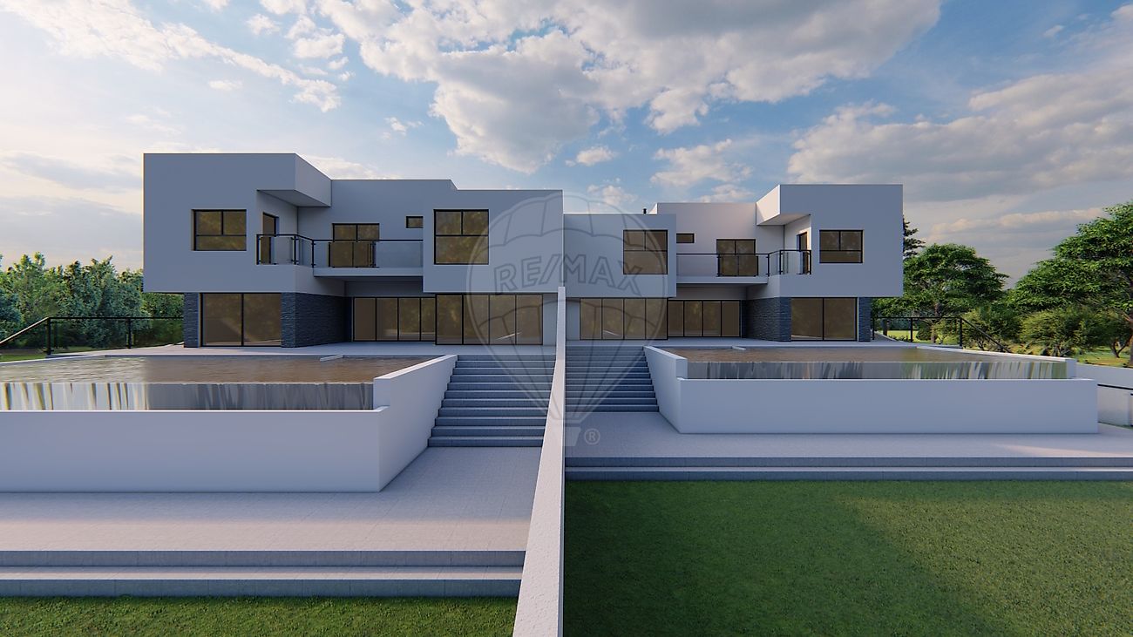
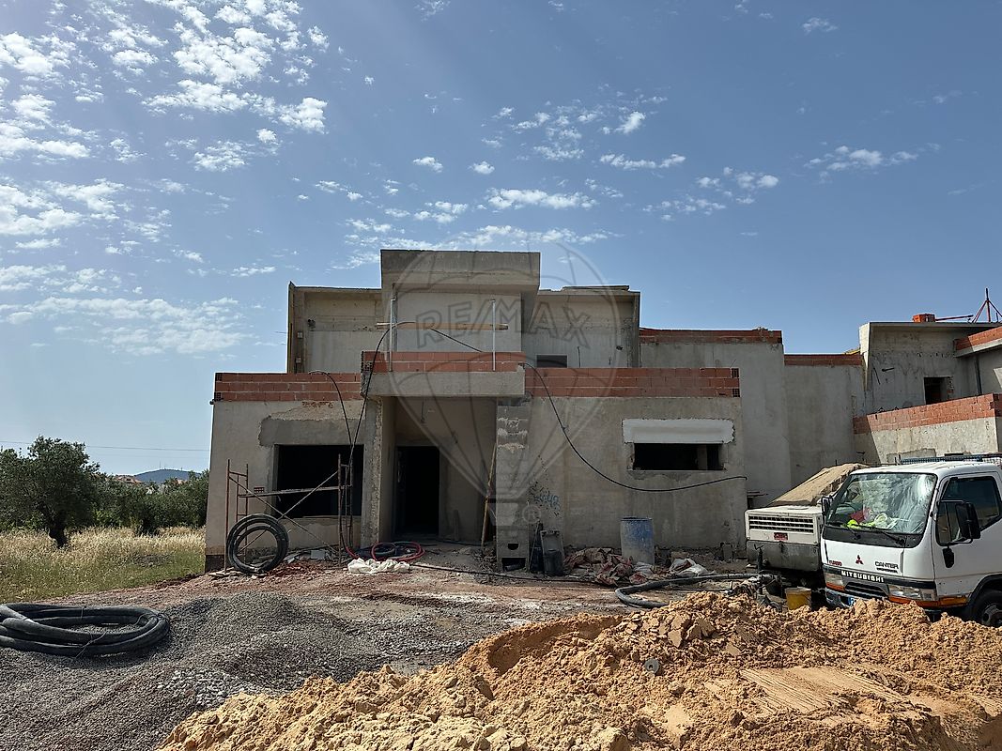
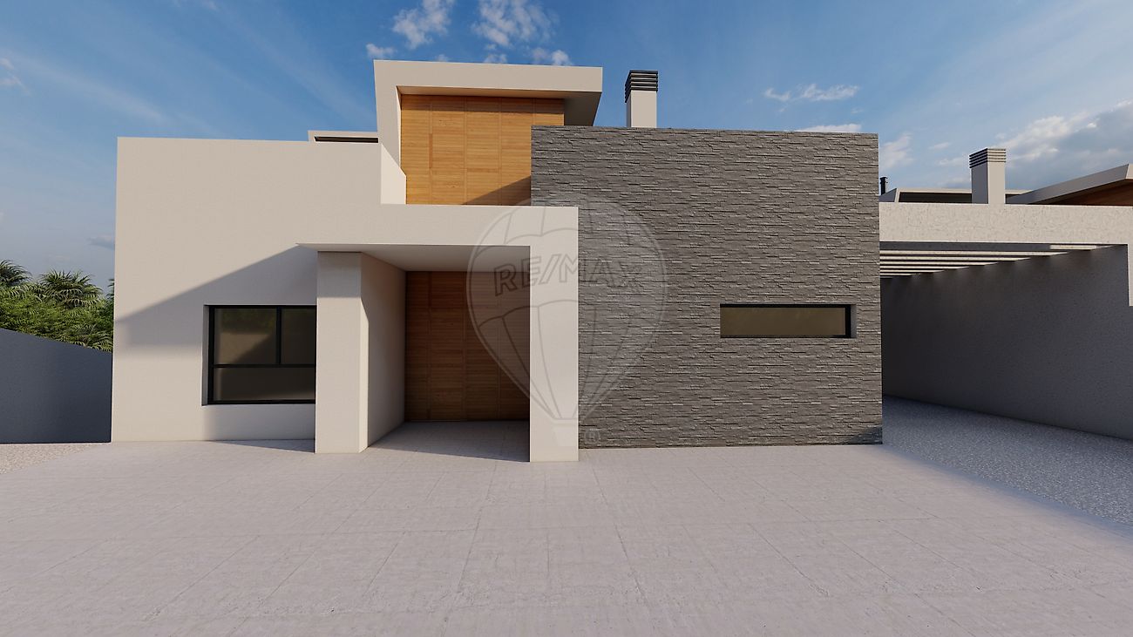
Luxury semi-detached 4-bedroom villa in São Brás de Alportel, just a 2-minute walk from the center. Discover this elegant semi-detached villa currently under construction, located in a prime area of São Brás de Alportel, where proximity to the town center is combined with tranquility. Set on a plot of approximately 1,000 m², this property has been designed for those seeking comfort, modernity, and quality of life in the heart of the Algarve.
With a usable area of 268 m² and a gross private area of 518 m², it offers spacious, bright, and functional rooms—ideal for comfortable family living. The villa comprises 4 bedrooms, 4 bathrooms, an open-plan kitchen, a mezzanine, a swimming pool, and a basement garage with space for 4 vehicles, providing space, privacy, and convenience for everyday life.
Its location is one of its greatest strengths. Just a few minutes’ walk from the center of São Brás de Alportel, it allows easy access to shops, services, restaurants, schools, and leisure areas, while maintaining the calm and balance of a peaceful residential setting. An excellent opportunity for those looking for a modern, spacious, and well-located home, whether as a permanent residence, holiday home, or investment in the Algarve.
Schedule your visit and come discover your future home in São Brás de Alportel!
Mortgage Calculator
Property value1 250 000 €
Monthly Payment (*)5051,75 €
(*) The monthly payment shown is a reference value, based on a variable rate (6-month Euribor), and does not replace a more complete and detailed financial analysis!
The information resulting from these simulations is merely indicative, intended to guide the estimated cost, according to the data provided by the user. Each financial institution has its own financing policies and conditions, and is not bound by the results of this simulation.