
House T4 for sale in Torres Vedras
Silveira
 +45
+451 450 000 €Sale
id. 121901192-893
528 m²
4 Bedrooms
Description
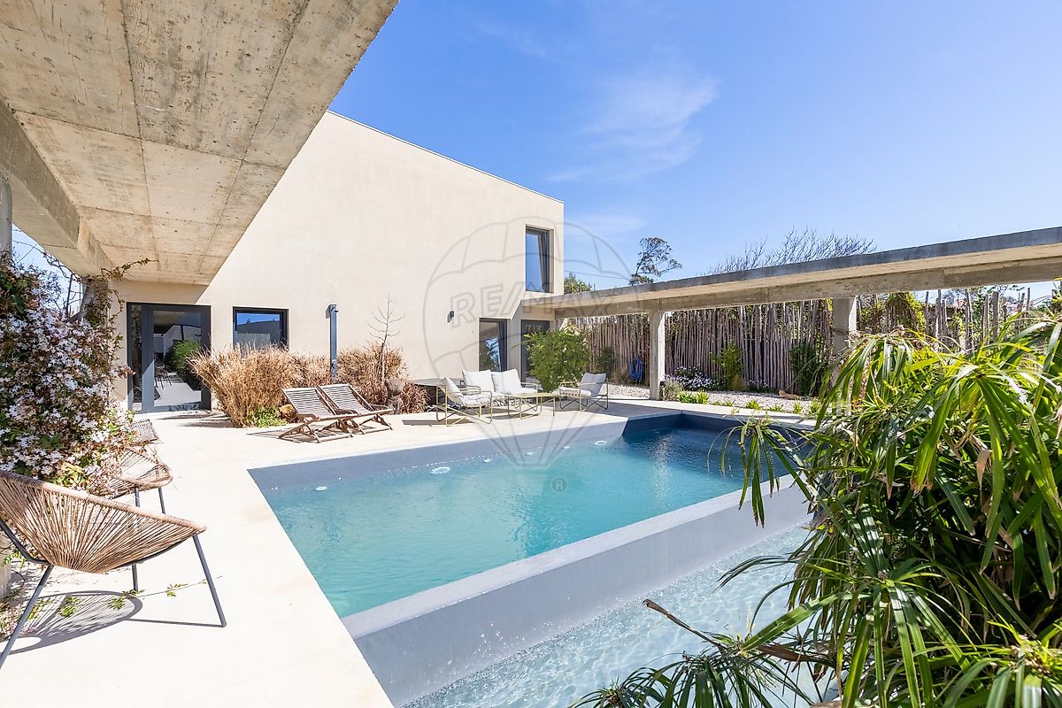
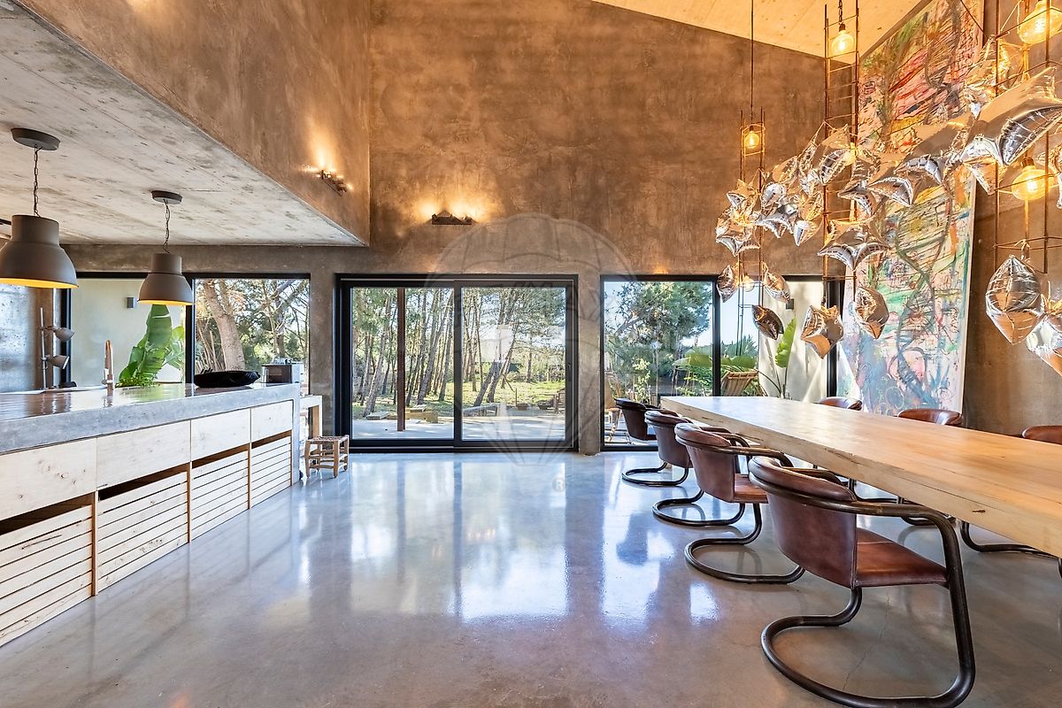
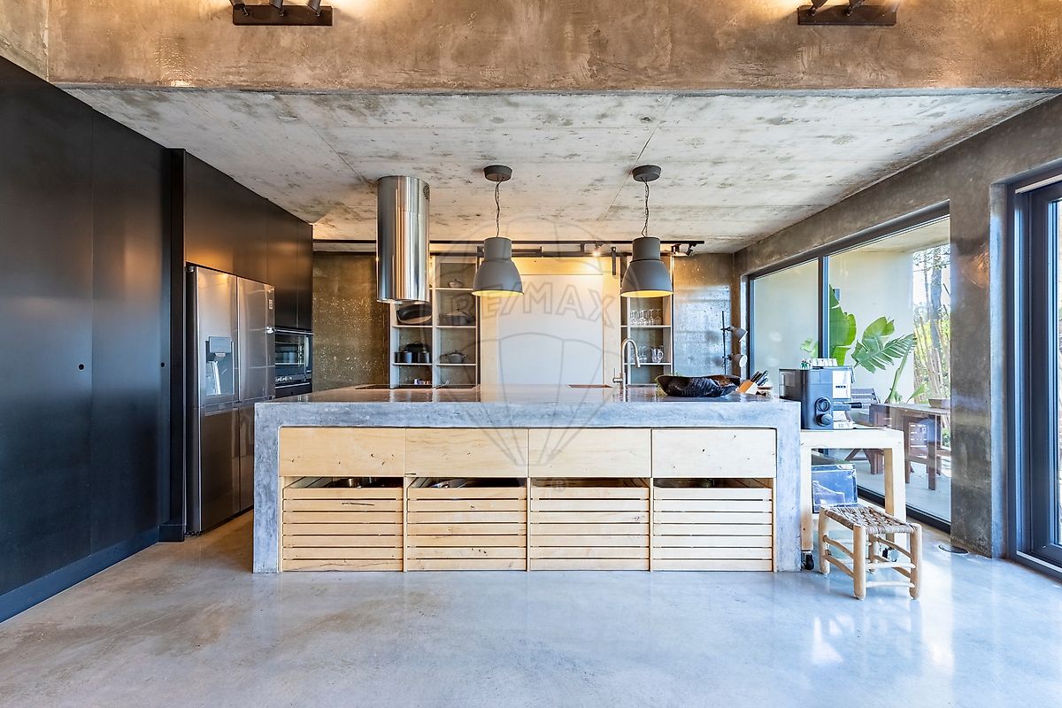
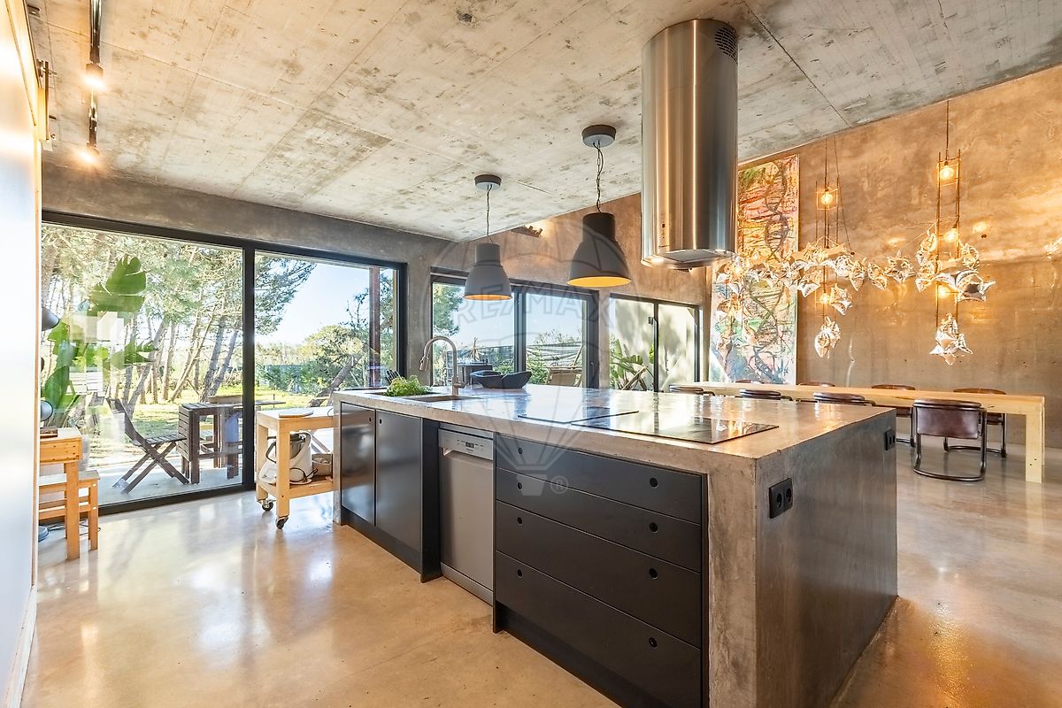
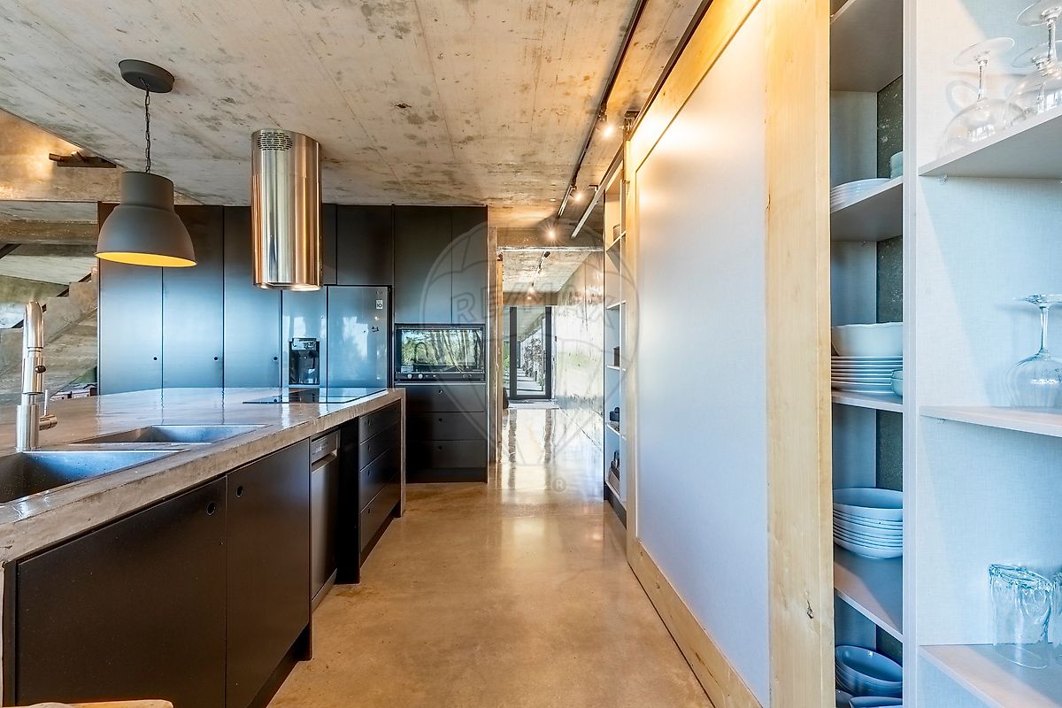
Propriedade Exclusiva com Duas Moradias Independentes e Jardim Privado Inserida num lote cuidadosamente planeado, esta propriedade destaca-se pela sua arquitetura contemporânea e pela organização em duas moradias independentes, ligadas por um elegante espaço exterior comum que privilegia a privacidade e a vivência ao ar livre. A Moradia 1 apresenta um rés do chão versátil, com amplo espaço multifuncional (potencial para ginásio, sala de jogos ou unidade independente com cozinha), sala técnica e wc social. No piso superior dispõe de uma master suite com closet e escritório. A Moradia 2 oferece uma zona social em open space com cozinha totalmente equipada, wc social e ligação direta ao exterior. No piso superior conta com duas master suites com closet. No exterior, destaca-se o jardim com piscina de água salgada, jacuzzi com cromoterapia, deck, zona de barbecue e áreas de convívio, bem como um agradável pinhal nas traseiras que assegura total privacidade.
Características principais: Piso radiante Bomba de calor Painéis solares para aquecimento de águas Caixilharia de alto desempenho com vidro duplo e isolamento térmico/acústico Poço de água para rega e apoio à piscina -------------------------------------------------------------------------------------- Exclusive Property with Two Detached Houses and a Private Garden Set on a carefully planned lot, this property stands out for its contemporary architecture and its layout featuring two detached houses, connected by an elegant shared outdoor space that prioritizes privacy and outdoor living. House 1 features a versatile ground floor with a spacious multifunctional area (potential for a gym, game room, or independent unit with a kitchen), a utility room, and a guest bathroom. The upper floor includes a master suite with a walk-in closet and an office. House 2 offers an open-concept living area with a fully equipped kitchen, guest bathroom, and direct access to the outdoors. The upper floor features two master suites with walk-in closets. Outside, highlights include a garden with a saltwater pool, a jacuzzi with chromotherapy, a deck, a barbecue area, and social spaces, as well as a pleasant pine grove at the rear that ensures complete privacy.
Key features: Underfloor heating Heat pump Solar panels for water heating High-performance windows with double glazing and thermal/acoustic insulation Water well for irrigation and pool support
Details
Gross Area m²
528Total Lot Area m²
1590Living Area m²
528Bedrooms
4Year of Construction
2024Elevator
NoParking
NoElectric Car Charging
NoMap
Rooms
Kitchen
Bedroom
Bedroom
Bedroom
Bedroom
Living Room
Mortgage Calculator
Property value1 450 000 €
Down Payment
145 000 €10%
Amortization Period:30 years
Monthly Payment (*)5860,03 €
(*) The monthly payment shown is a reference value, based on a variable rate (6-month Euribor), and does not replace a more complete and detailed financial analysis!
The information resulting from these simulations is merely indicative, intended to guide the estimated cost, according to the data provided by the user. Each financial institution has its own financing policies and conditions, and is not bound by the results of this simulation.