
House T4 for sale in Vila do Conde
Guilhabreu
 +44
479 000 €Sale
id. 123551251-180
200 m²
4 Bedrooms
Description
4-Bedroom House with 290 m² of Built Area and a 1,420 m² Plot – Guilhabreu, Vila do Conde This 4-bedroom house, built in 1996, is located at Rua Manuel Campos, No. 625, in Guilhabreu, Vila do Conde. It offers 290 m² of gross built area and stands on a 1,420 m² plot . Distributed over two floors, the property stands out for its renovated ground floor, spacious interiors and extensive garden, featuring several areas designed for outdoor leisure and family gatherings.
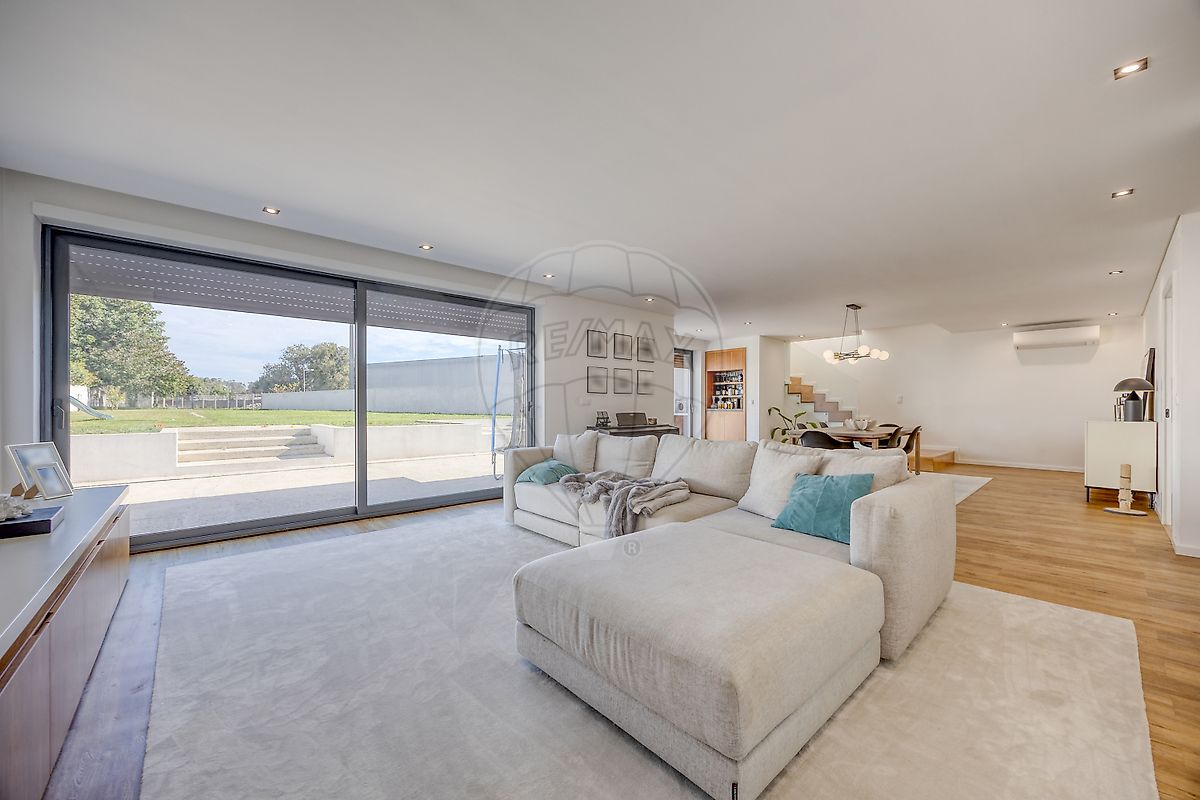
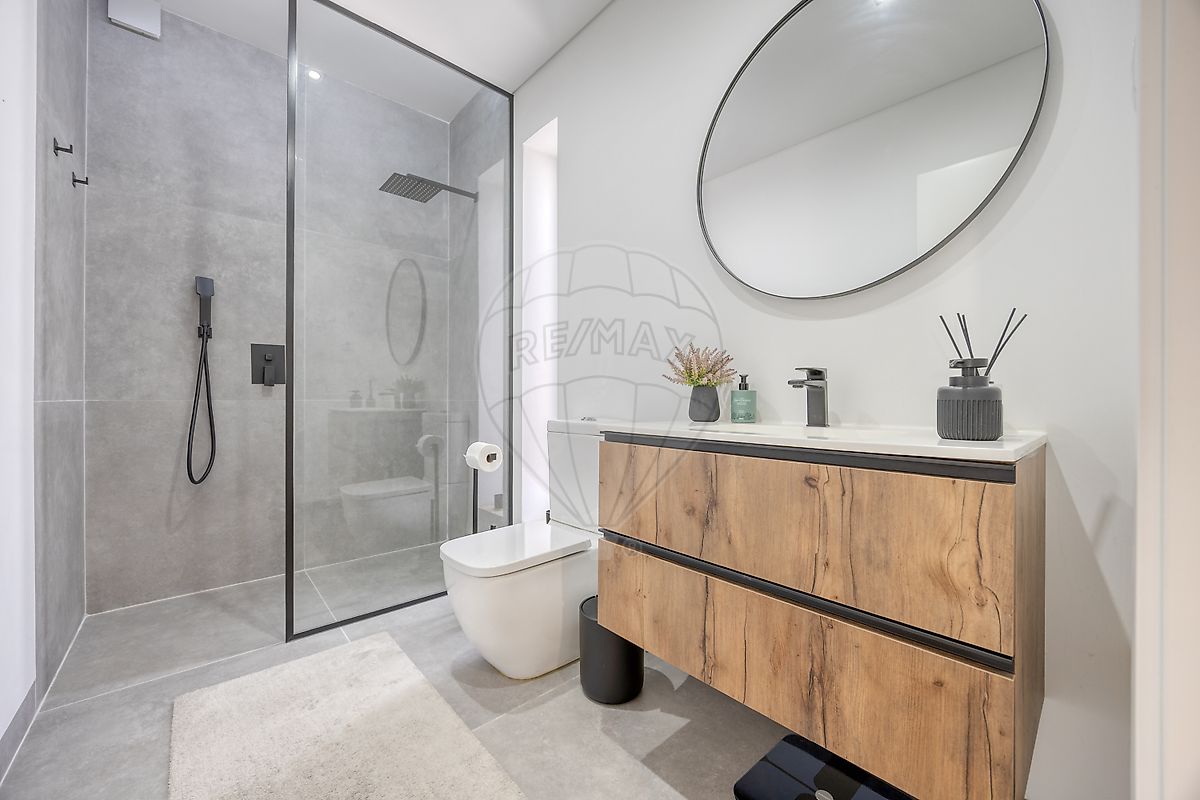
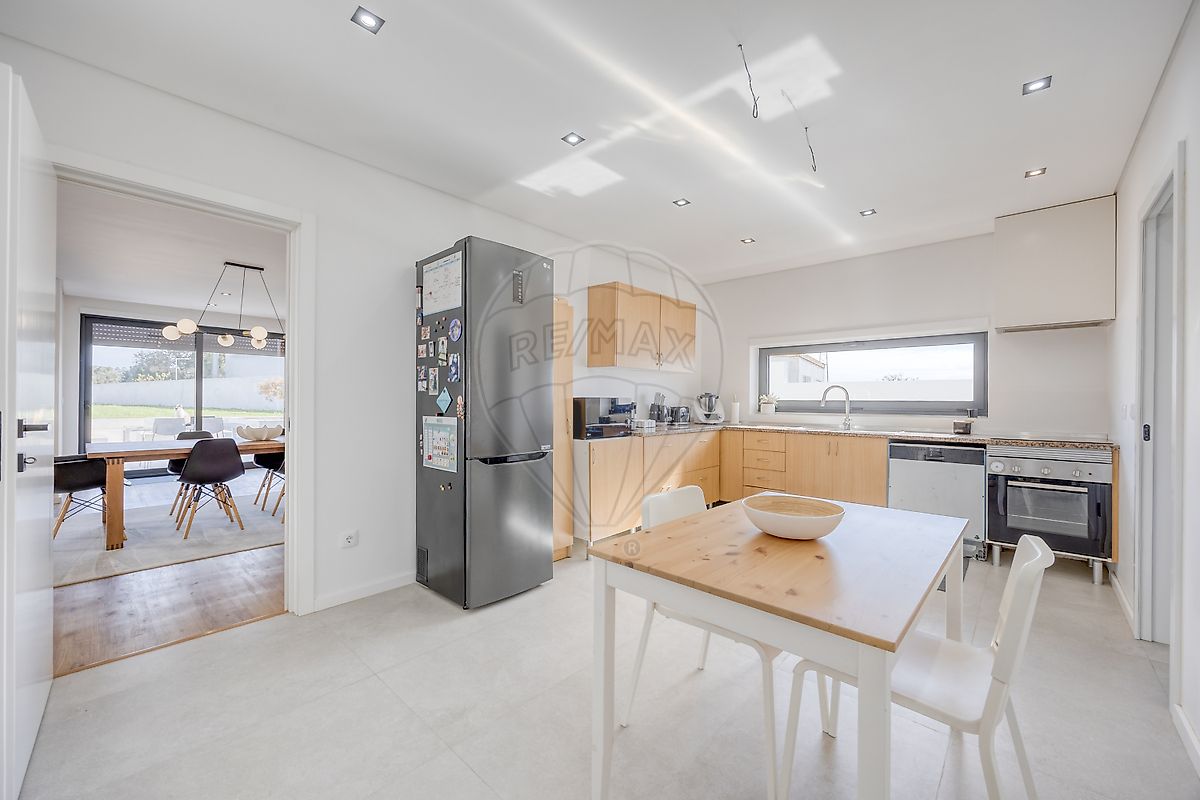
Ground Floor The ground floor has been renovated and features a spacious living and dining area with a wood-burning fireplace insert, air conditioning, recessed lighting and large glazed openings providing direct access to the terrace and garden. The separate kitchen features light wood cabinetry, stone worktops, appliances and a dining area, complemented by a dedicated laundry area. This floor also includes a fully renovated bathroom with contemporary finishes, a walk-in shower and a glass shower screen. The two floors are connected by a wooden staircase with a glass balustrade. First Floor The first floor retains the original finishes from the property's construction, with bedrooms featuring wooden flooring and built-in wardrobes in some rooms. It also includes a complete bathroom that has been partially renovated. The property therefore combines an updated ground floor with a first floor offering the opportunity for further modernisation according to the future owners' preferences. Outdoor Space The 1,420 m² plot is one of the property's main distinguishing features. At the rear, there is an extensive lawned garden with trees and several areas dedicated to leisure and outdoor activities. The outdoor space includes: Paved terrace with direct access from the living area; Barbecue area with worktop and sink; Outdoor dining area; Social area with fixed seating and a central fire pit; Children's play area with swings and a slide; Extensive lawn; Trees and landscaped areas; Storage and utility areas. The size of the plot also offers opportunities for different uses, including the potential installation of a swimming pool, subject to confirmation of technical feasibility and the relevant planning permissions.
Garage and Parking The property has a garage with space for one vehicle, as well as outdoor parking for two additional cars, providing a total of three parking spaces within the property. Main Features 4-bedroom house; Asking price: €479,000; Year of construction: 1996; 290 m² gross built area; 1,420 m² plot; Two floors; Renovated ground floor; First floor retaining its original finishes; Four bedrooms; Two complete bathrooms, one on each floor; Fully renovated ground-floor bathroom; Partially renovated first-floor bathroom; Spacious living and dining room; Wood-burning fireplace insert; Air conditioning in the living area; Separate kitchen; Laundry area; Balconies; Terrace; Barbecue area; Children's playground; Private garden; Garage for one car; Outdoor parking for two additional vehicles.
Location Located on Rua Manuel Campos, in Guilhabreu, within the municipality of Vila do Conde, the property is situated in an area with access to local shops, services, educational establishments and public transport. This 4-bedroom house combines a renovated ground floor, 290 m² of built area and a 1,420 m² plot, together with a garage, additional outdoor parking and a variety of leisure spaces.
Location and Nearby Amenities The property is located on Rua Manuel Campos, in Guilhabreu, Vila do Conde, with access to schools, local shops, services and public transport. Nearby amenities include approximately: Talhada bus stop – 190 m; Café Malboro – 290 m; Largo de Parada – 330 m; Chapel of Santo António – 410 m; Guilhabreu Parish Council – 440 m; Guilhabreu Dental Clinic – approximately 500 m; Parada Primary School – 590 m; São Lázaro Kindergarten – 860 m; ISMAI Metro Station – approximately 2,900 m. The parish is served by the UNIR bus network, providing connections to Vila do Conde, Maia and metro stations in the surrounding area. Distances are approximate, measured in a straight line from a central reference point on Rua Manuel Campos, and are subject to confirmation from the property's exact location.
Details
Gross Area m²
200Total Lot Area m²
1420Living Area m²
290Bedrooms
4Year of Construction
1996Elevator
NoParking
YesElectric Car Charging
NoMap
Rooms
Kitchen
Bedroom
Bedroom
Bedroom
Bedroom
Living Room
Parking
Mortgage Calculator
Property value479 000 €
Down Payment
47 900 €10%
Amortization Period:30 years
Monthly Payment (*)1935,83 €
(*) The monthly payment shown is a reference value, based on a variable rate (6-month Euribor), and does not replace a more complete and detailed financial analysis!
The information resulting from these simulations is merely indicative, intended to guide the estimated cost, according to the data provided by the user. Each financial institution has its own financing policies and conditions, and is not bound by the results of this simulation.